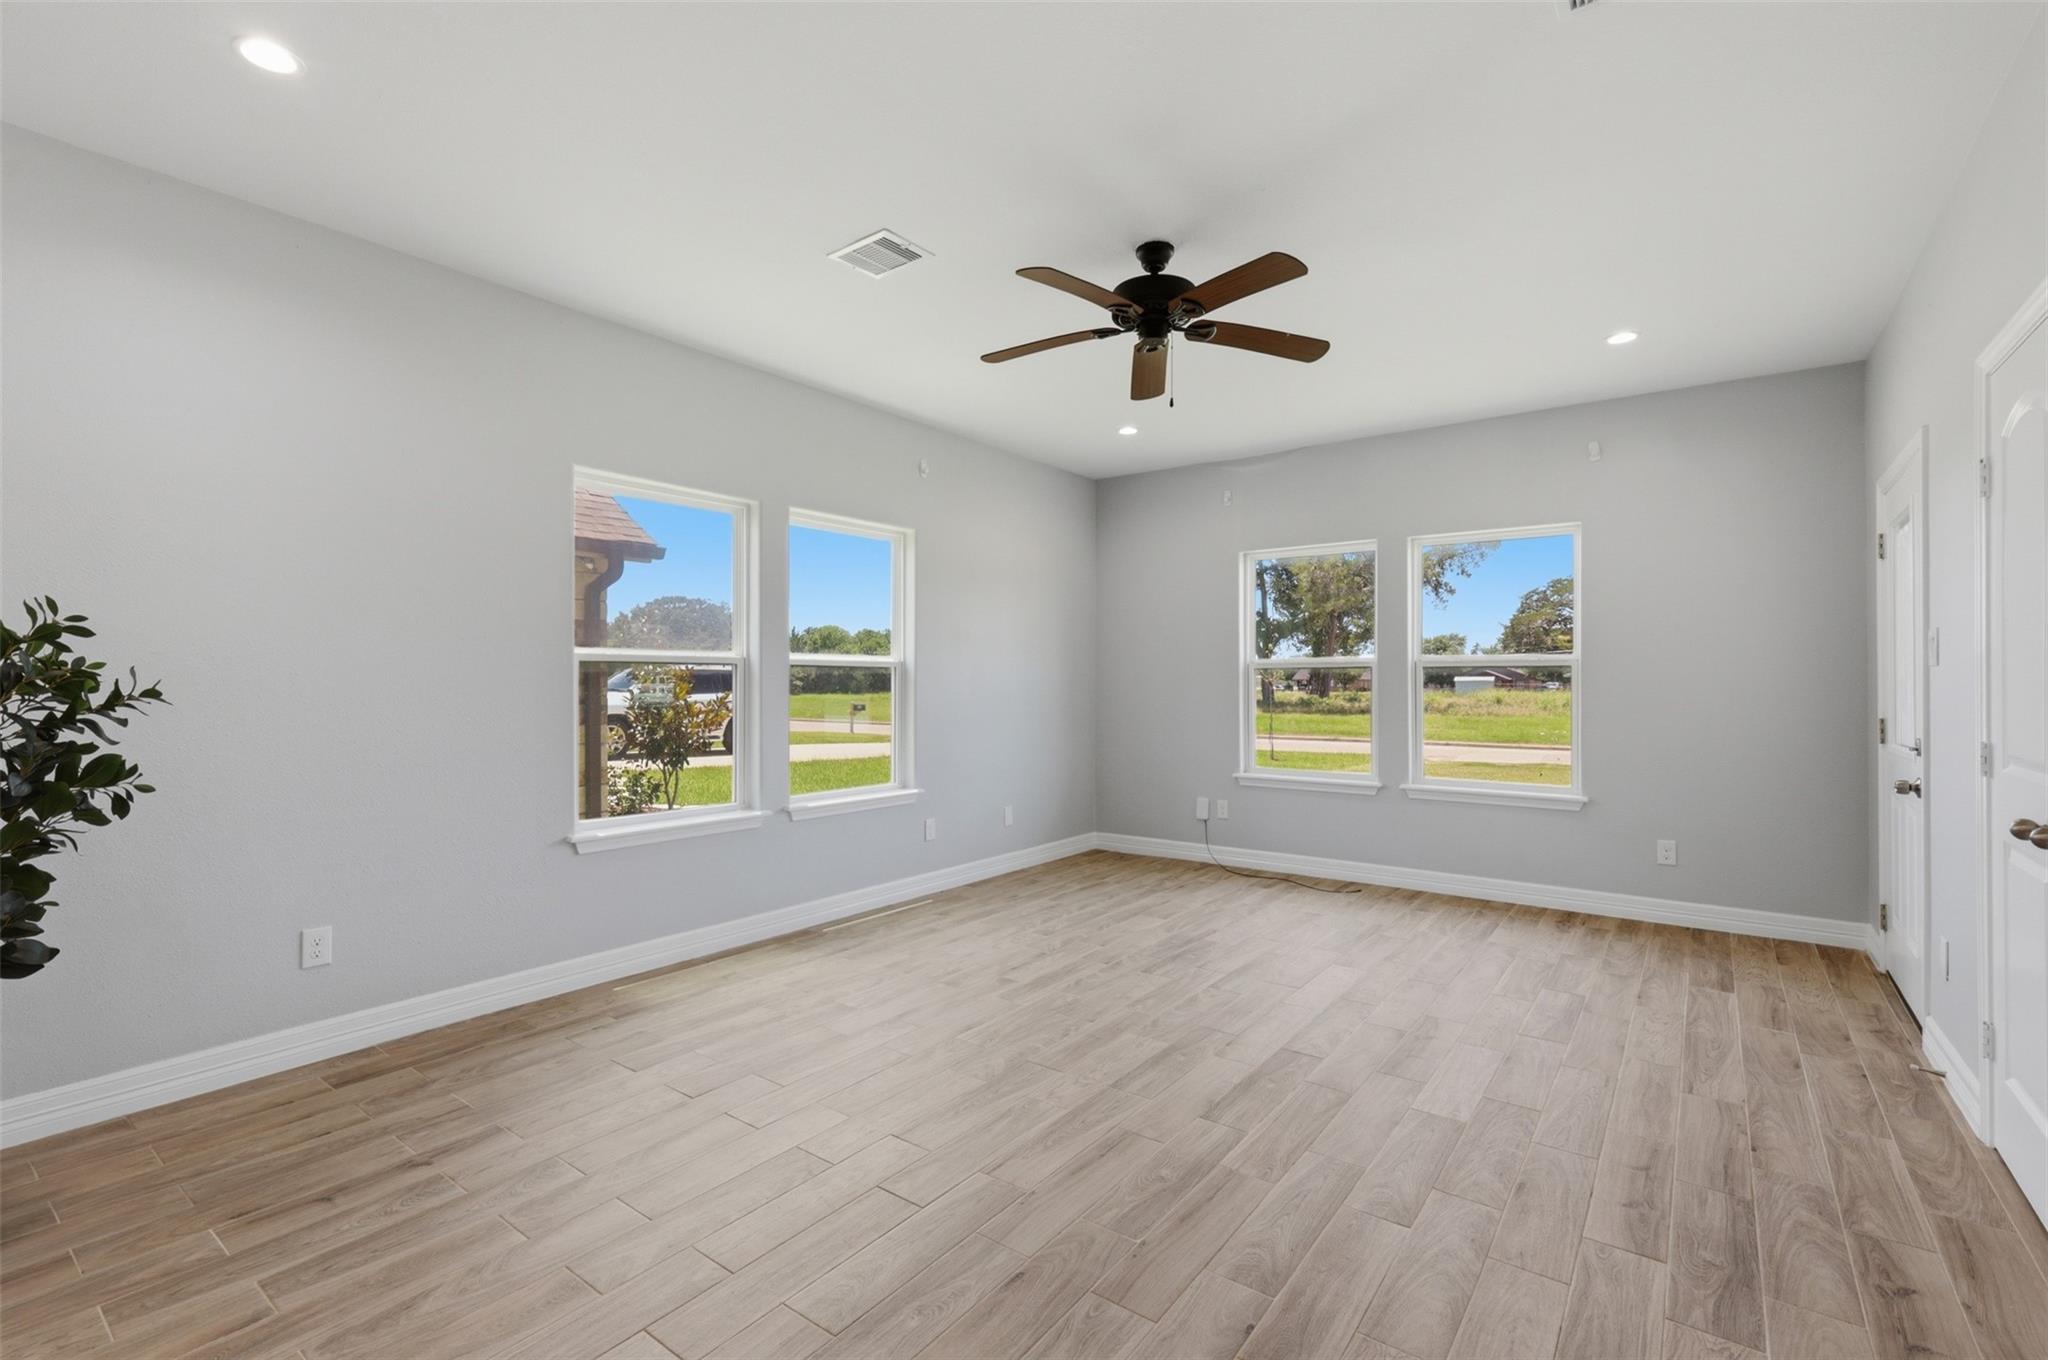
Empty room with wood-look tile floors, a ceiling fan, and four windows.
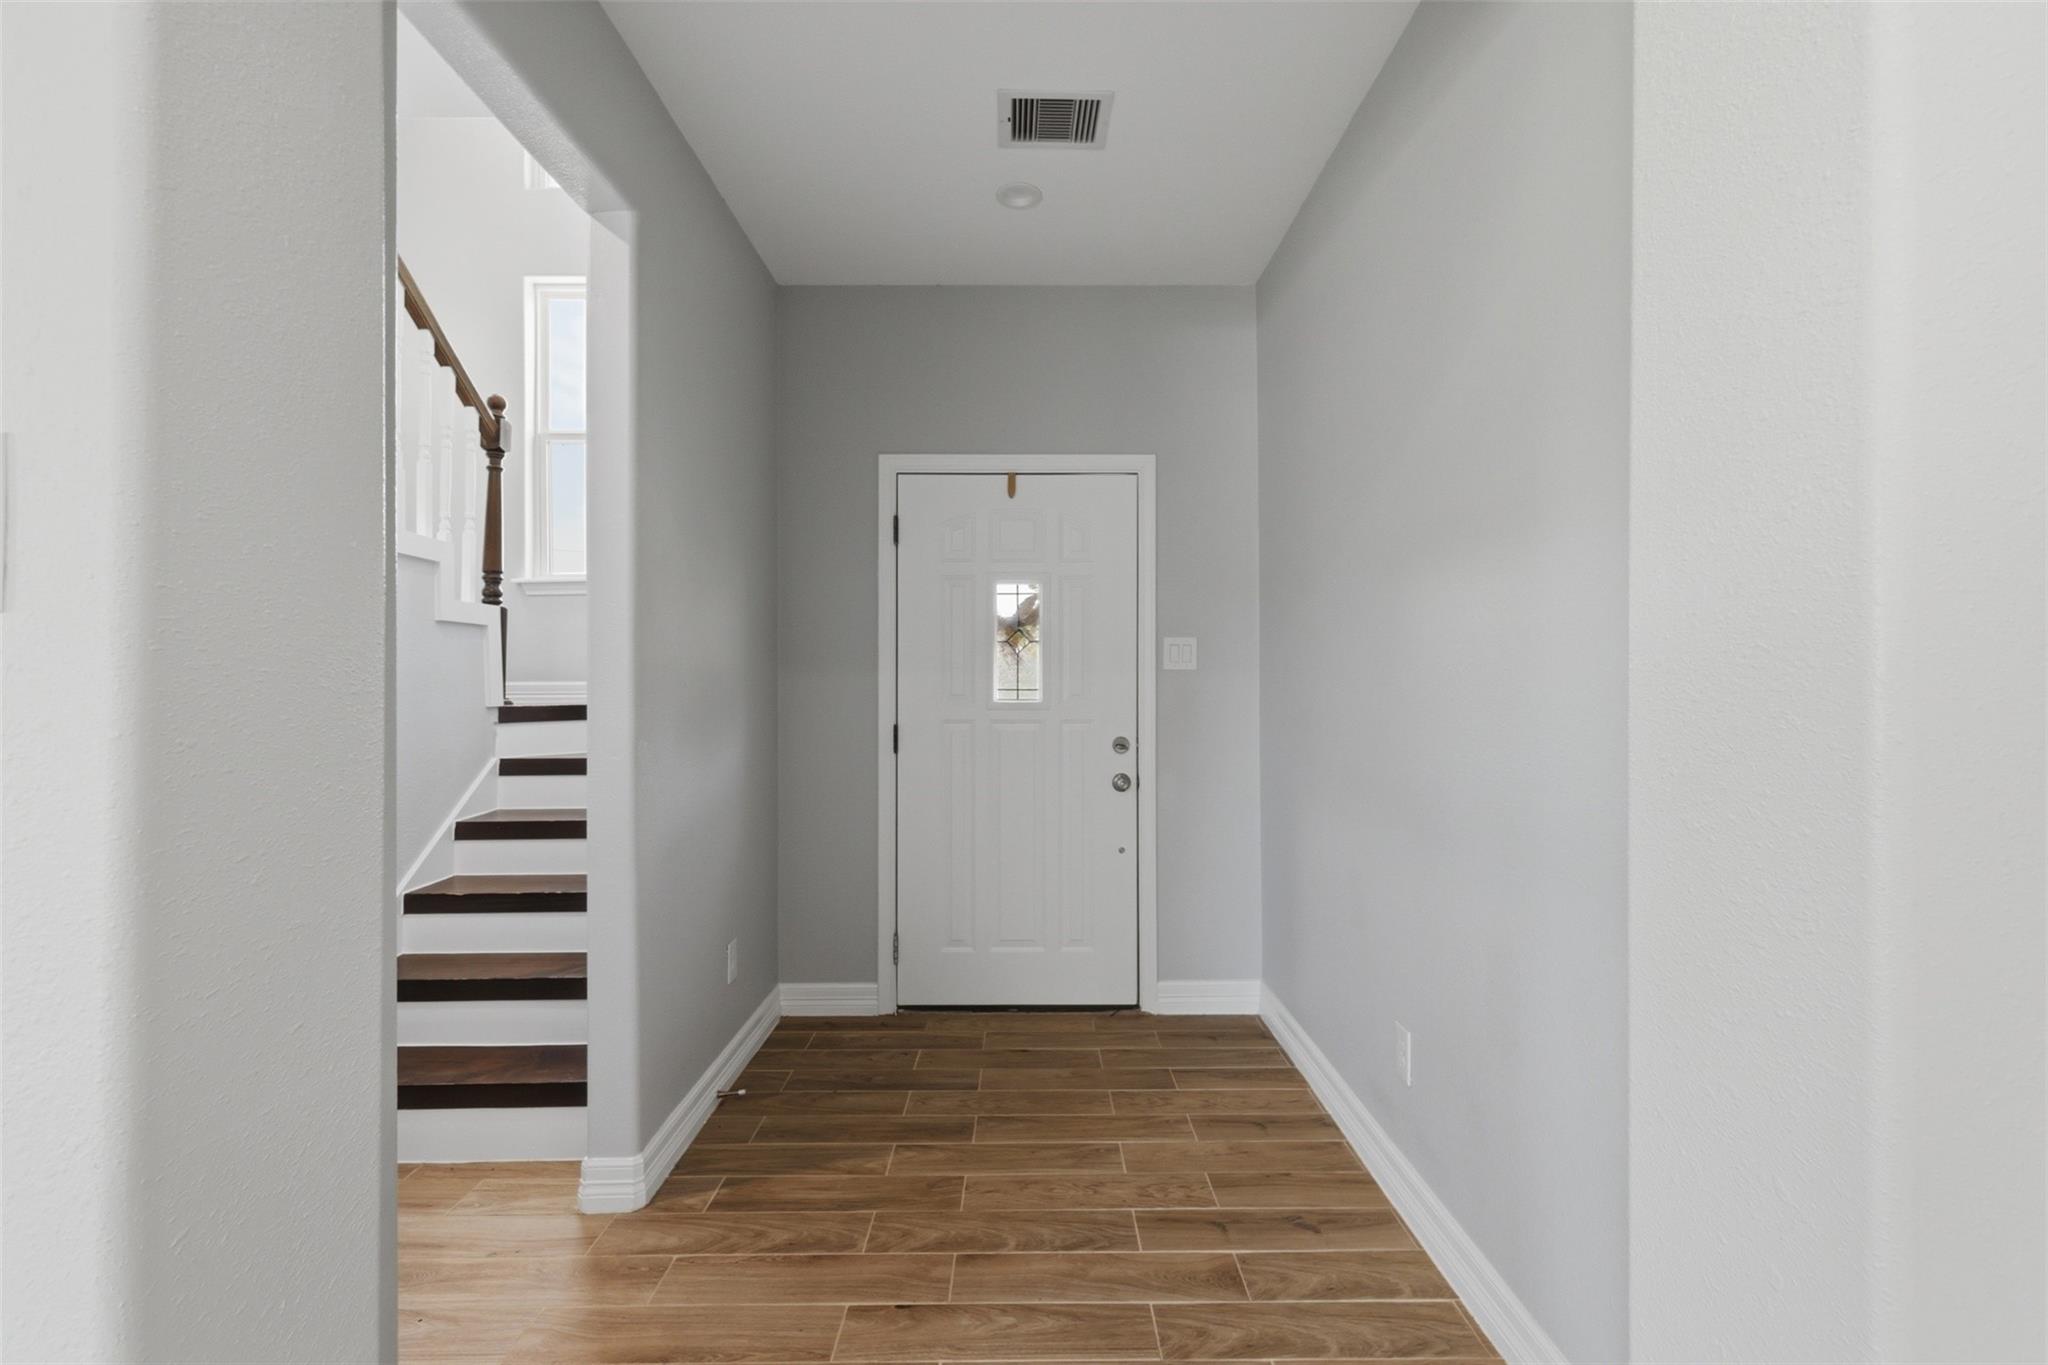
Entry foyer with wood-look tile flooring, a white front door, and a staircase along the left side.
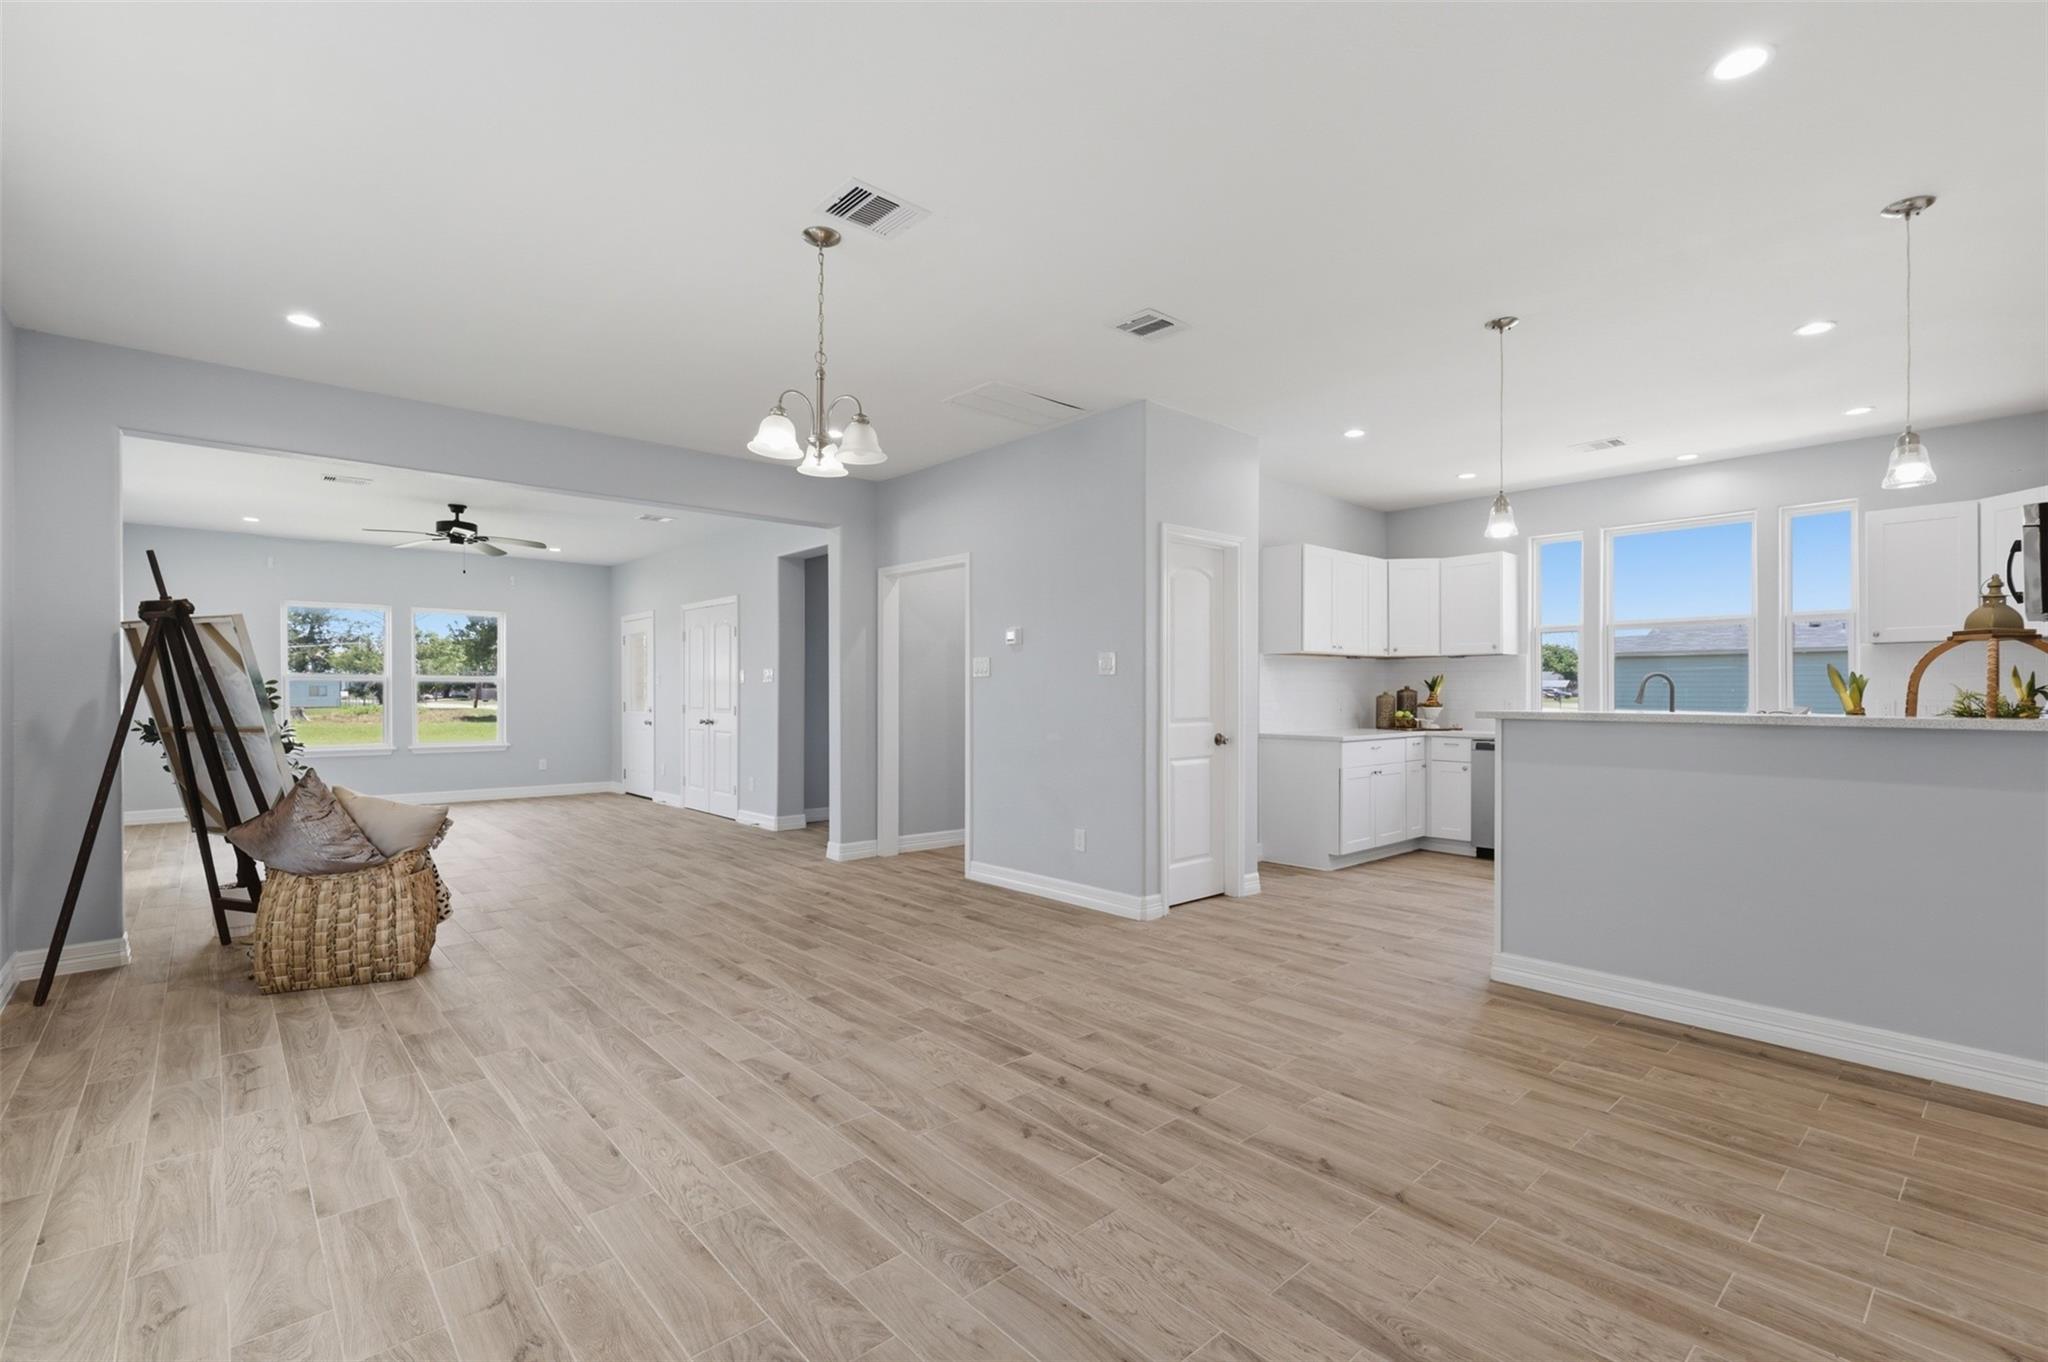
Open-plan living room and kitchen with a large island, light tile floors, and windows.
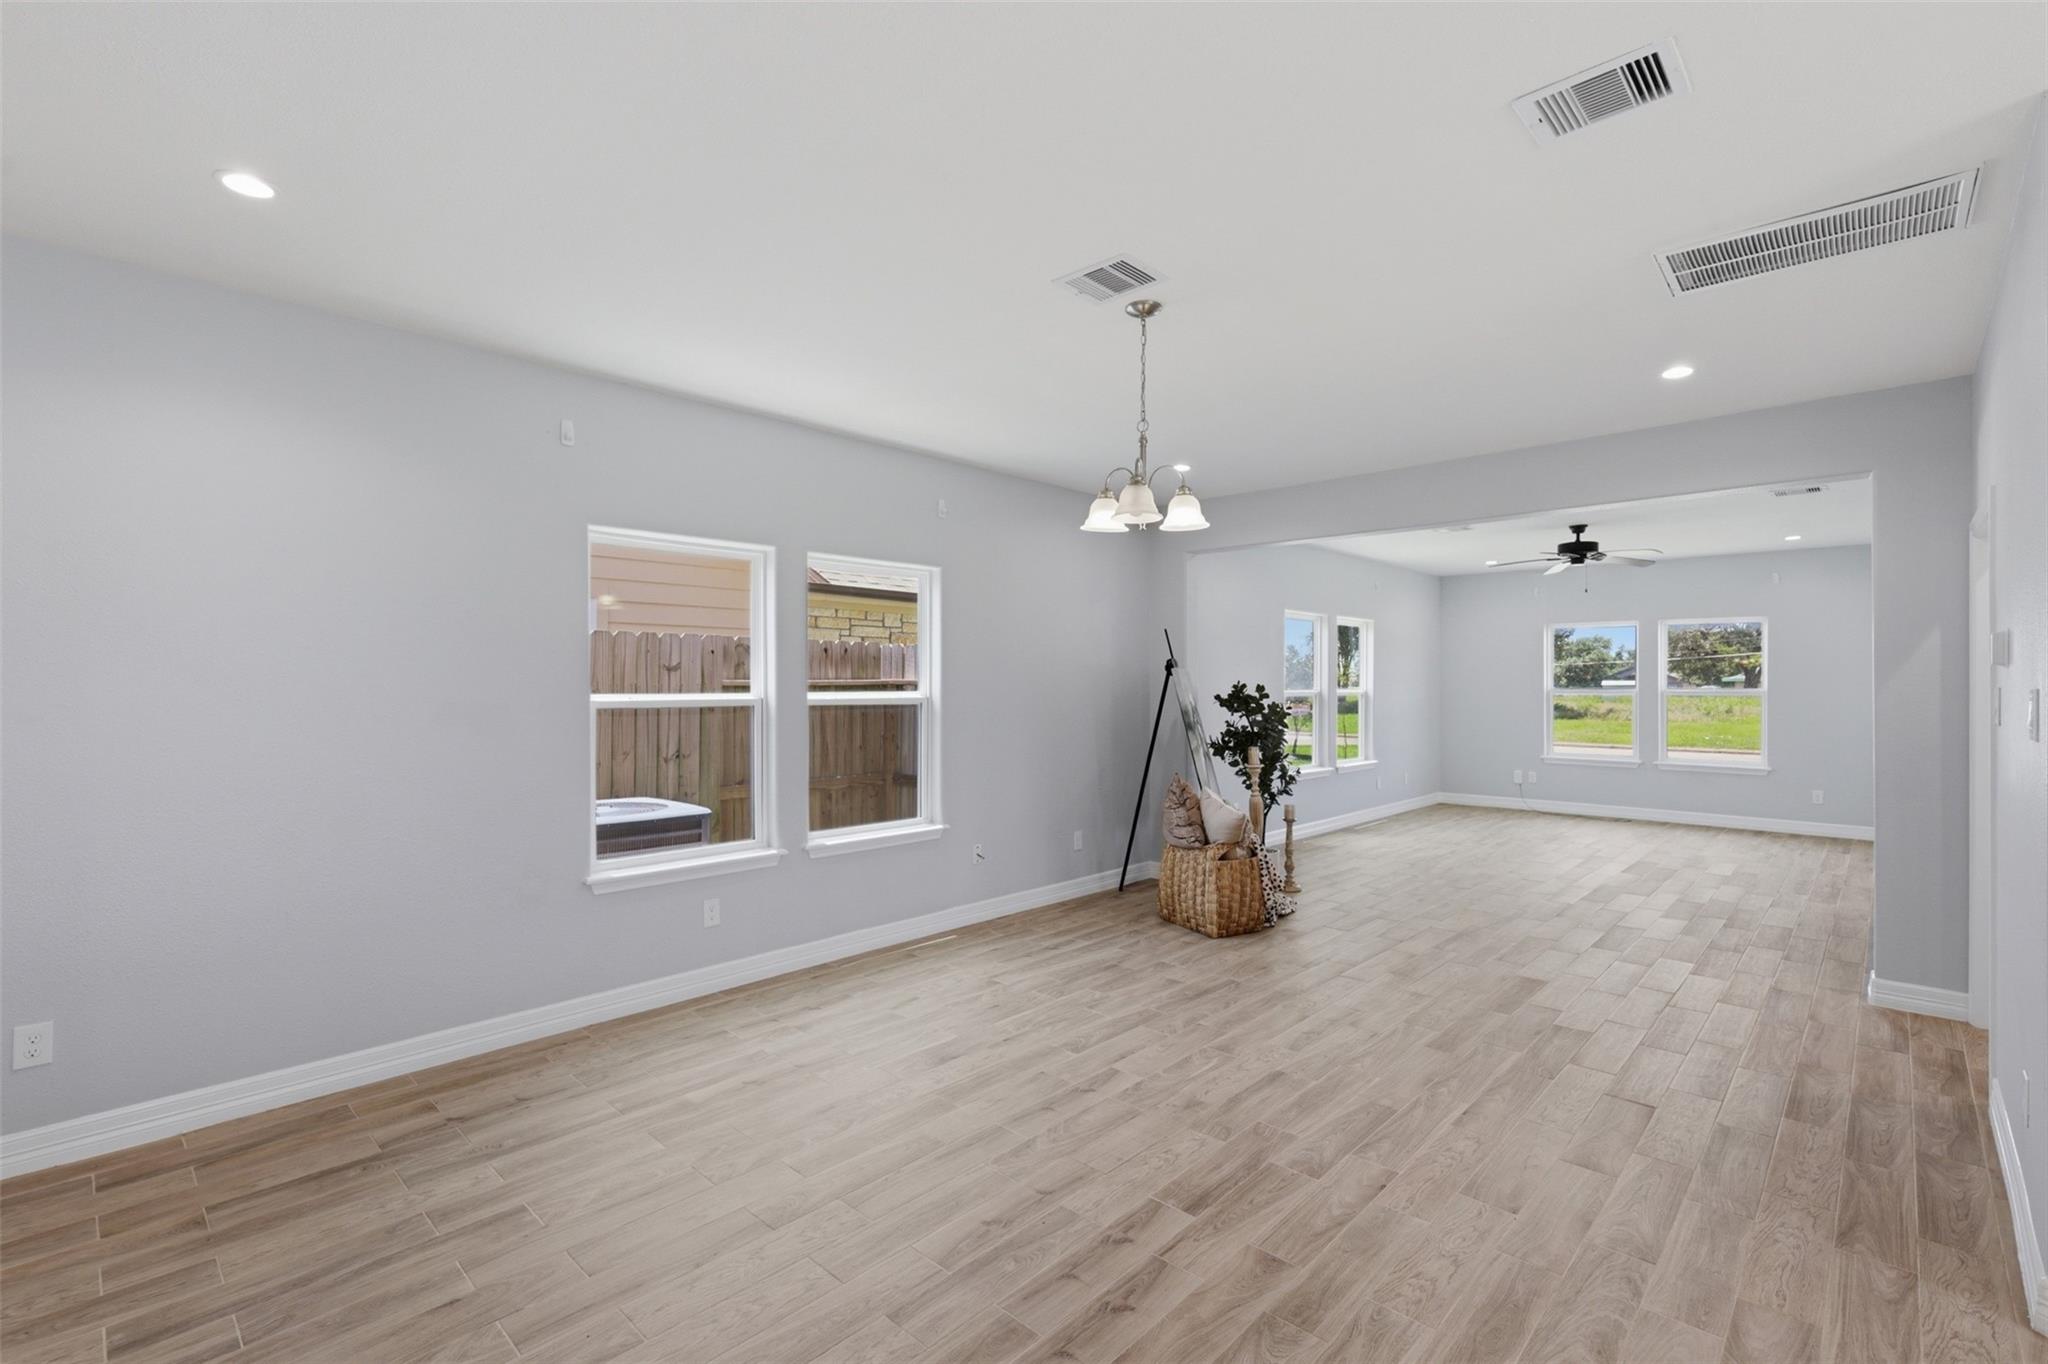
Open-plan living and dining area with wood-look tile floors, gray walls, and windows overlooking the yard.
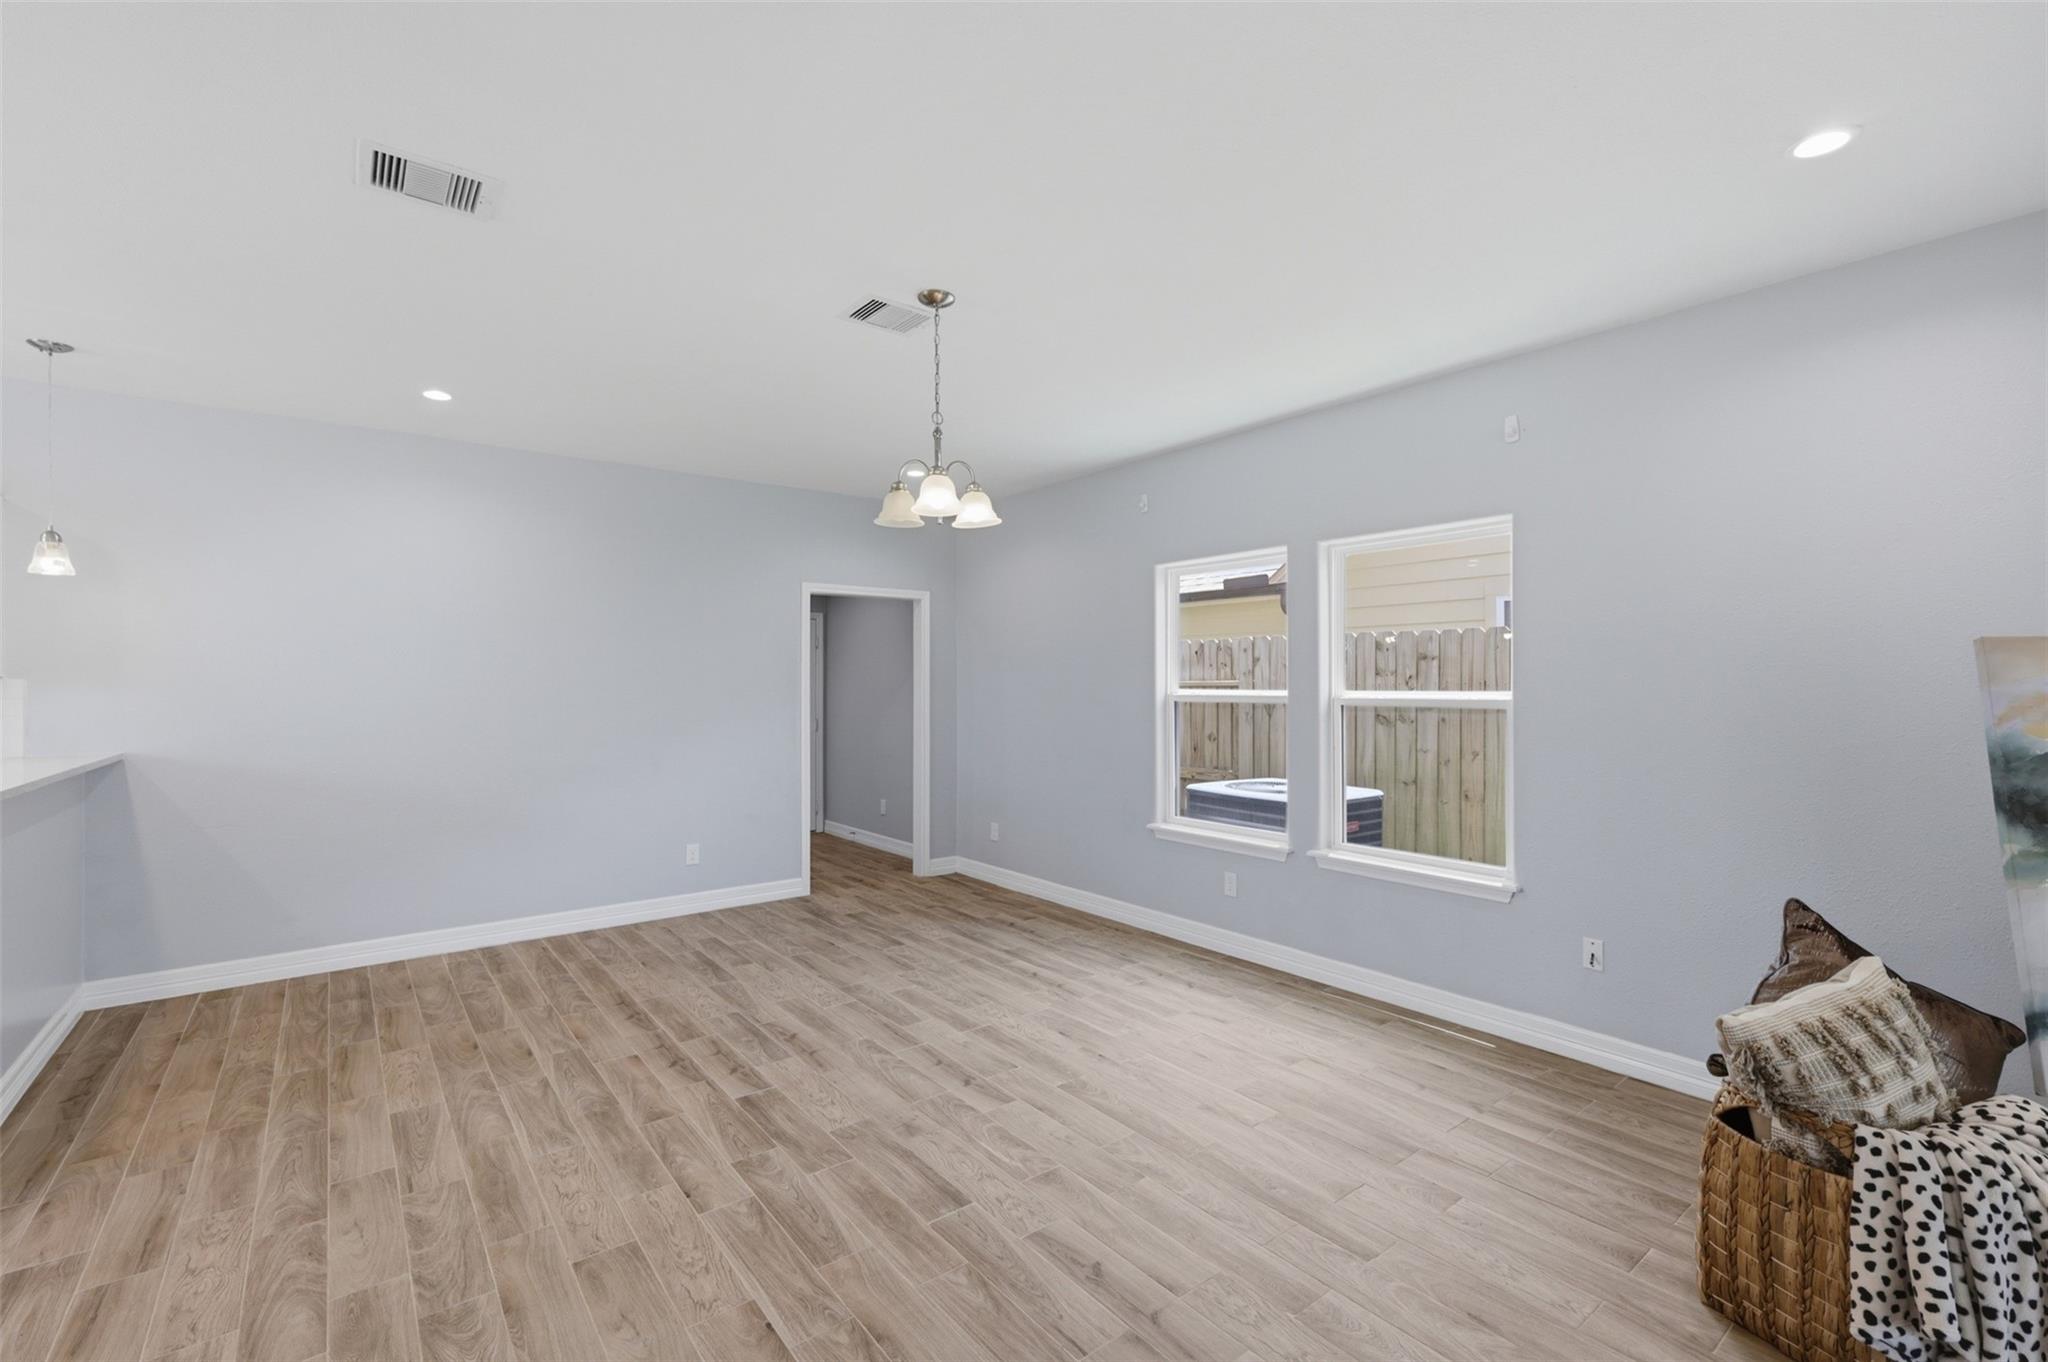
Spacious dining area with wood-look tile floors, gray walls, two windows, and hanging lights.
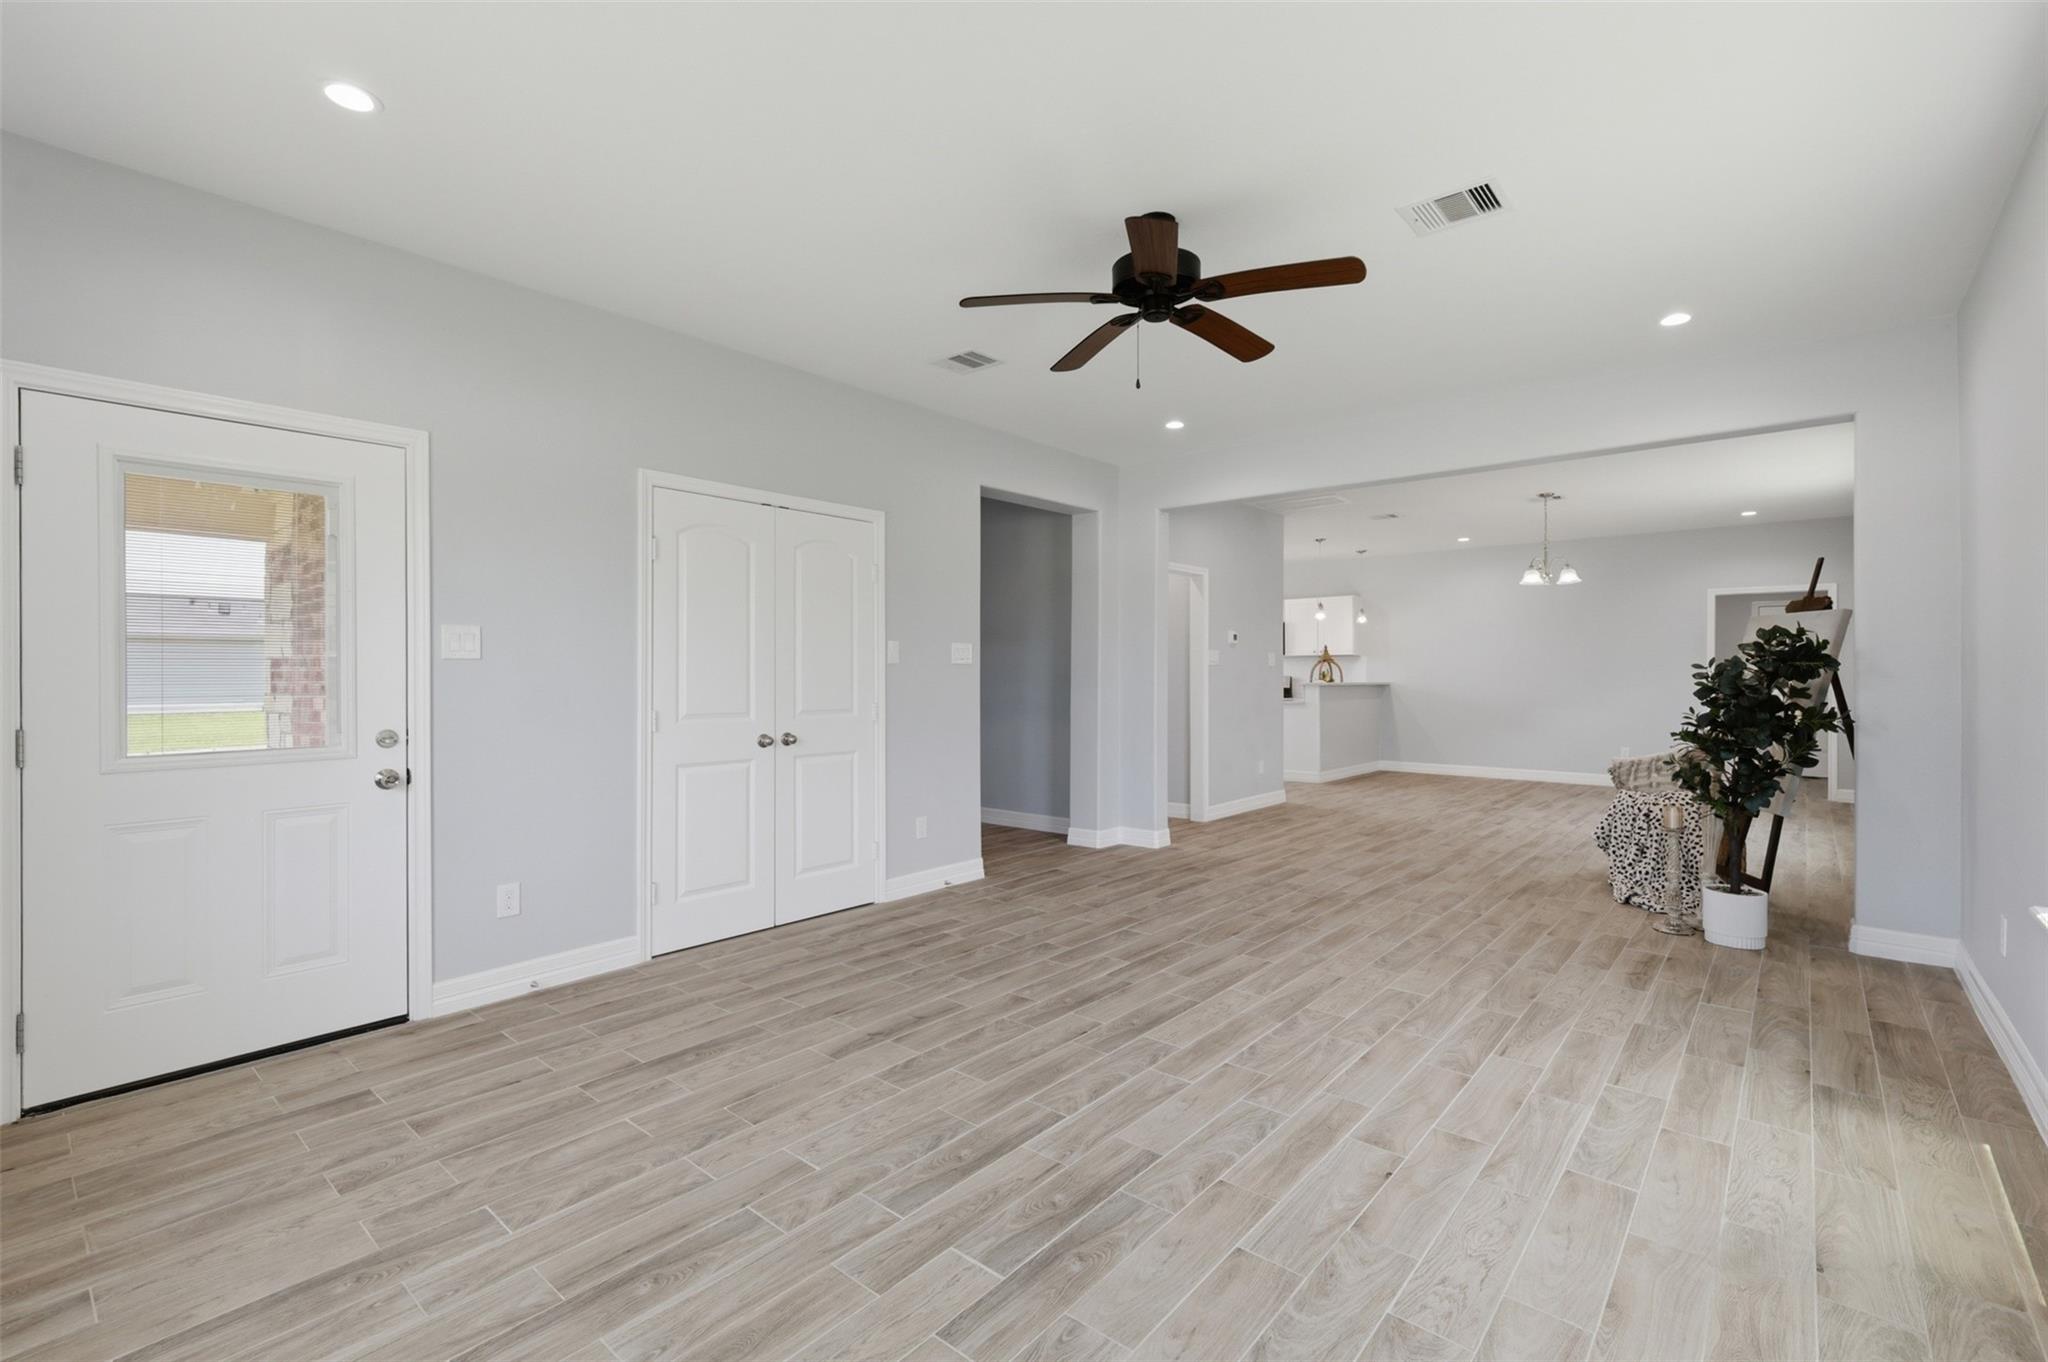
Open-plan entry and living area with wood-look tile floors, a dark ceiling fan, and a windowed front door.
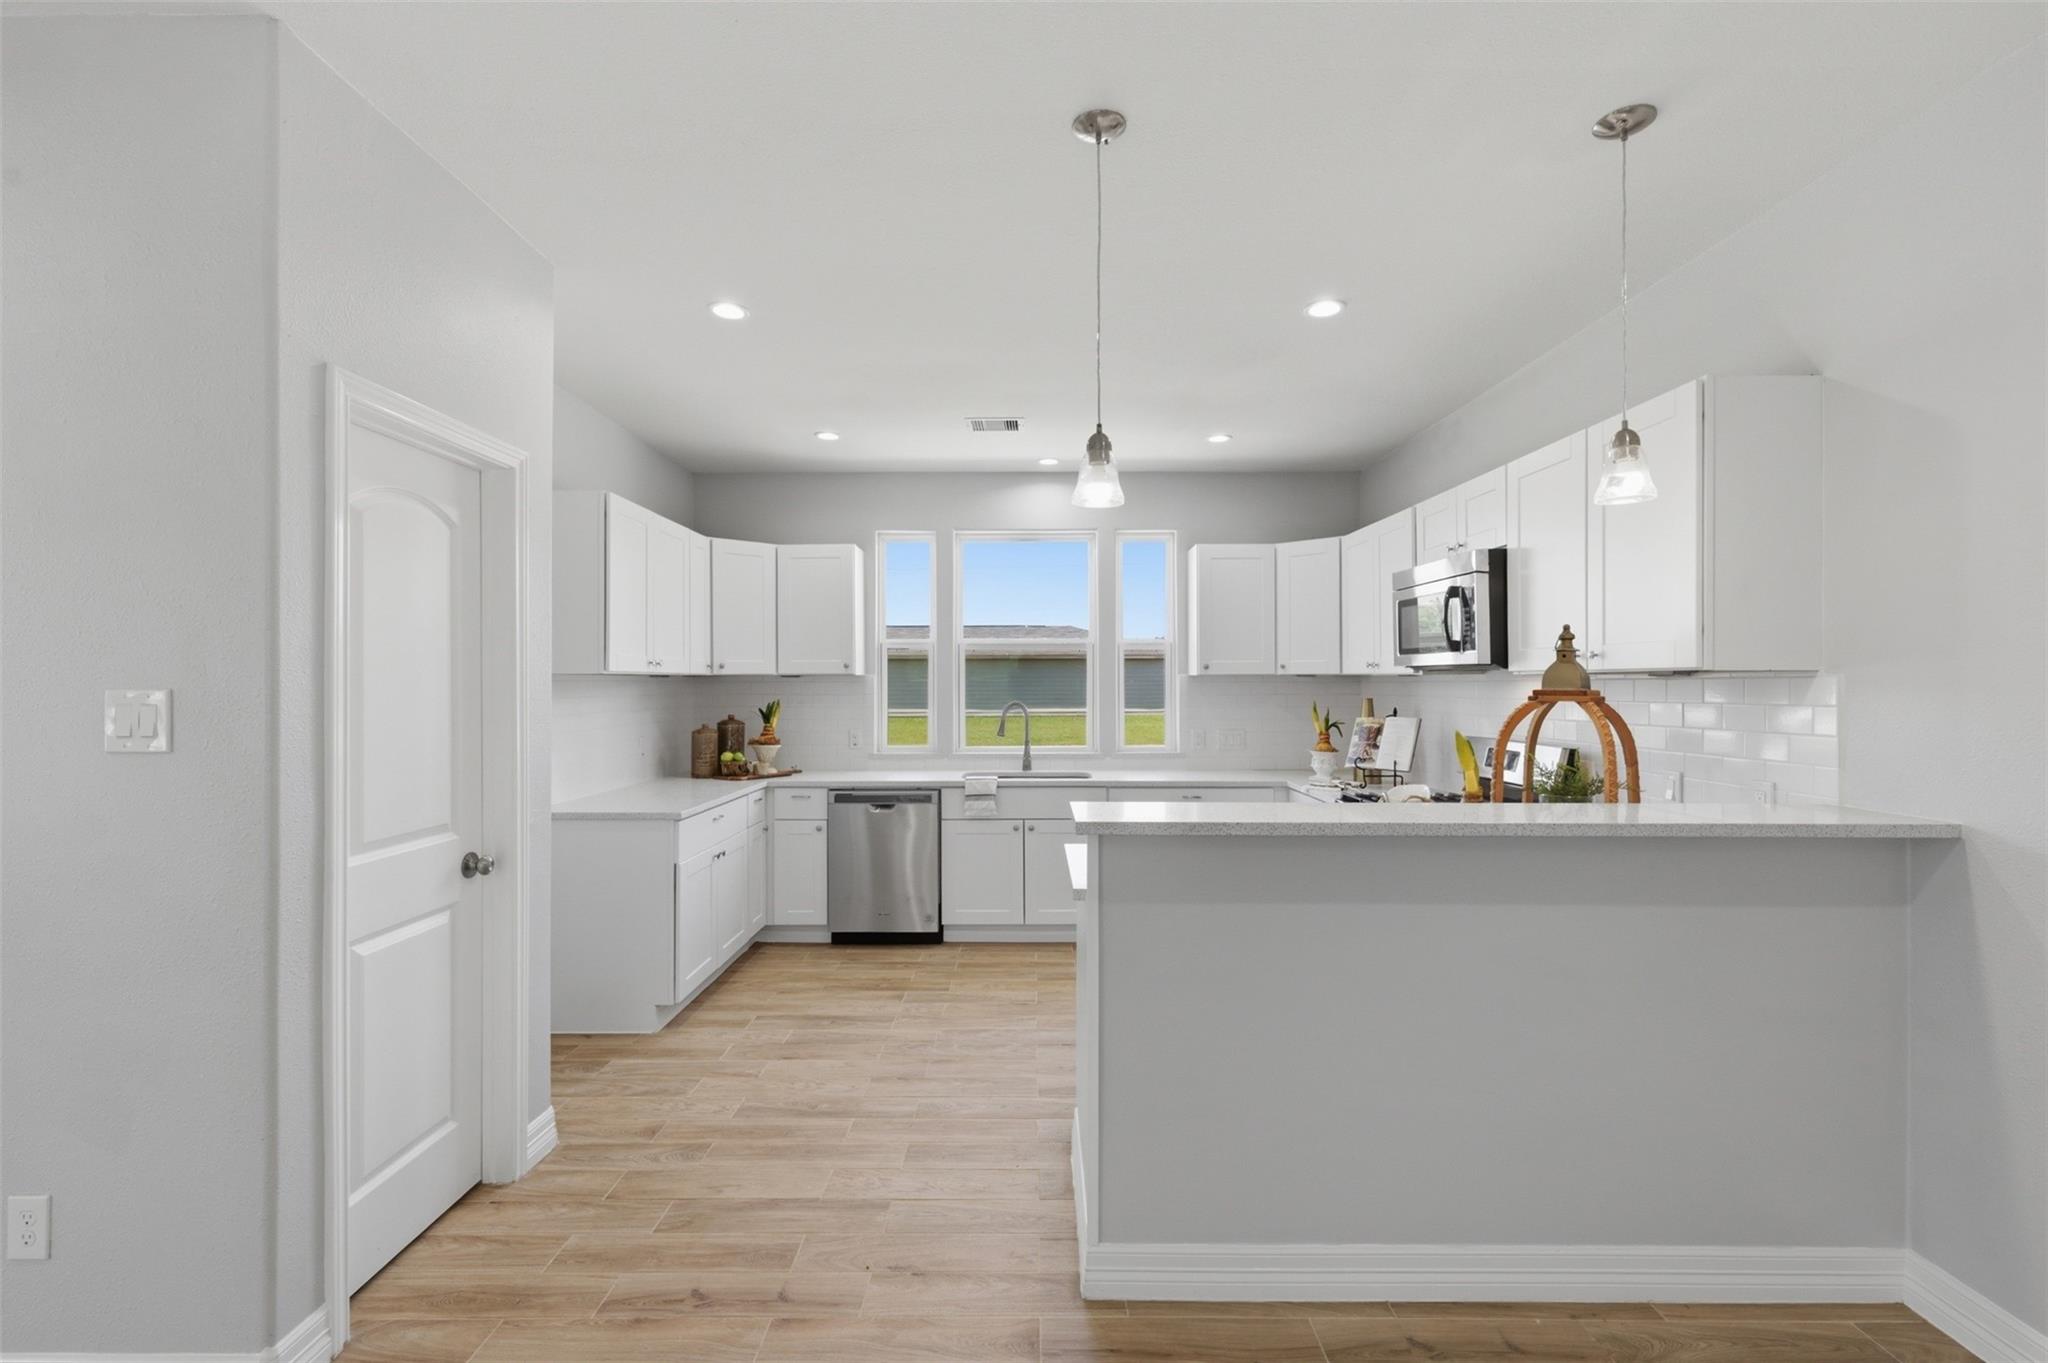
Bright white kitchen with a large peninsula, stainless steel appliances, and windows above the sink.
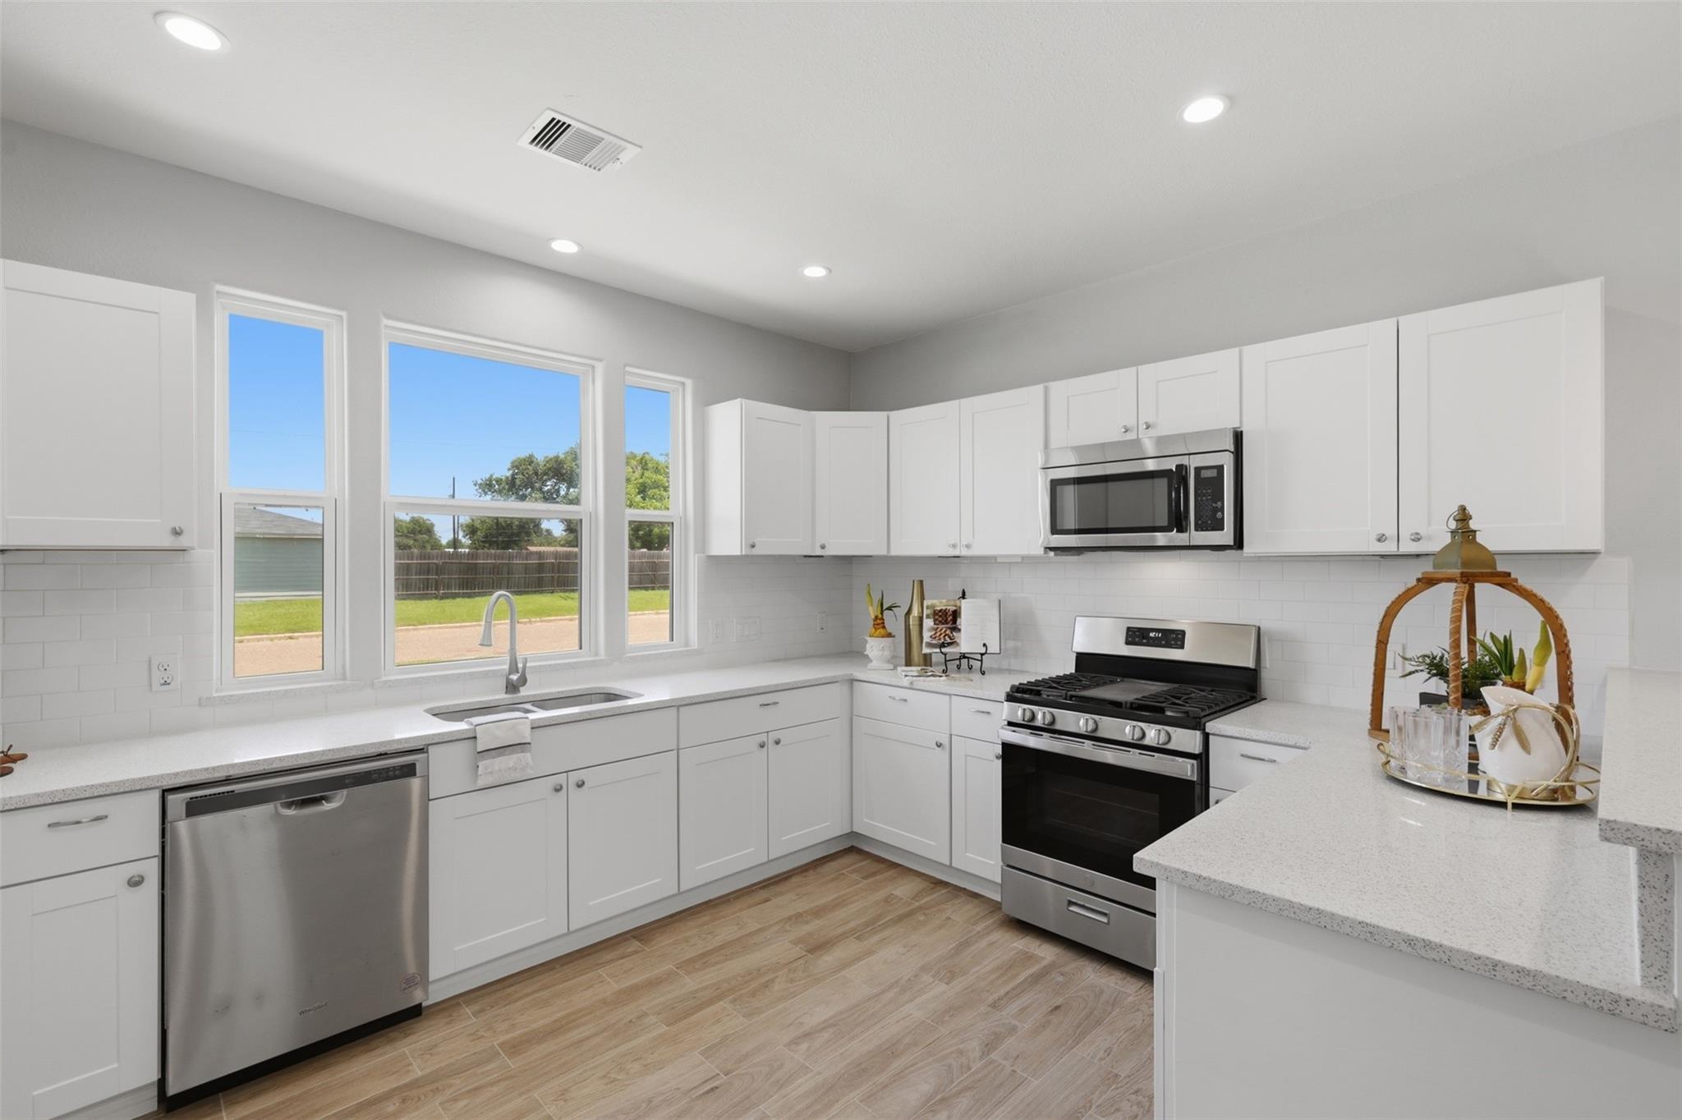
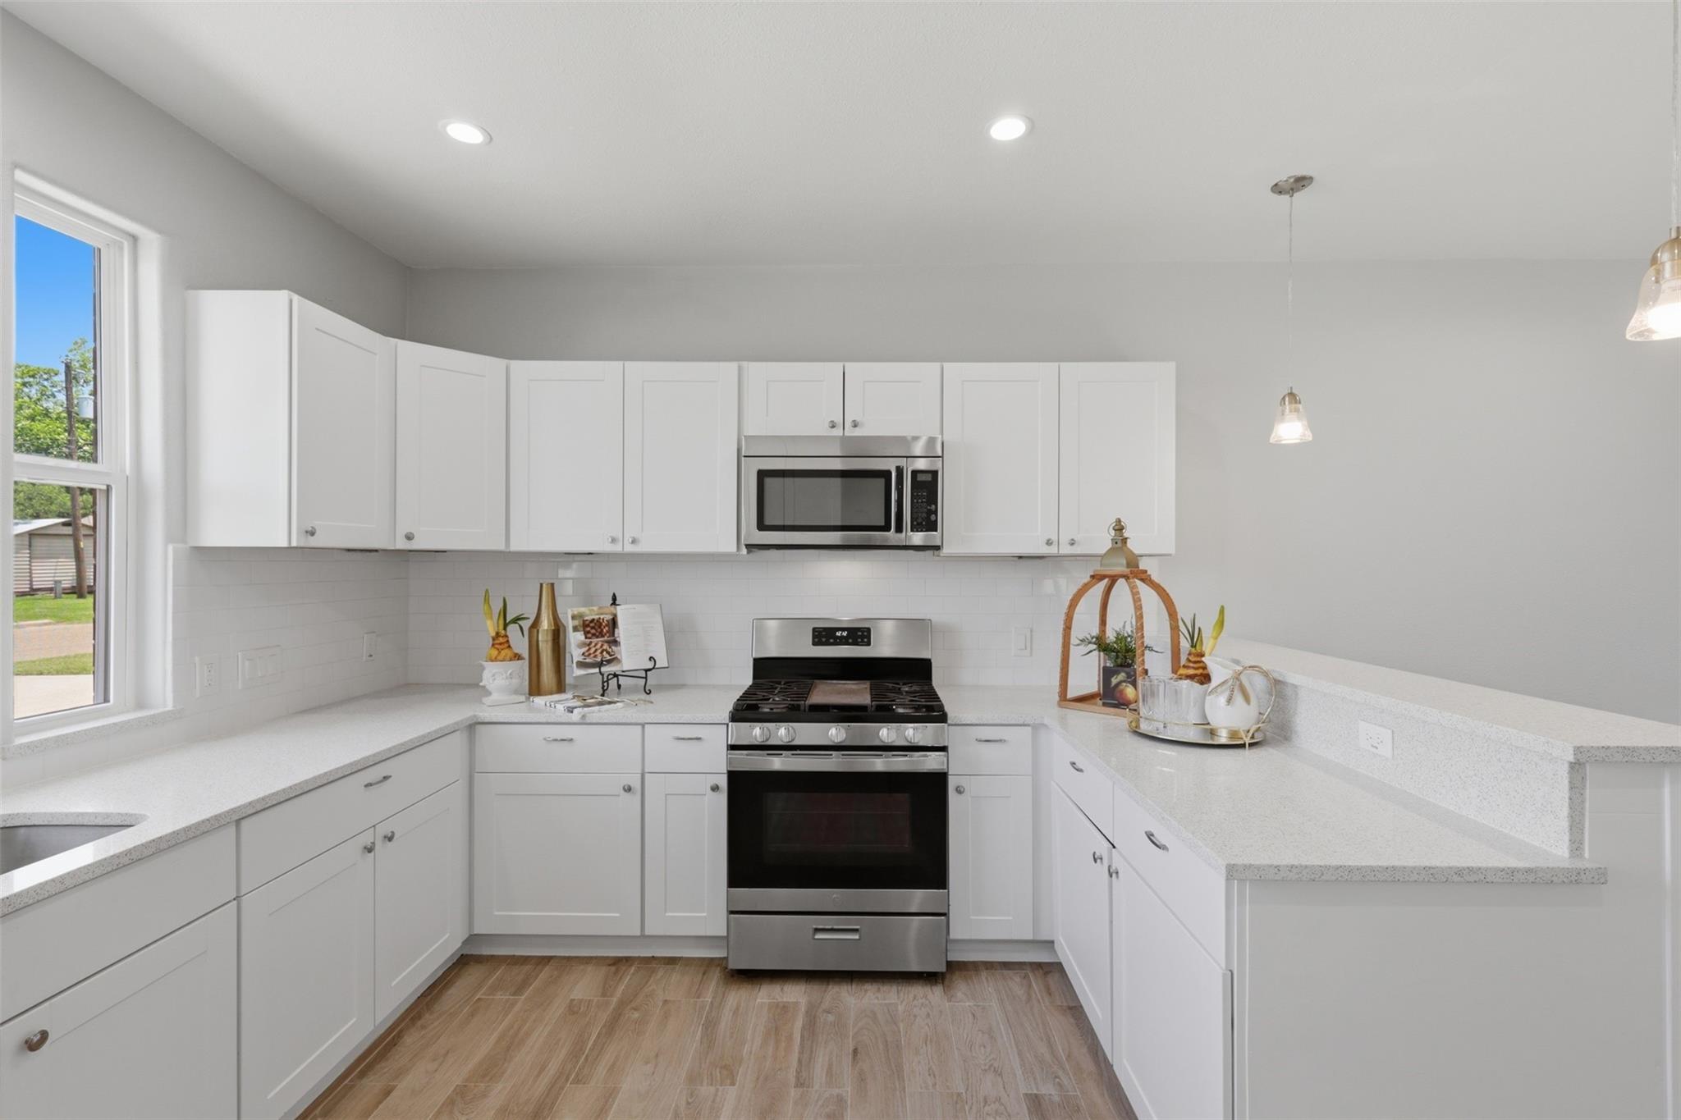
Bright white kitchen with stainless steel appliances, a gas range and three windows above the sink.
Bright white kitchen with stainless steel appliances, long counters, and wood-look flooring.
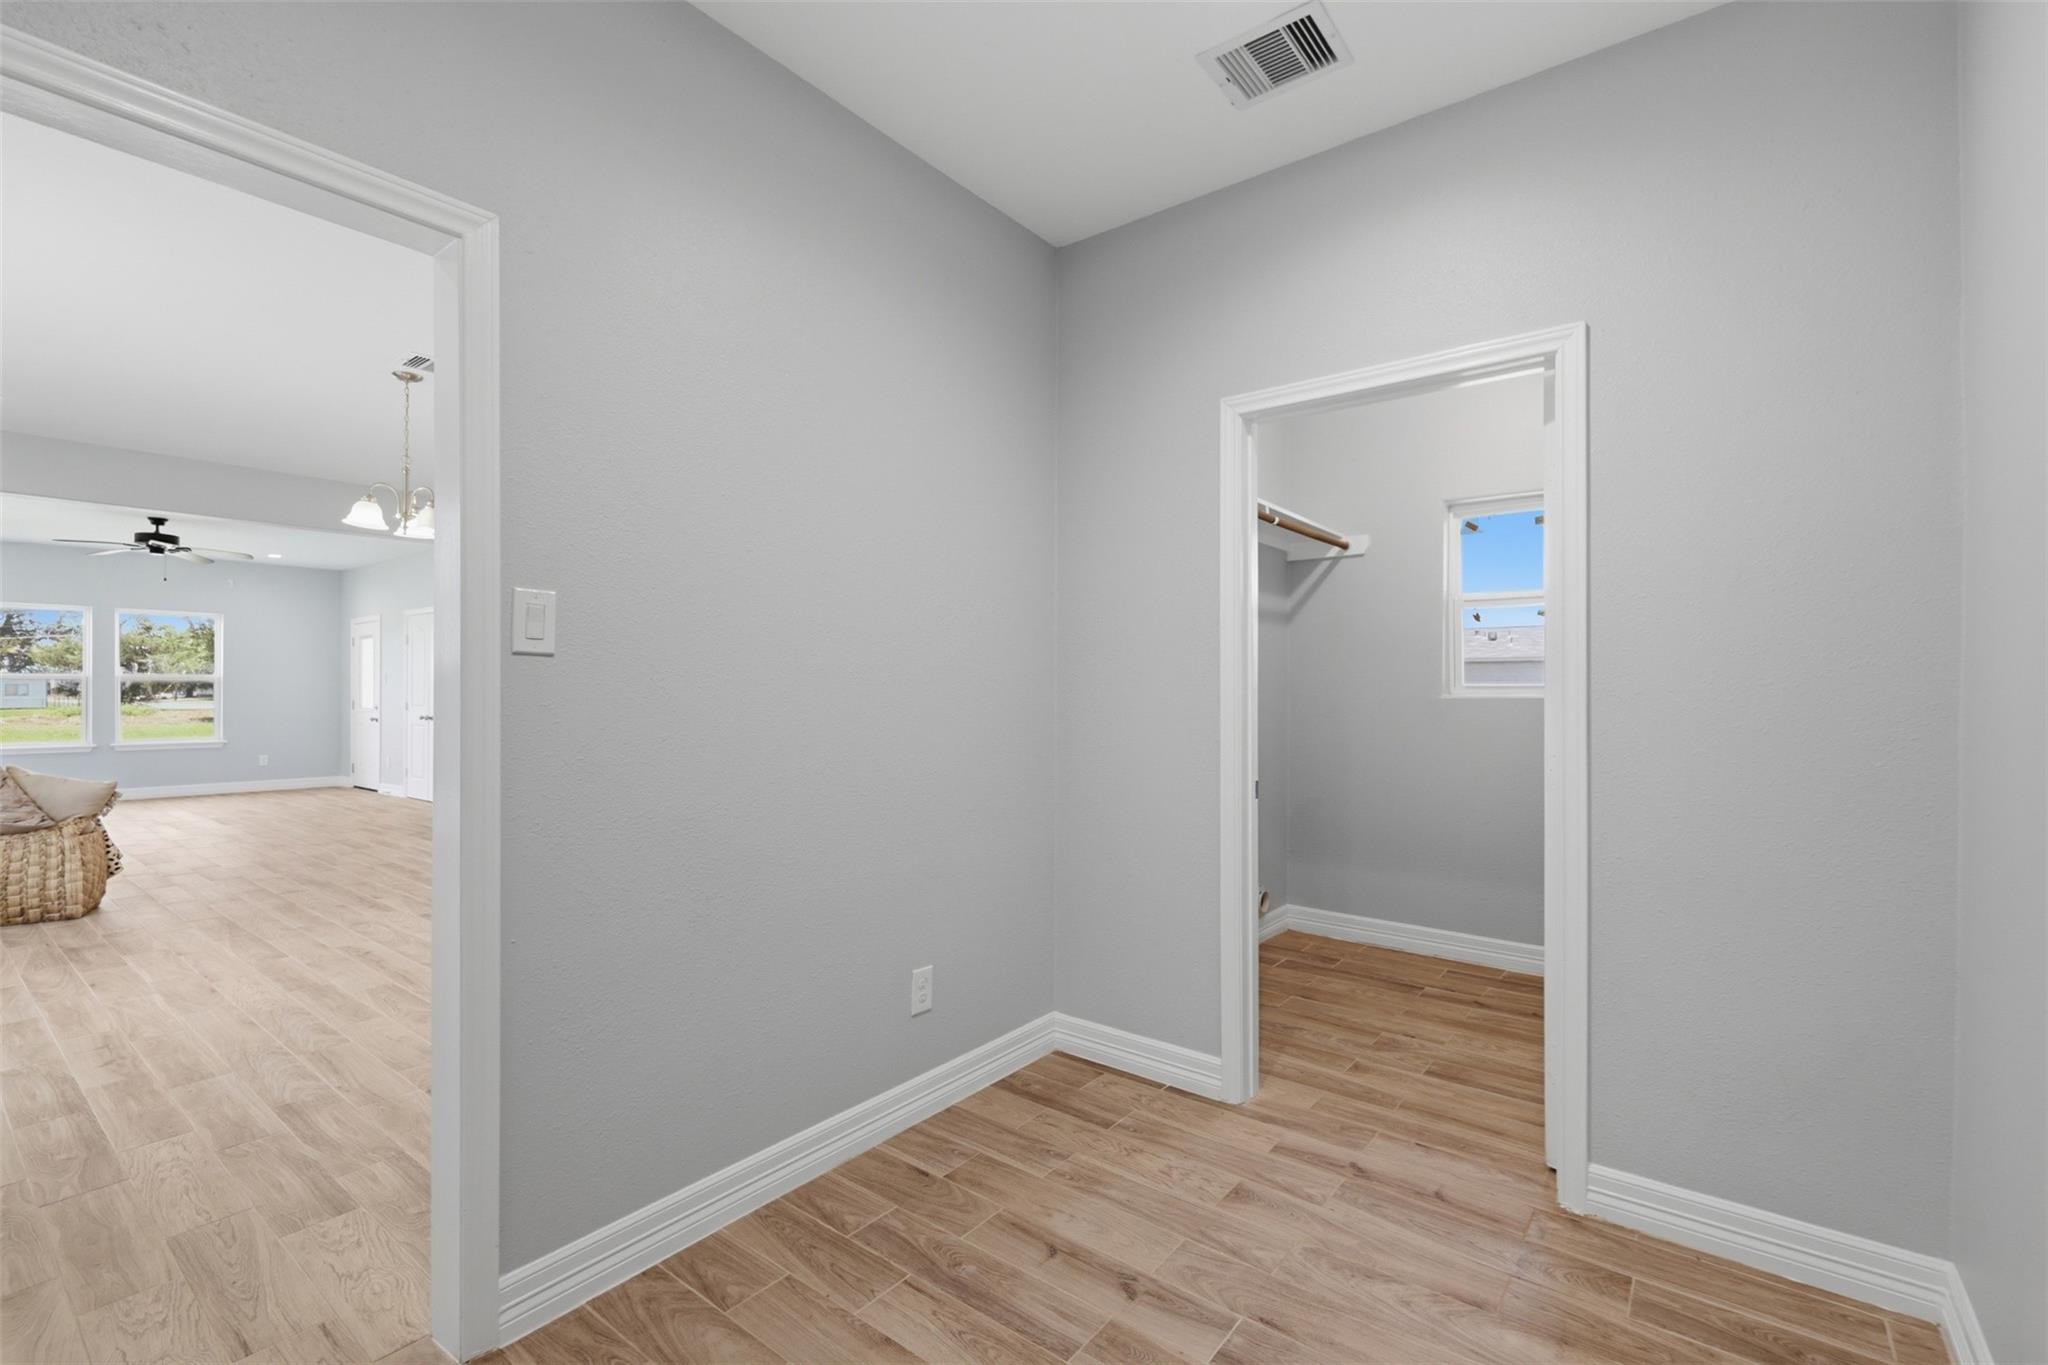
Empty bedroom with wood-look tile flooring and an open closet with a window.
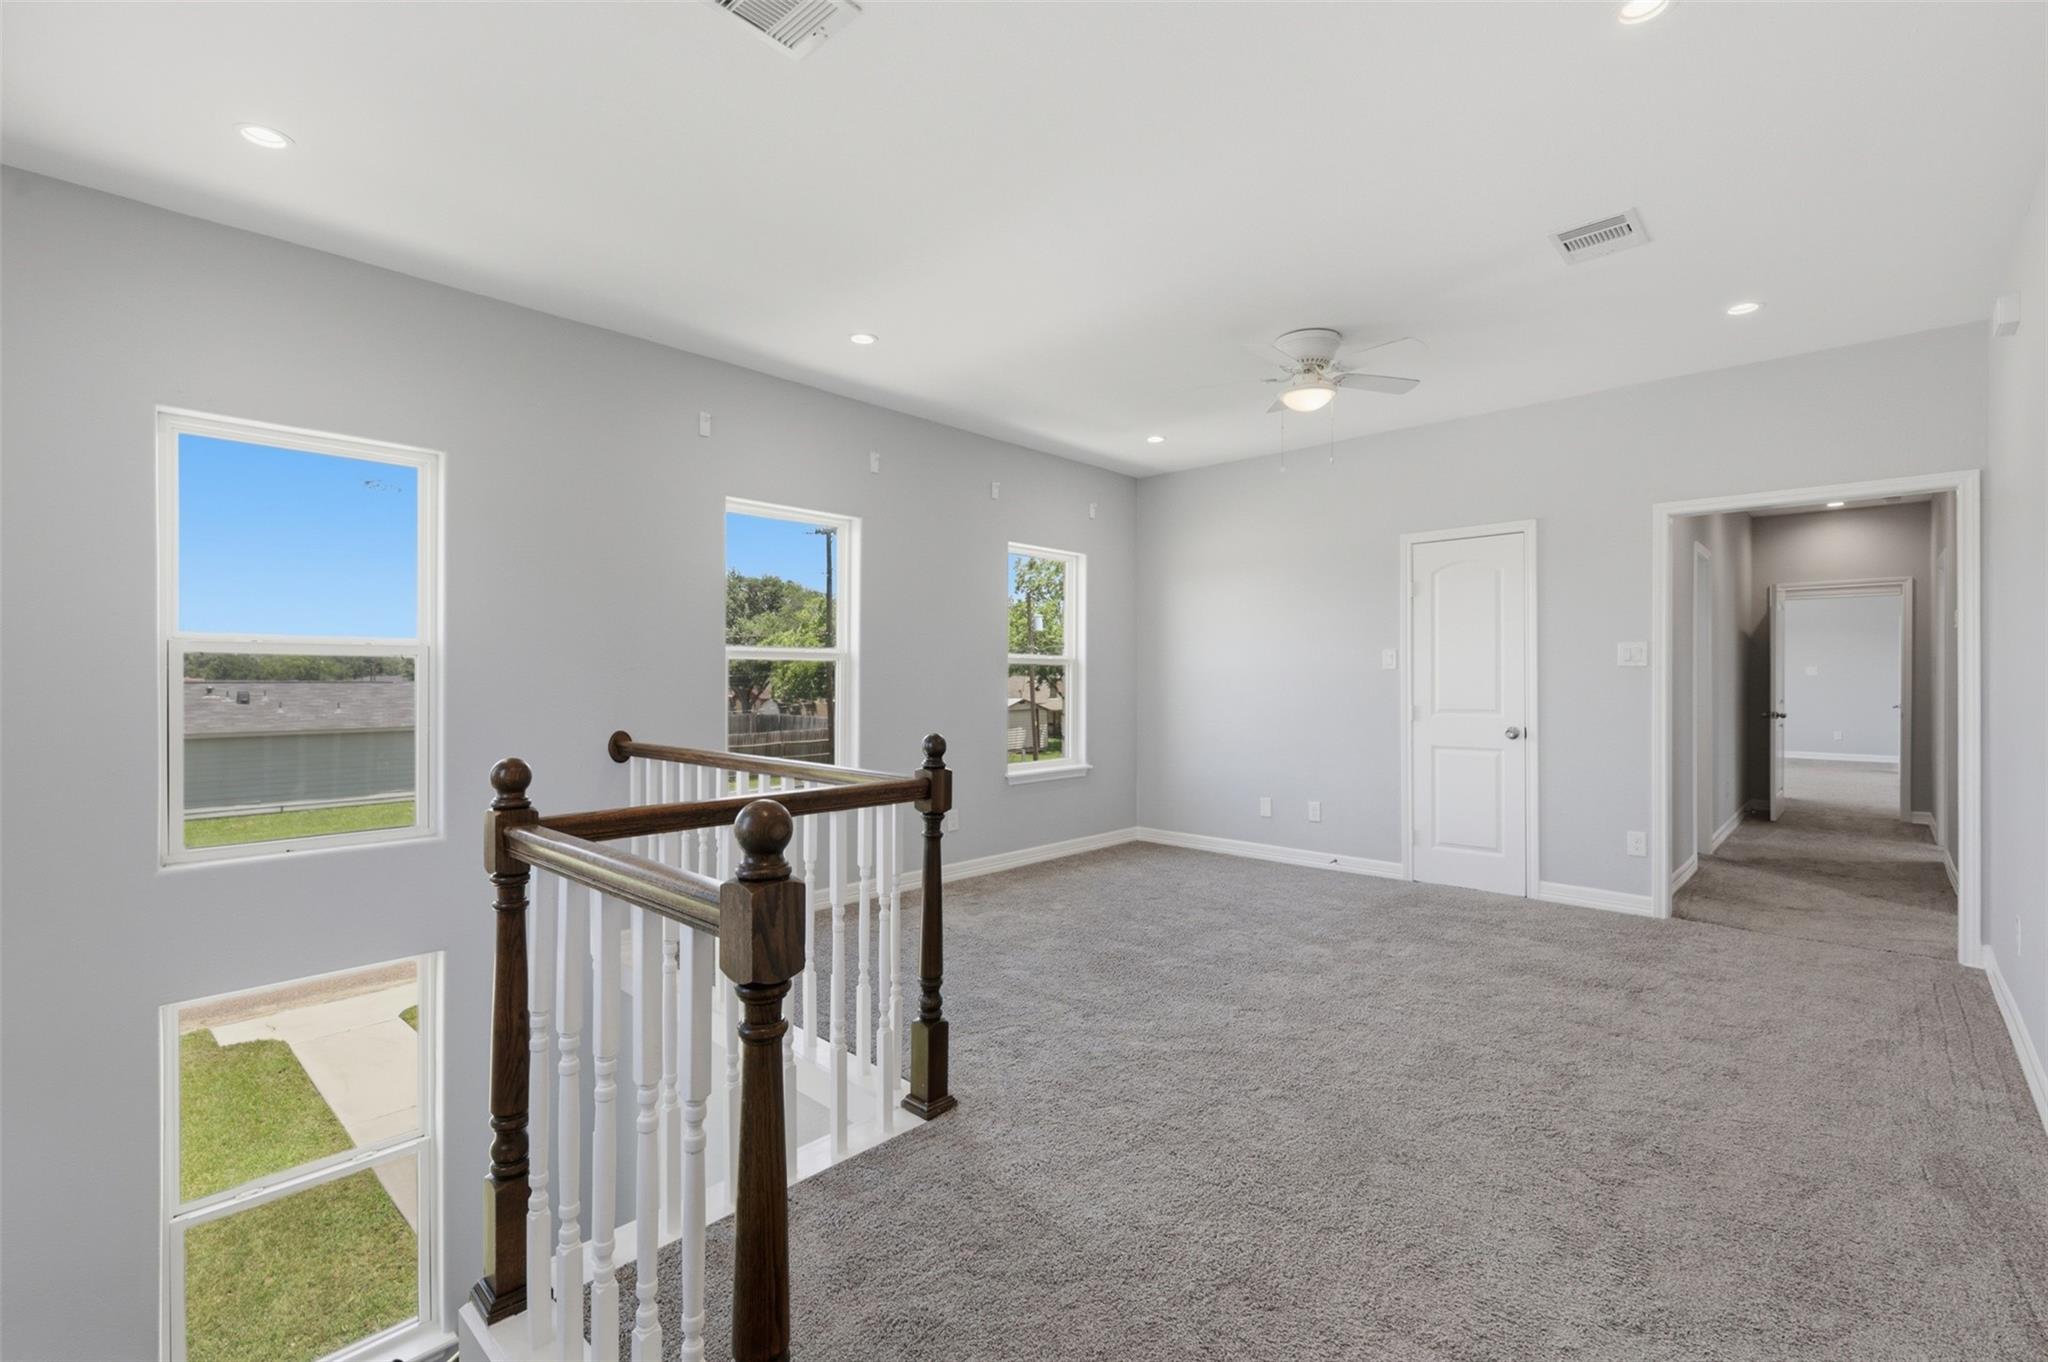
Vacant carpeted upstairs landing with three windows and a dark wood railing around the stairwell.
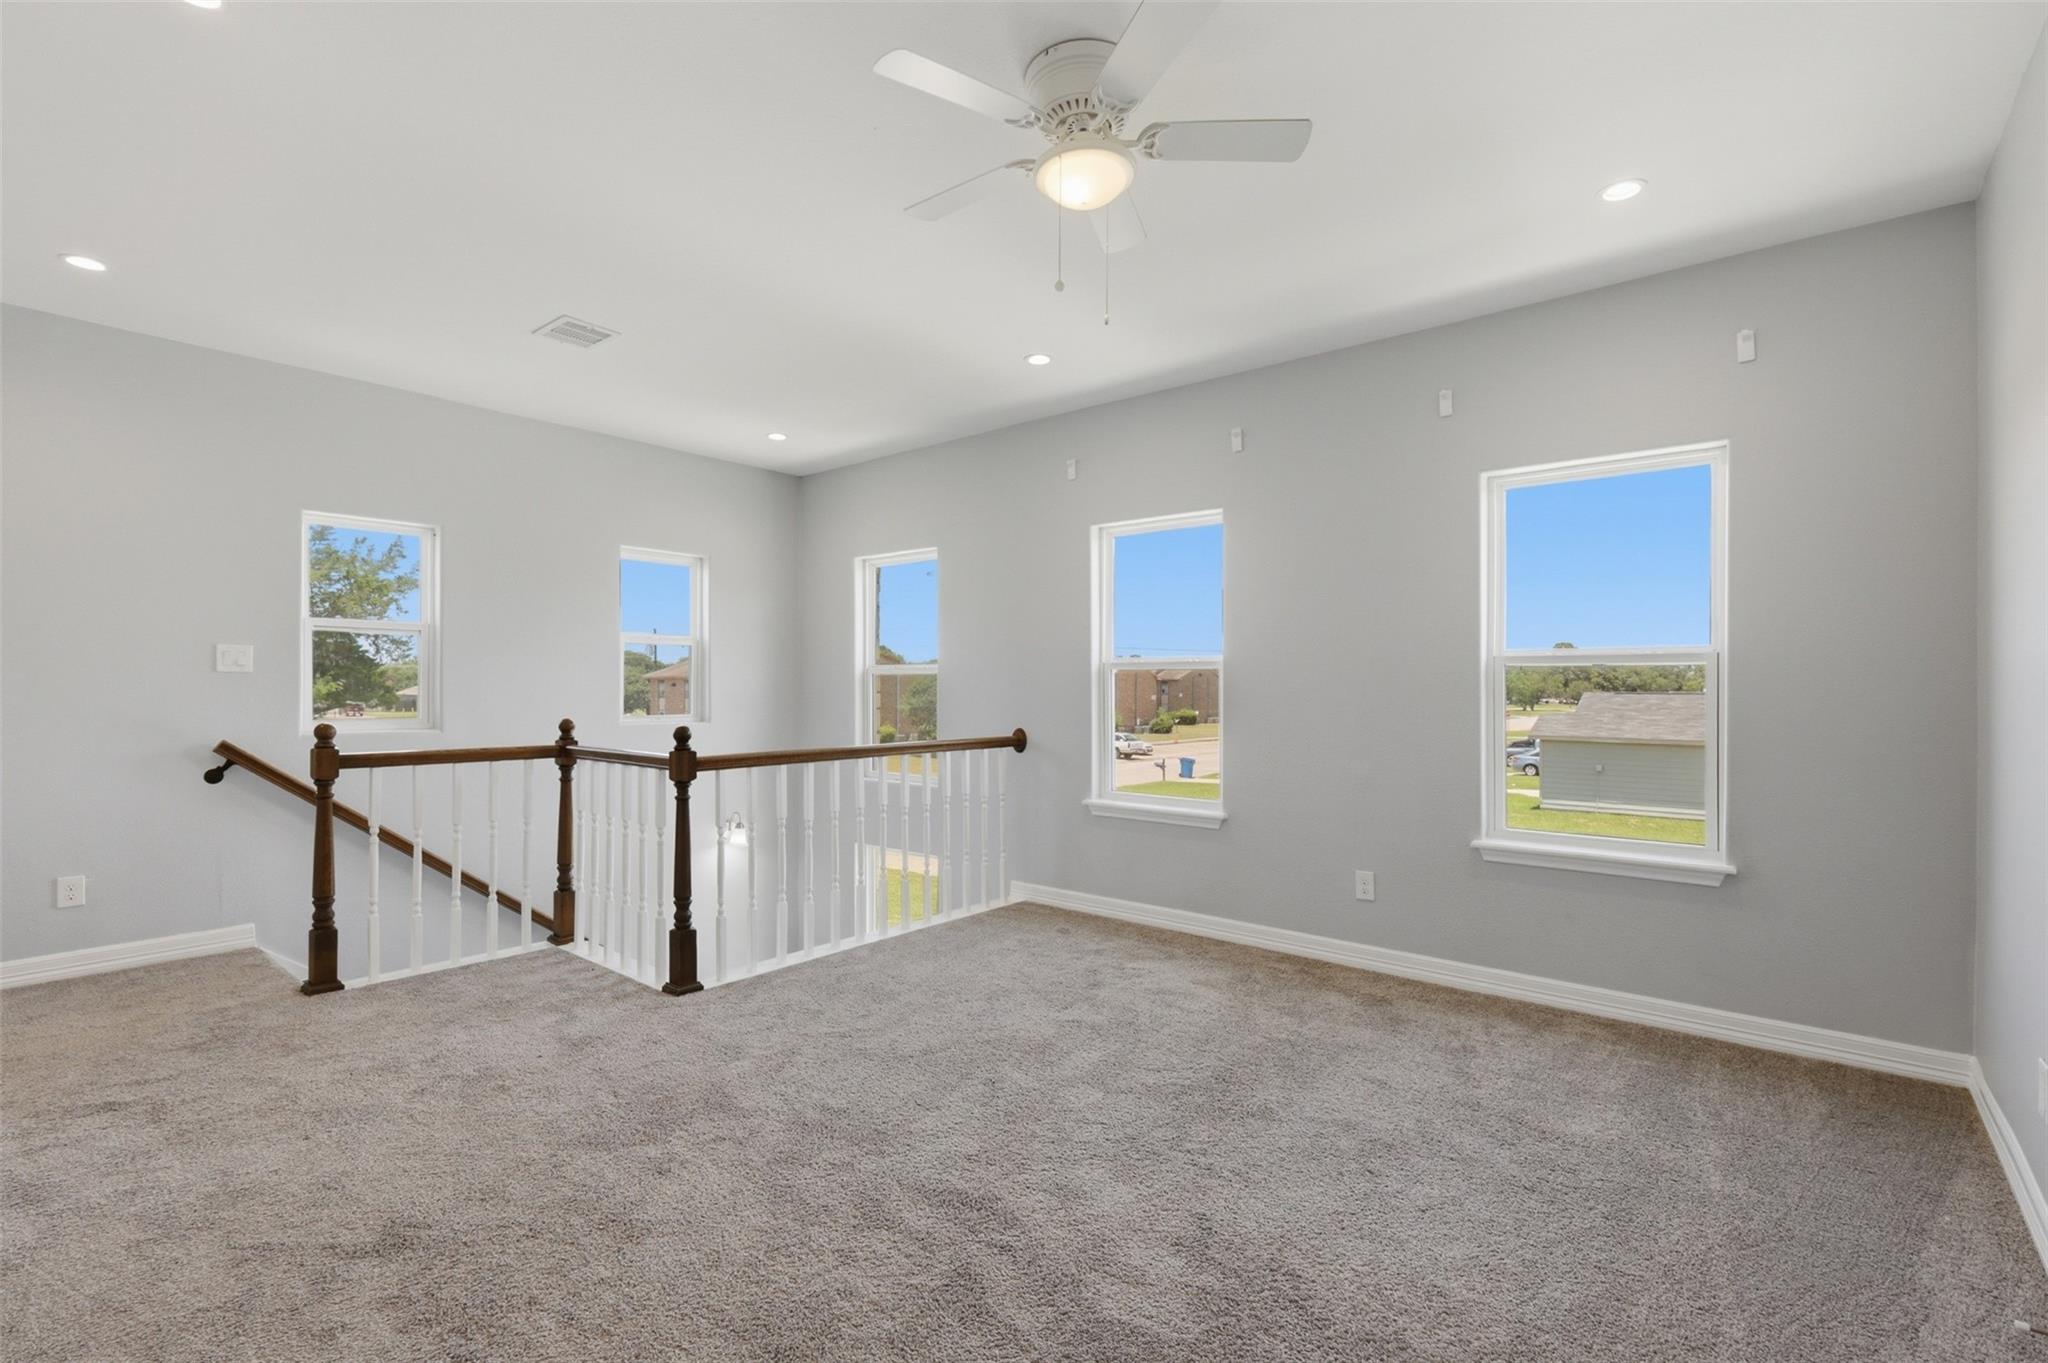
Empty carpeted upstairs room with multiple windows and a railing around the stair opening.
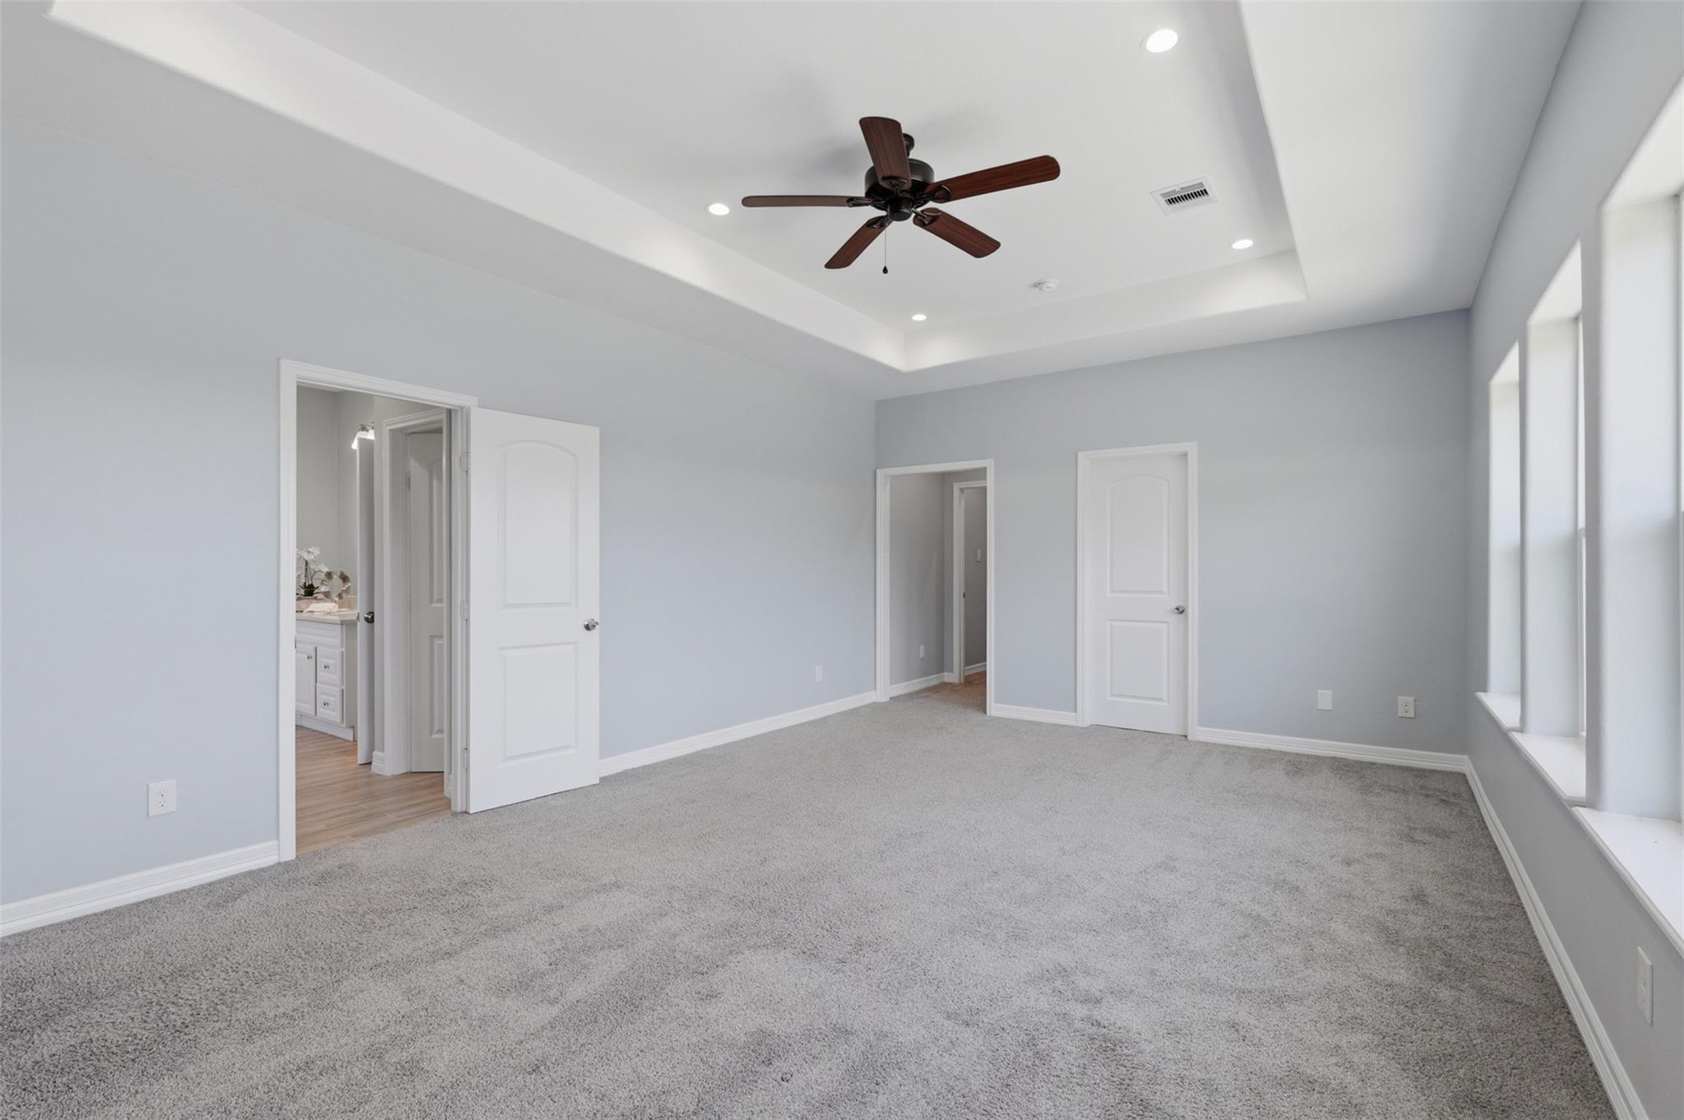
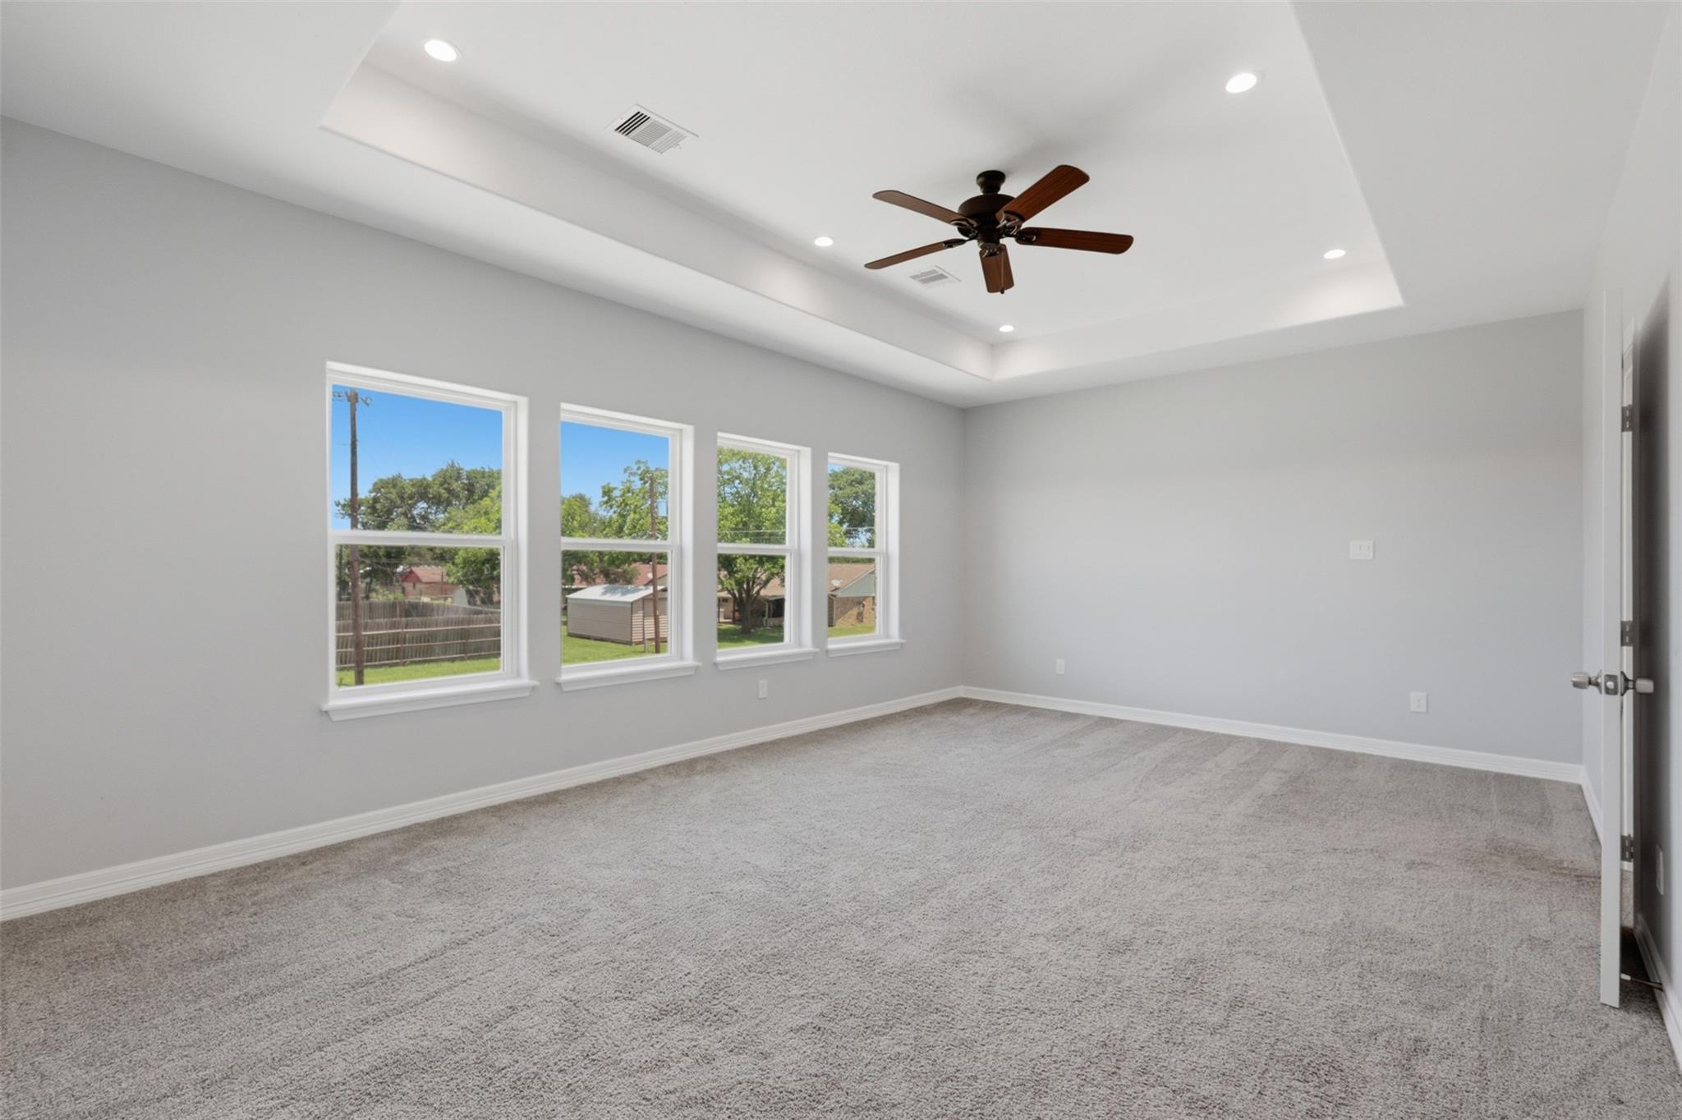
Empty carpeted bedroom with a tray ceiling, dark wood ceiling fan, and tall windows.
Empty bedroom with gray carpet, tray ceiling, dark wood fan, and four windows overlooking a fenced yard.
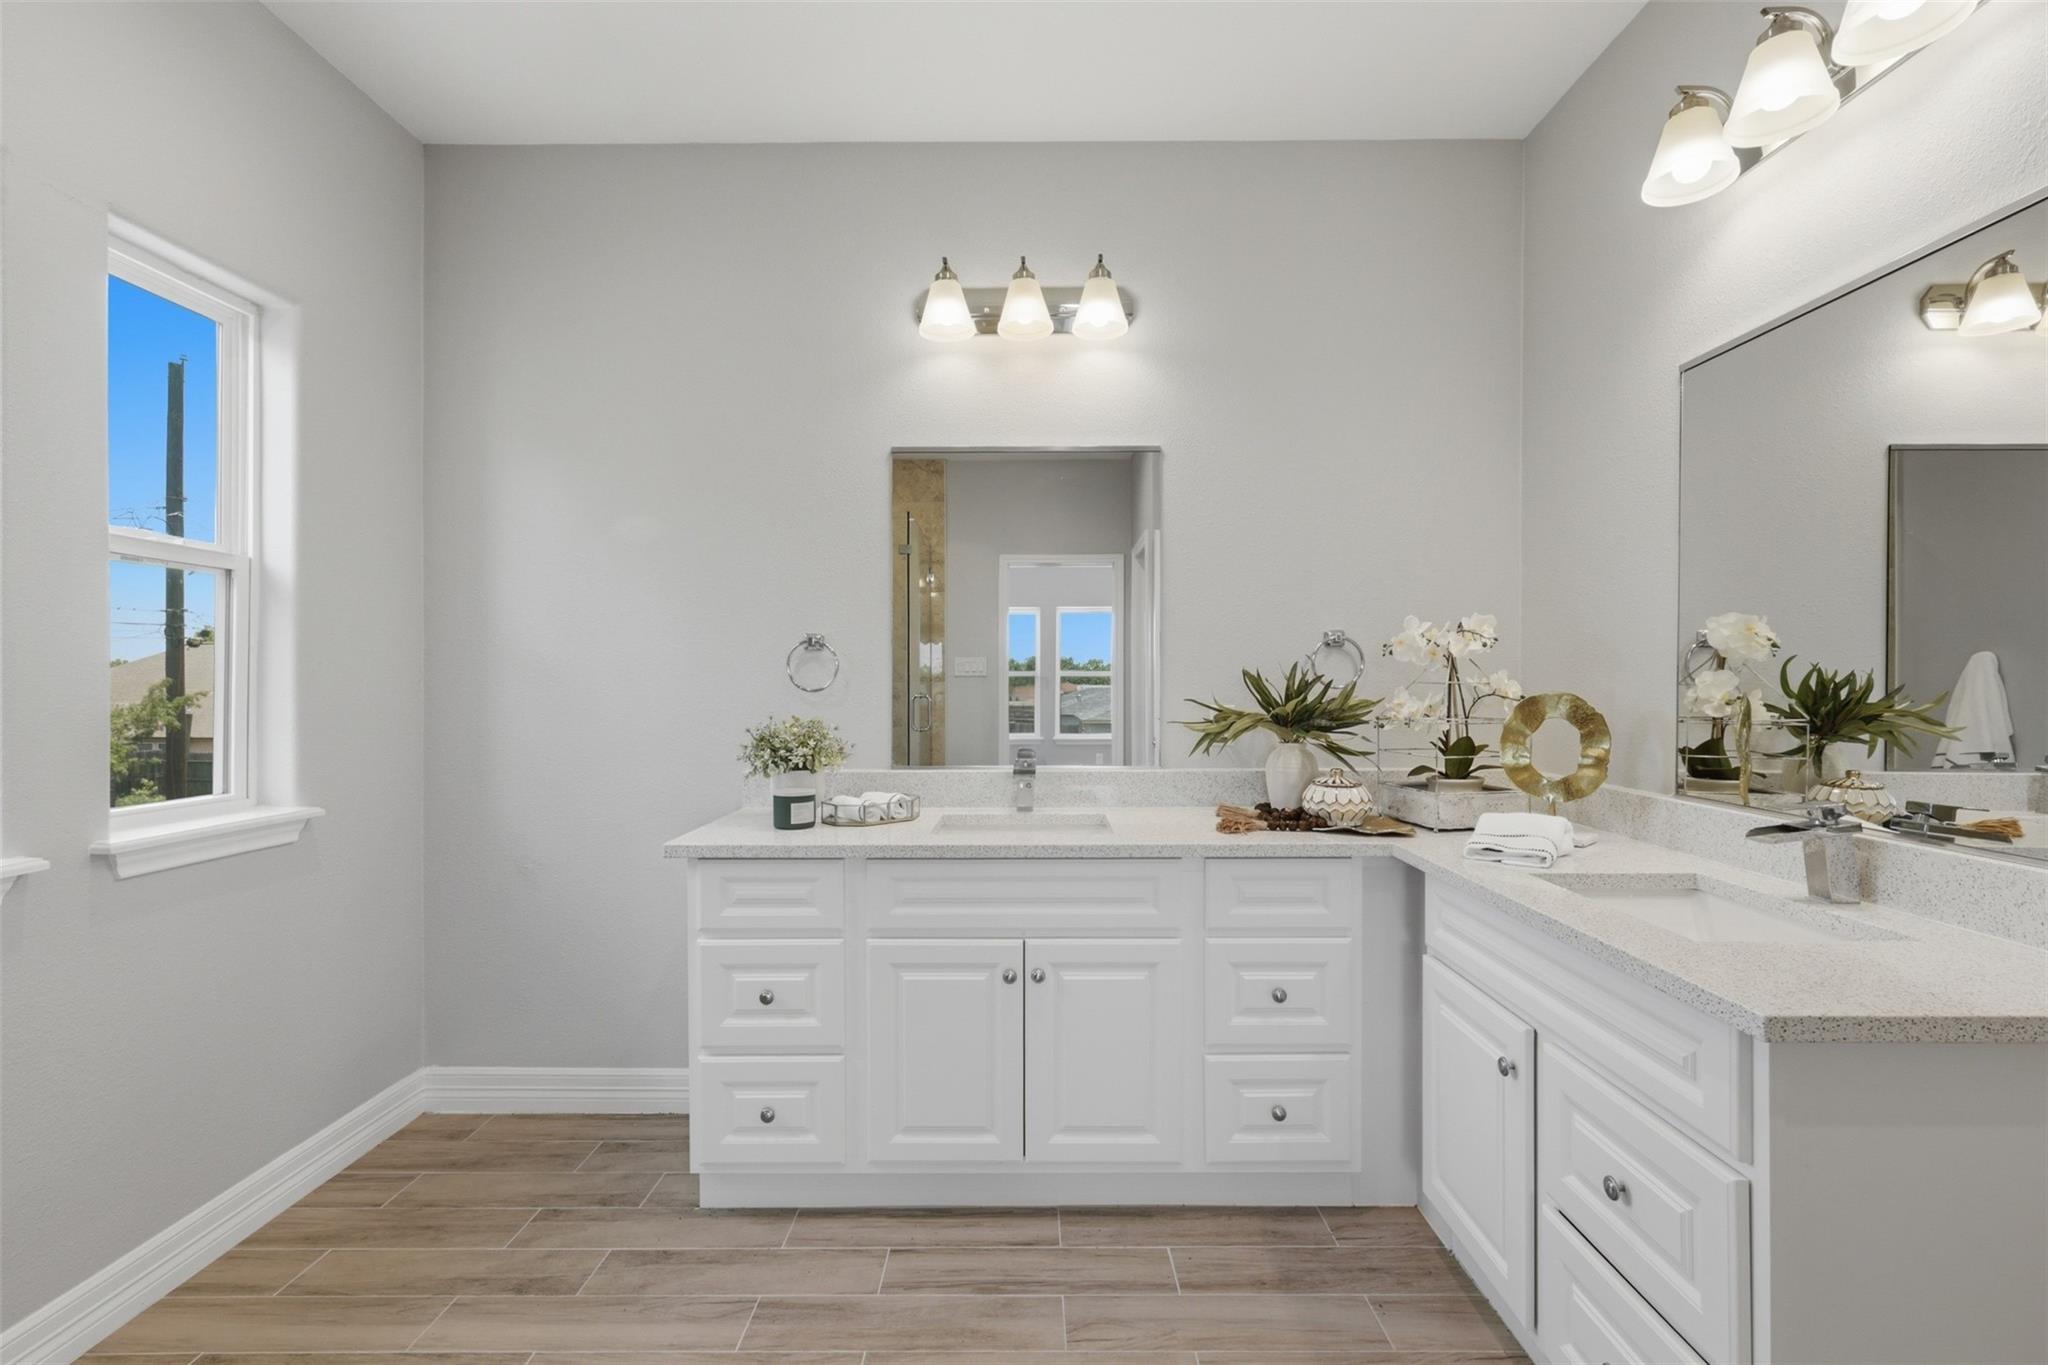
Bright bathroom with white vanity, long countertop, large mirror, and wood-look tile floor.
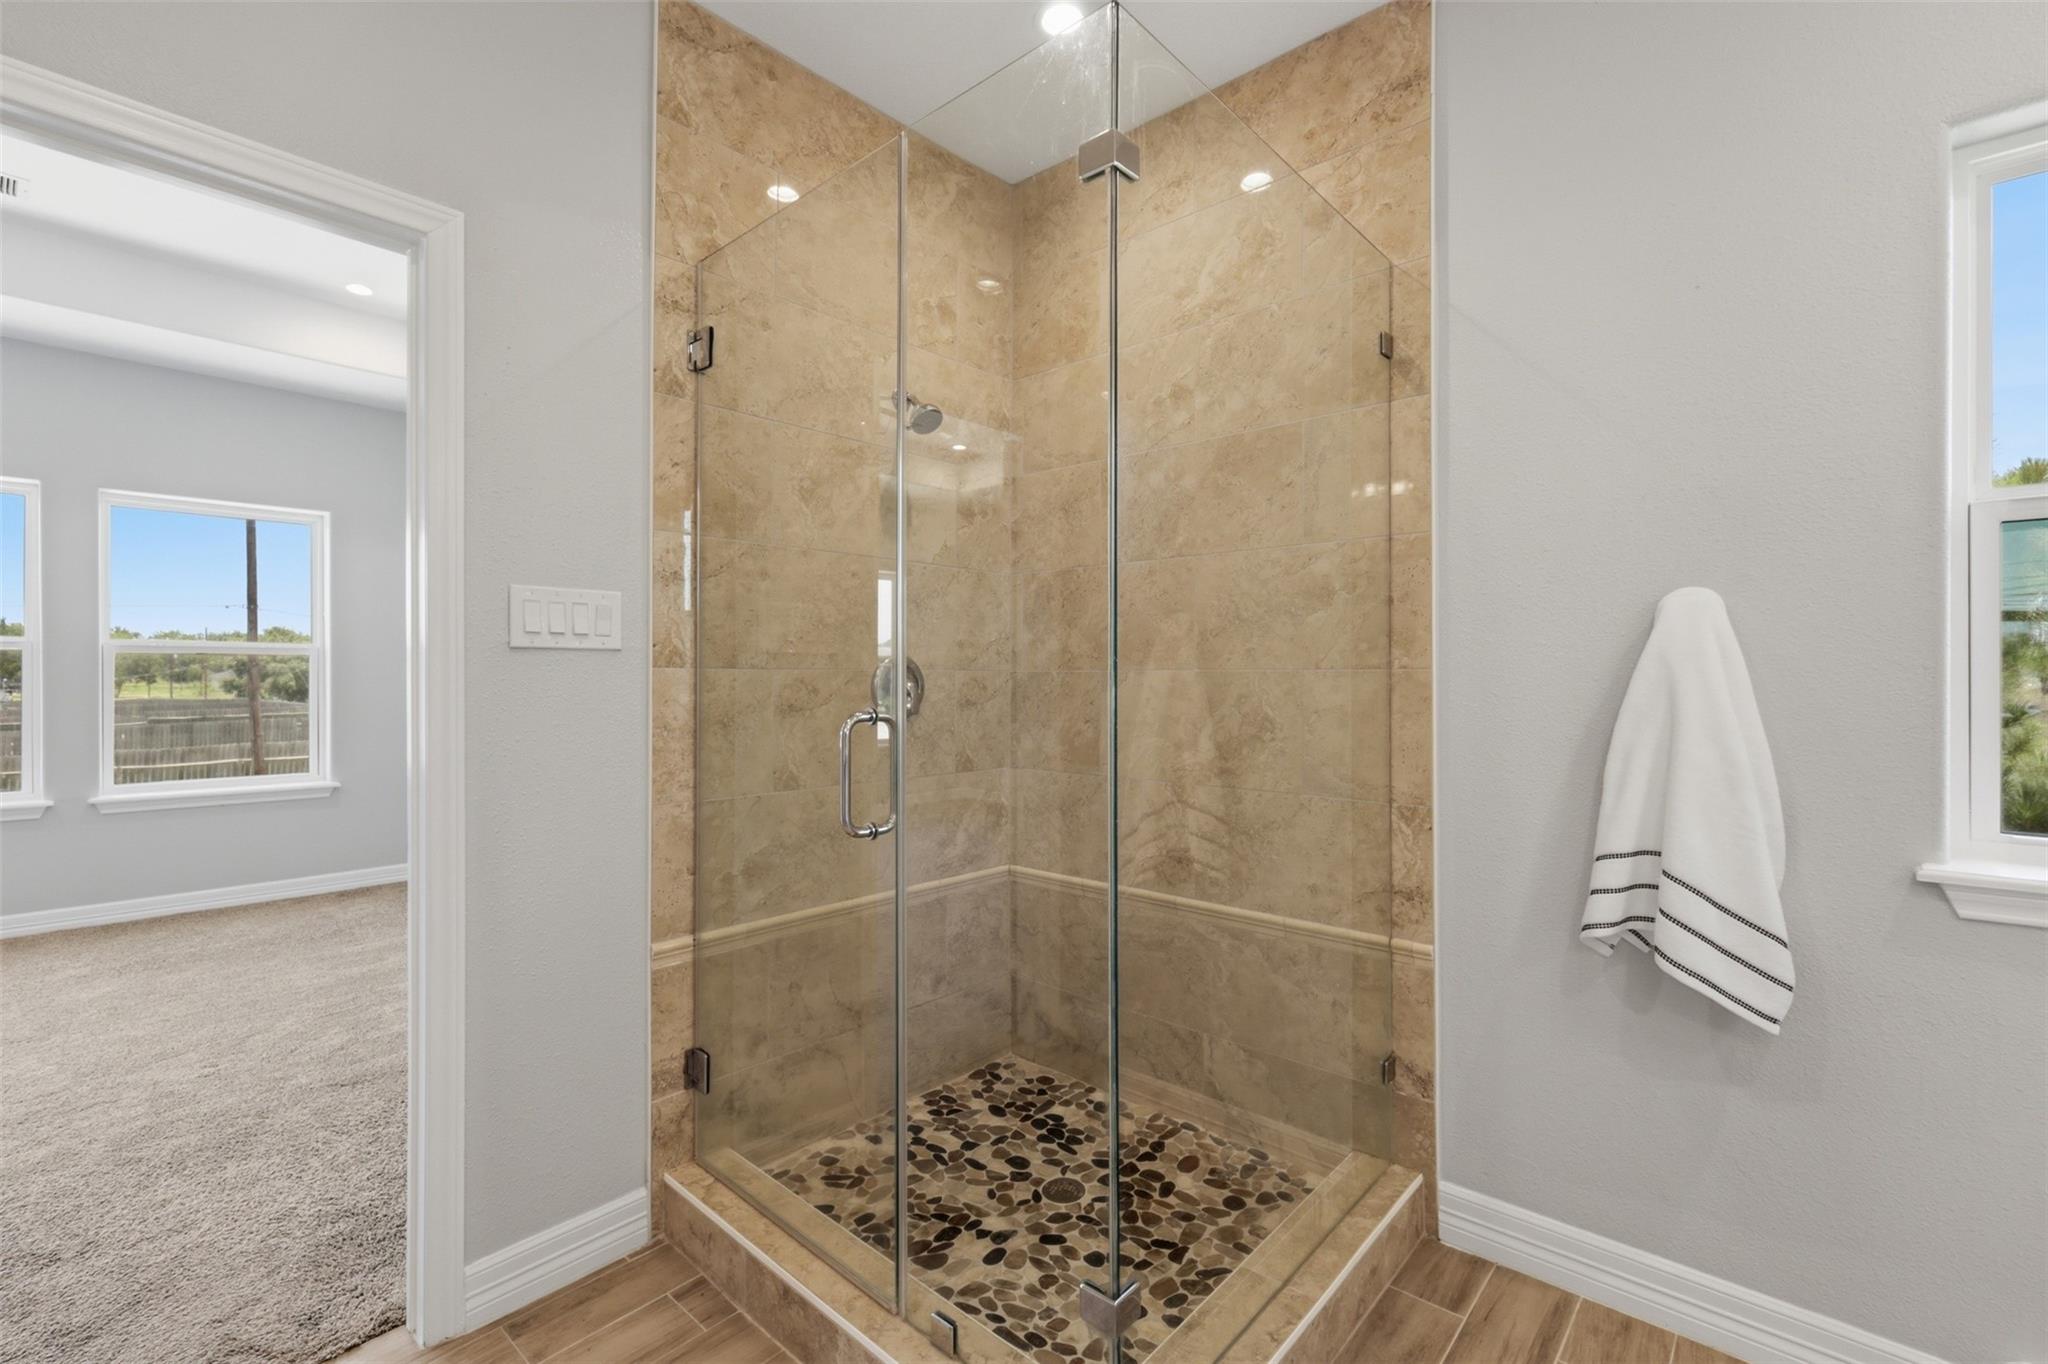
Bathroom with a glass corner shower, tan tile walls, and a pebble mosaic floor.
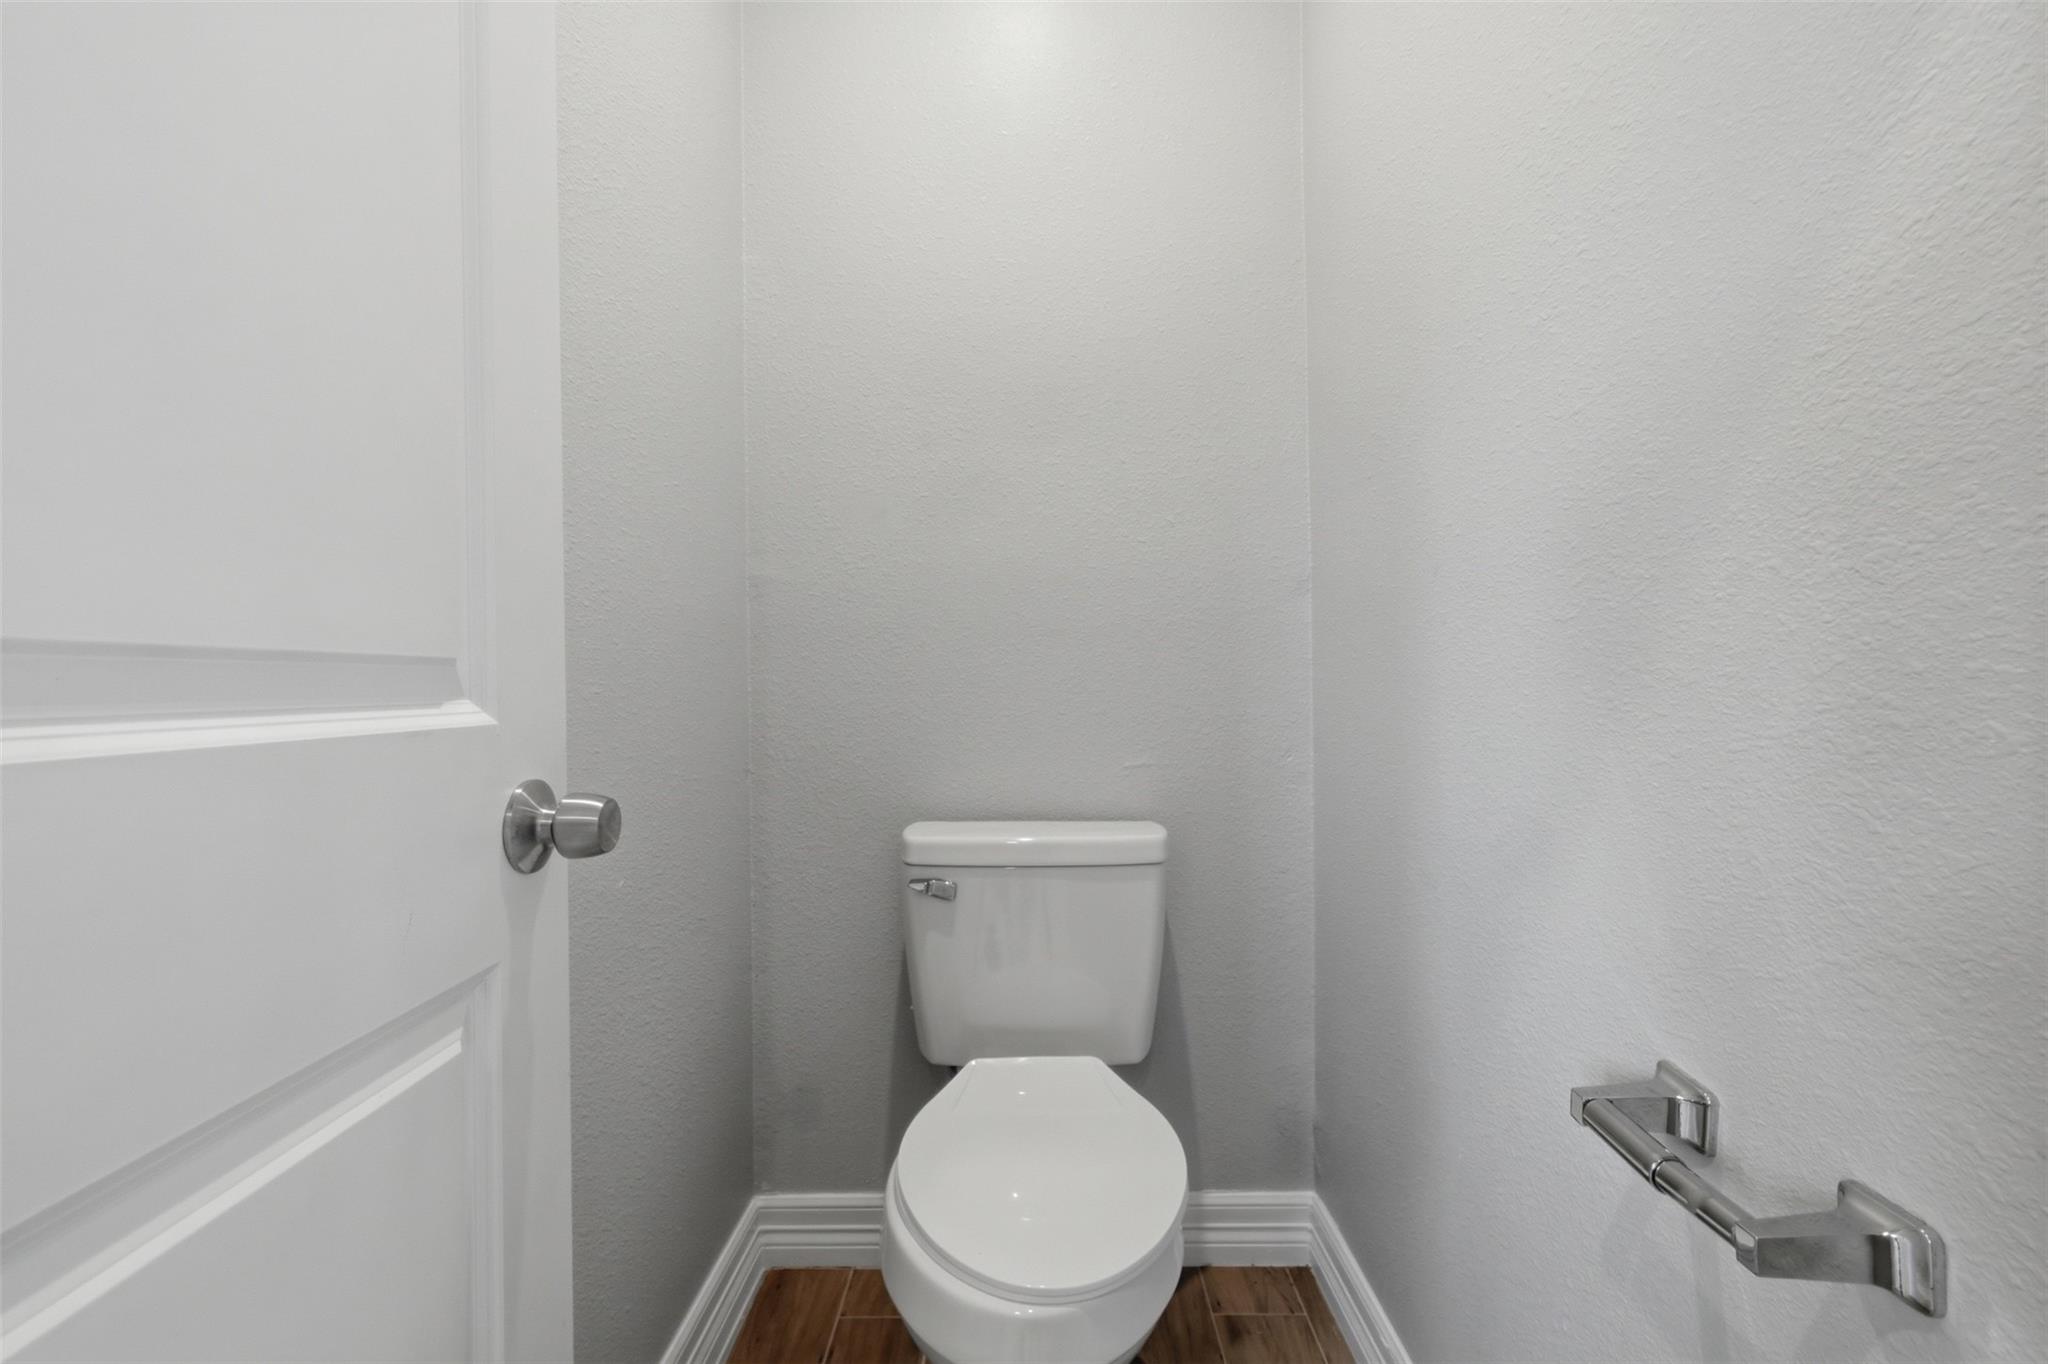
Compact bathroom with a white toilet, chrome towel bar, and brown wood-look tile floor.
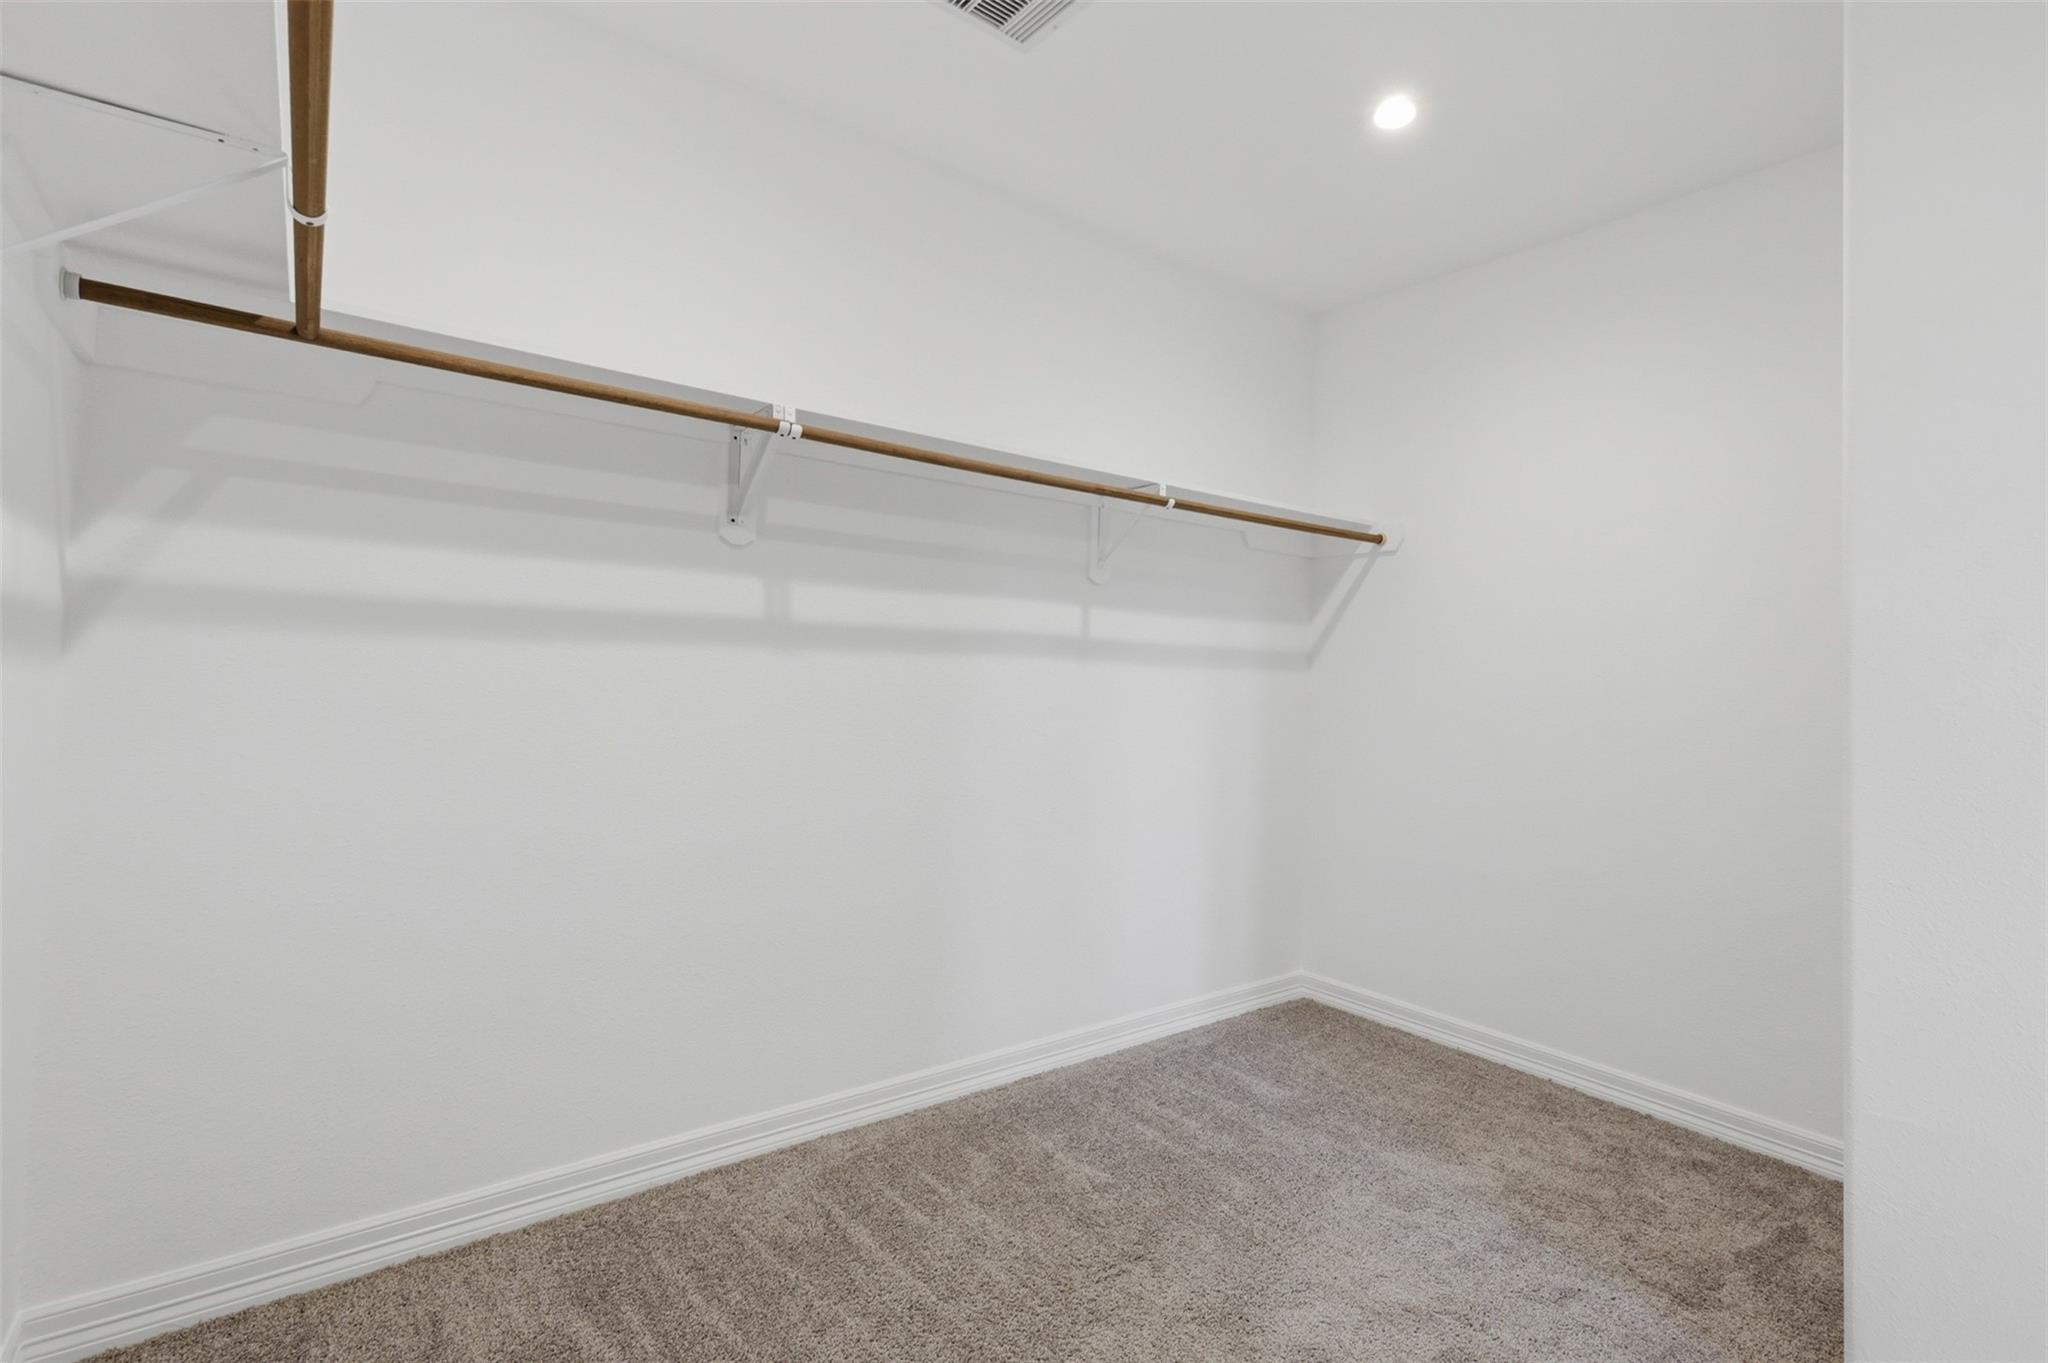
Empty walk-in closet with beige carpet and a long wooden clothes rod.
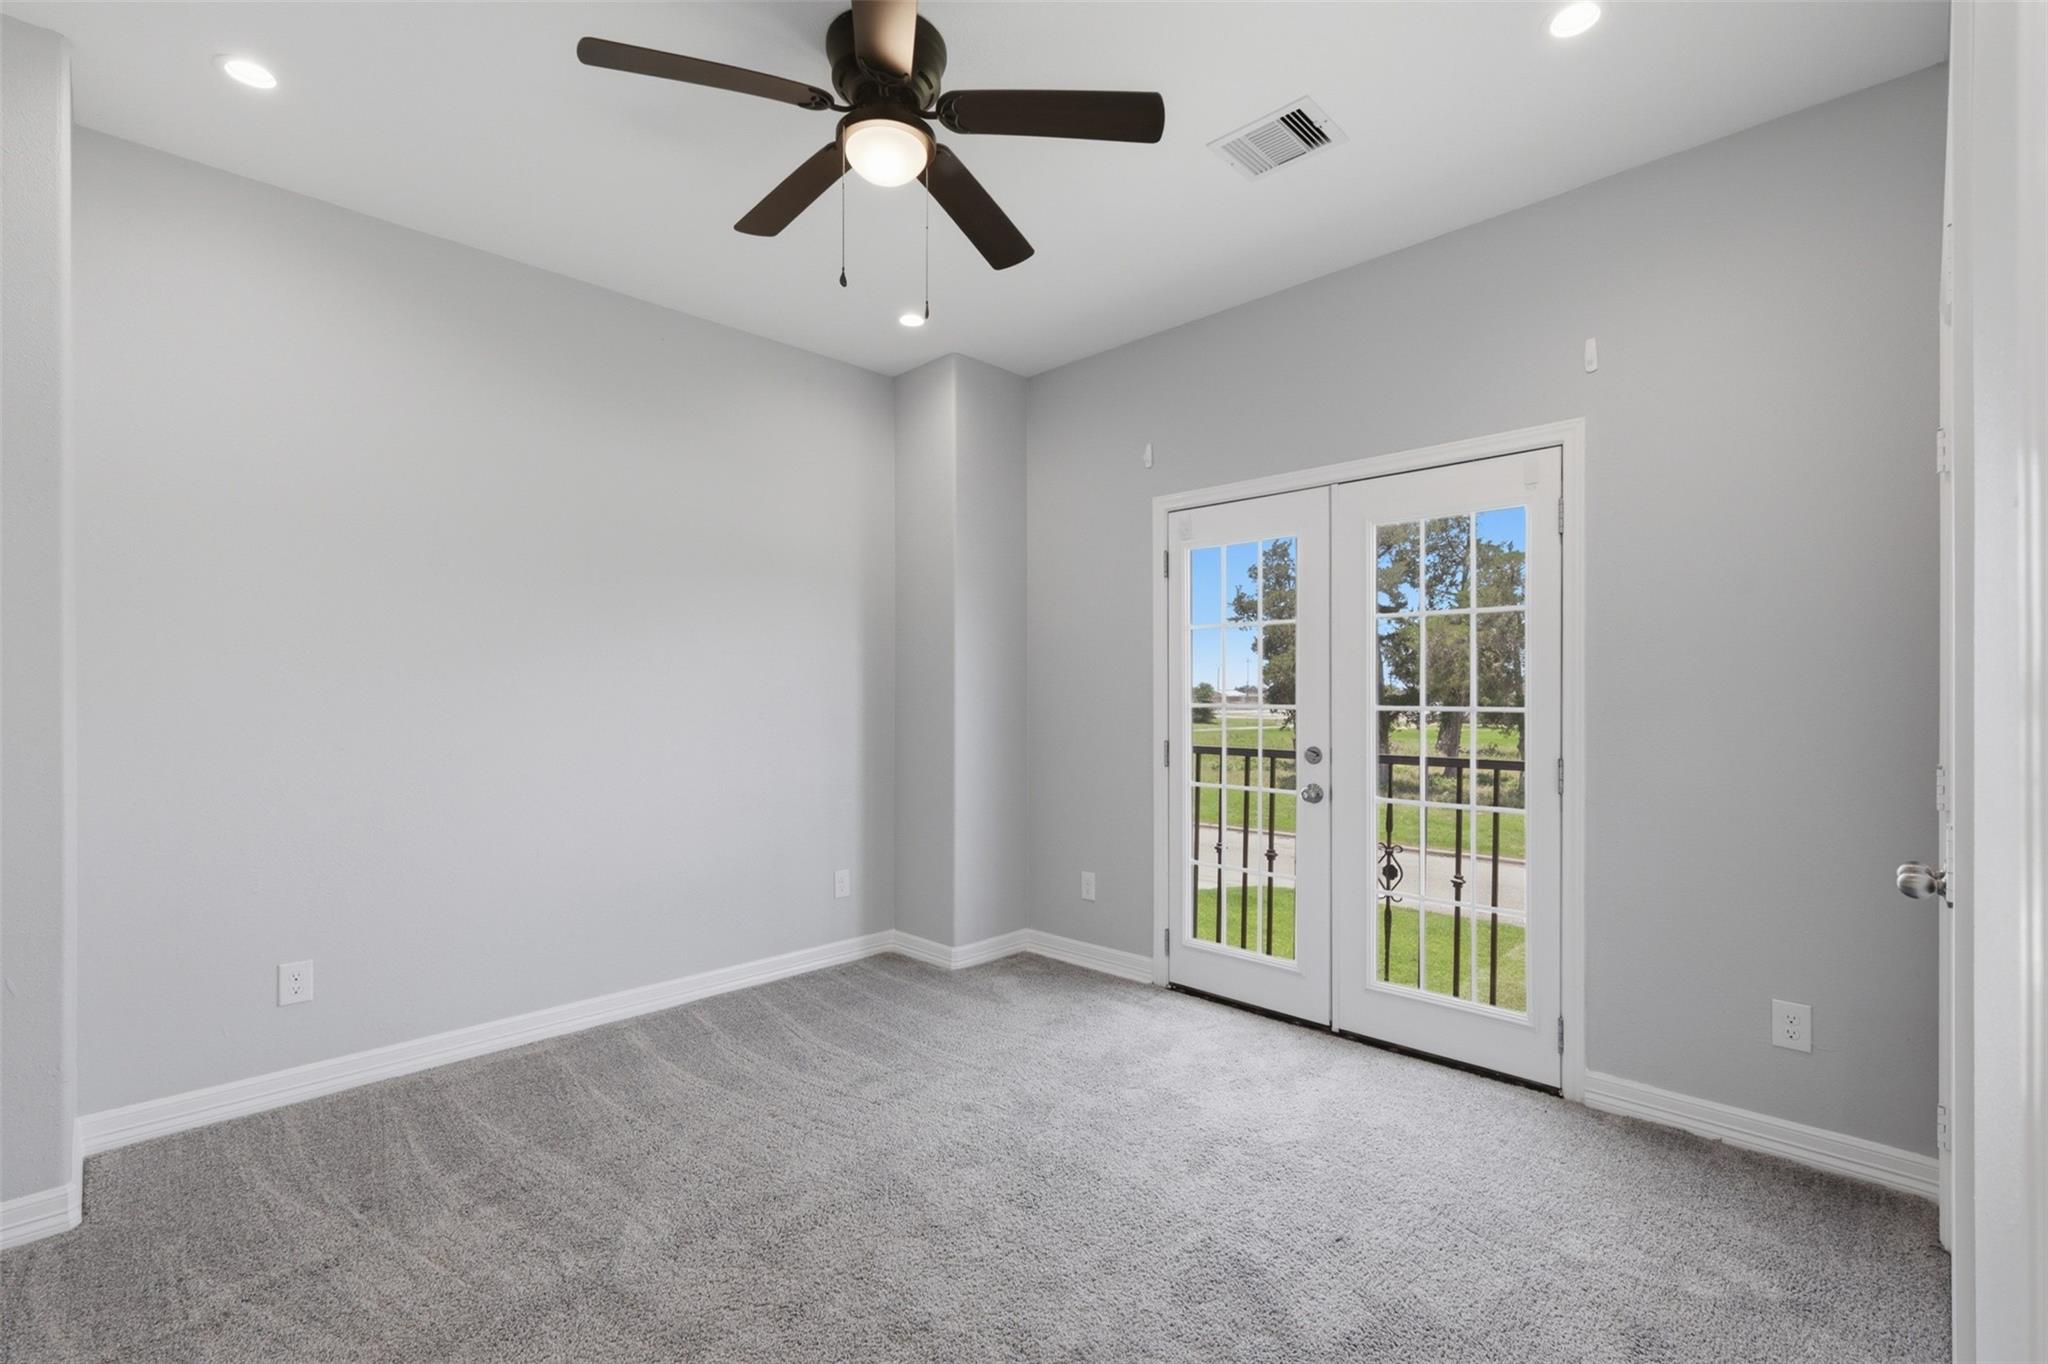
Empty carpeted room with a ceiling fan and French doors overlooking a lawn.
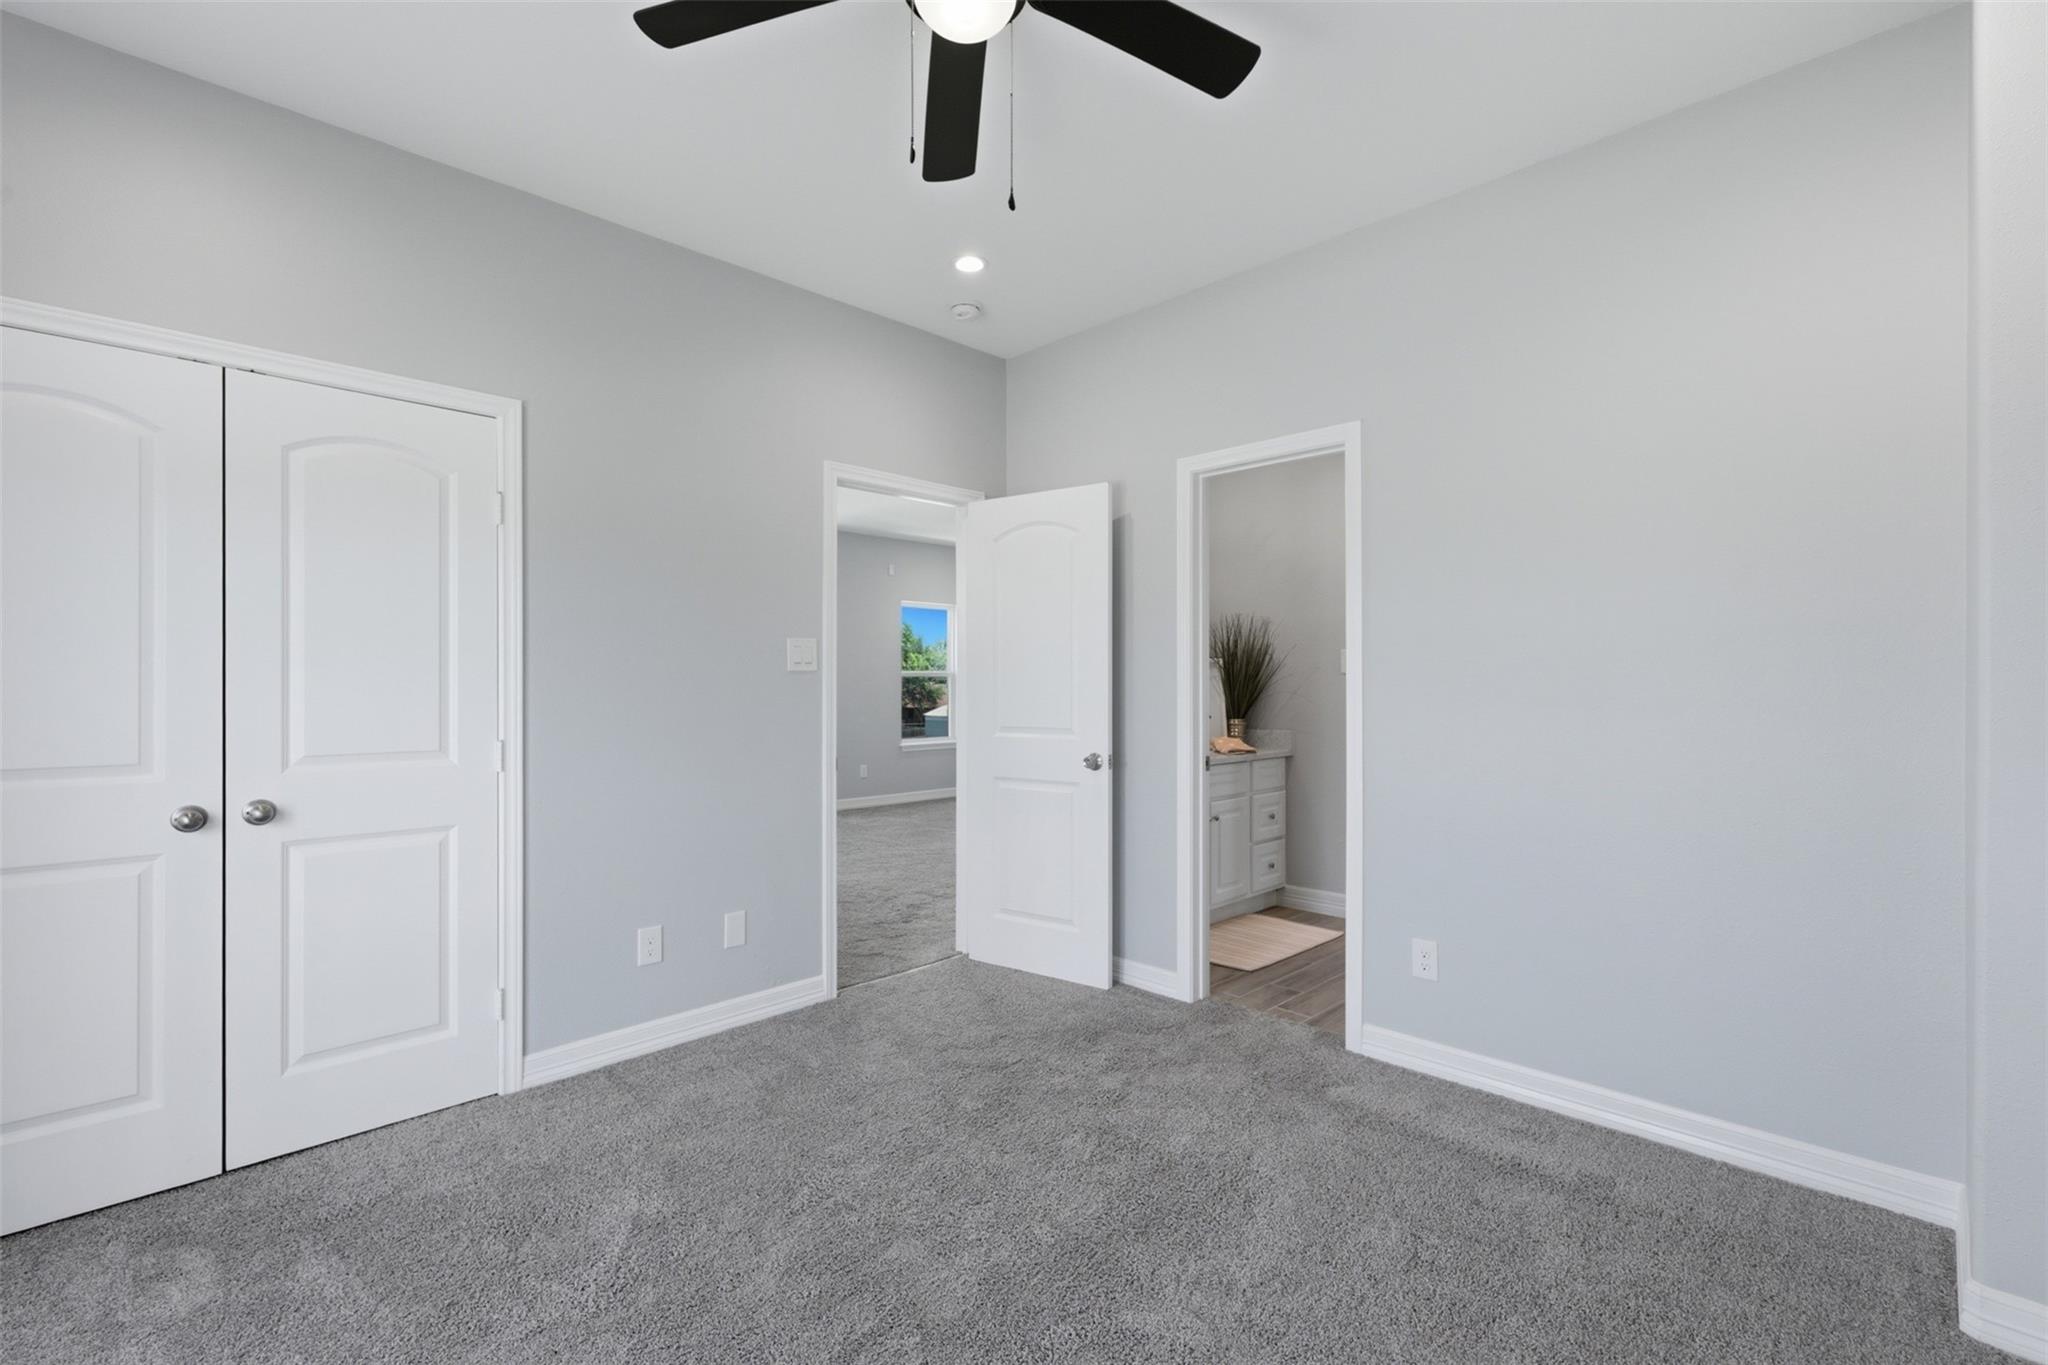
Unfurnished bedroom with gray carpet, double closet doors, and open doorways to adjoining rooms.
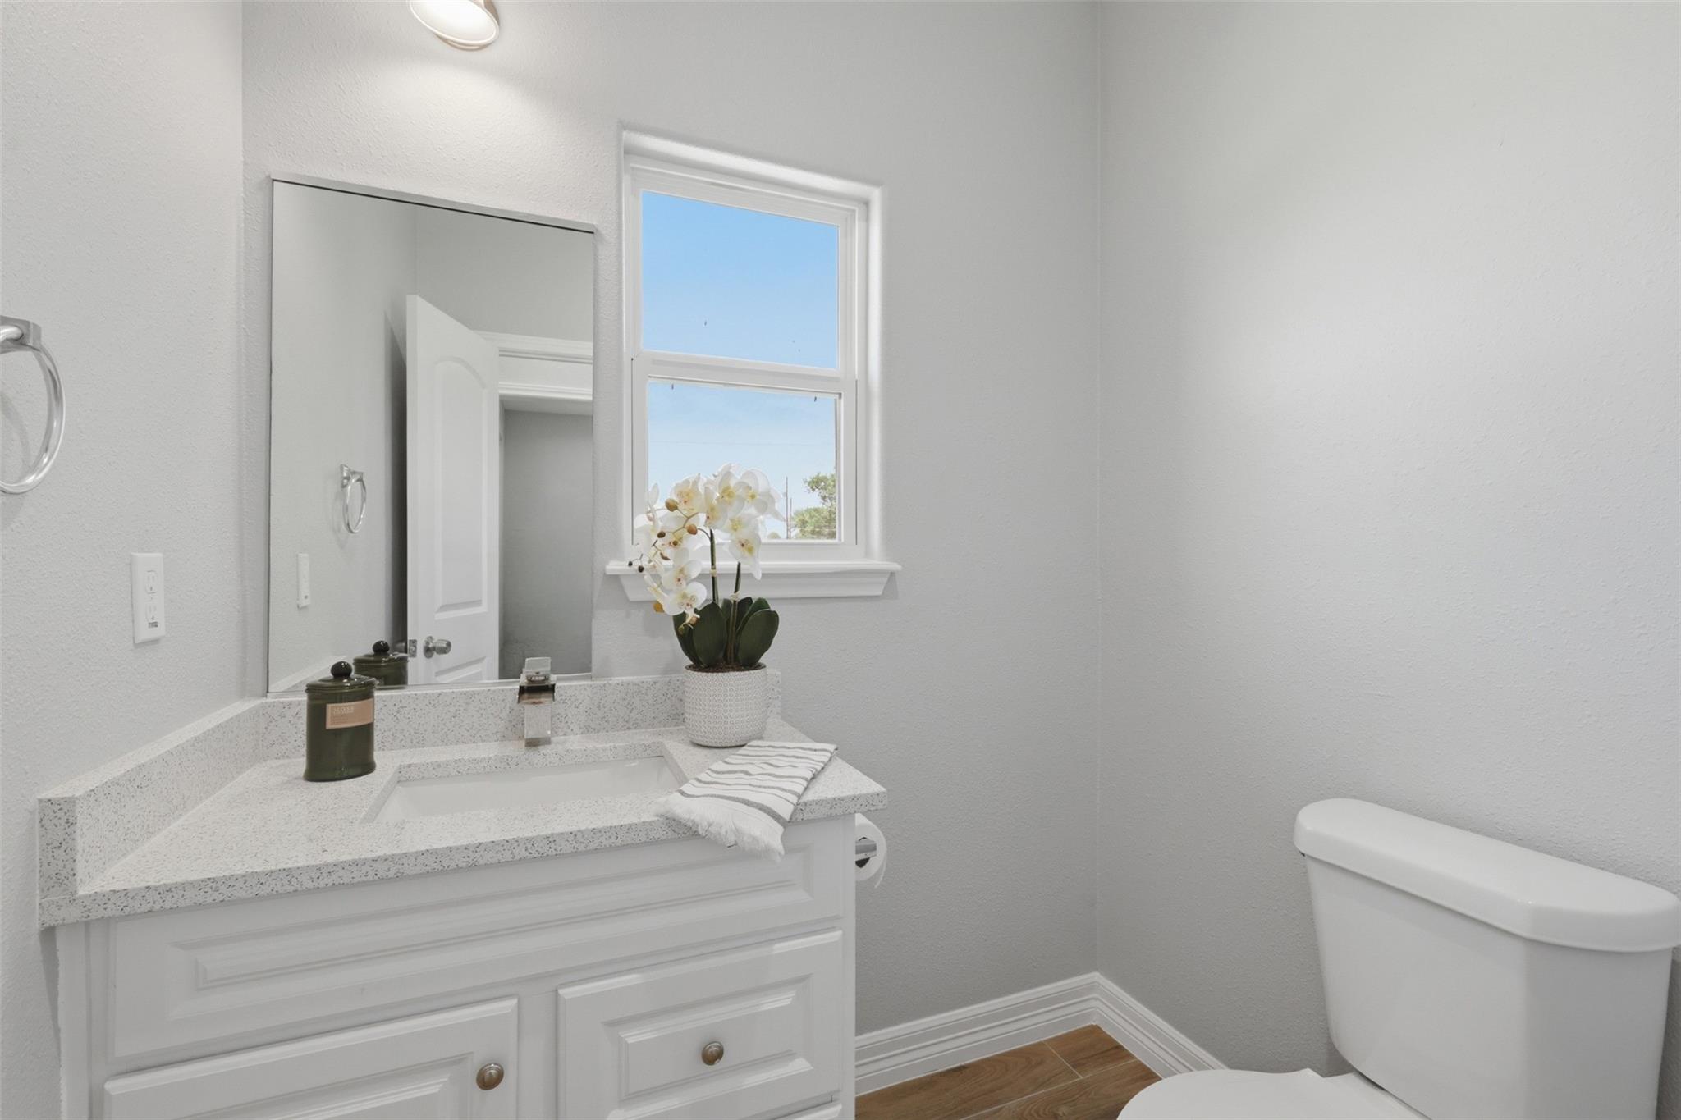
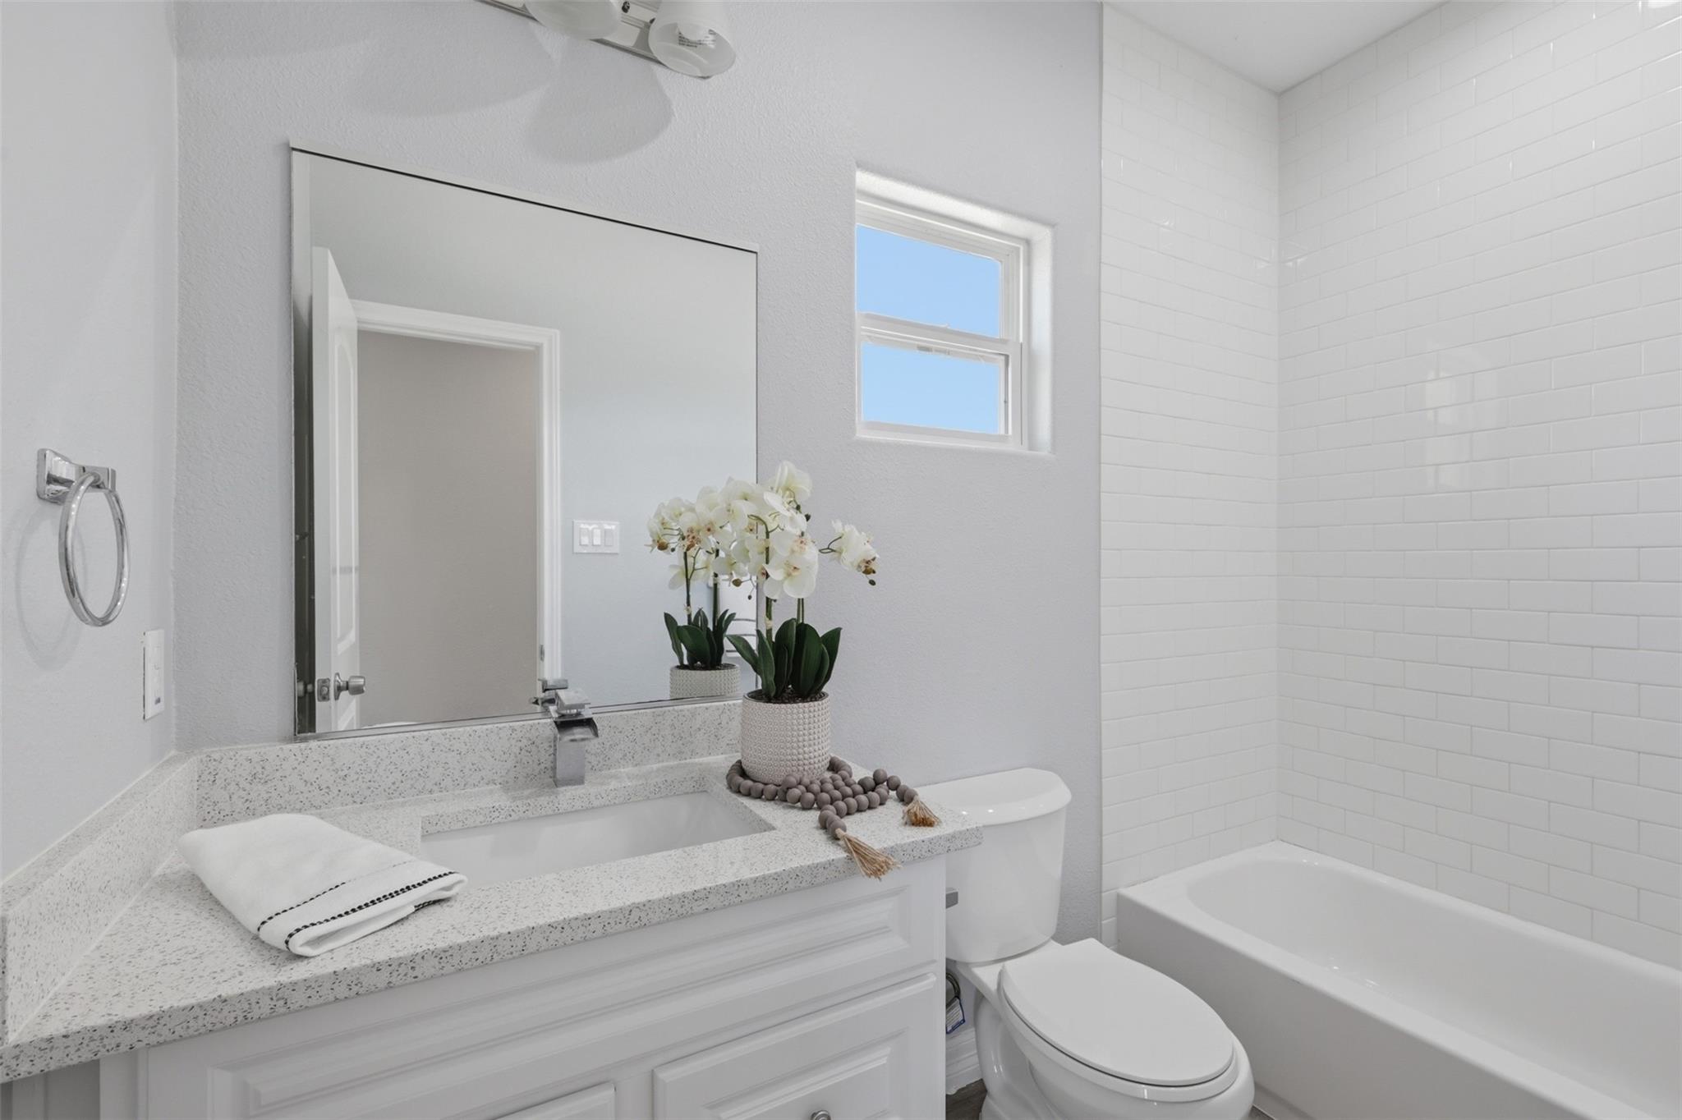
Bright bathroom with a white vanity, large mirror, window, and orchid on the counter.
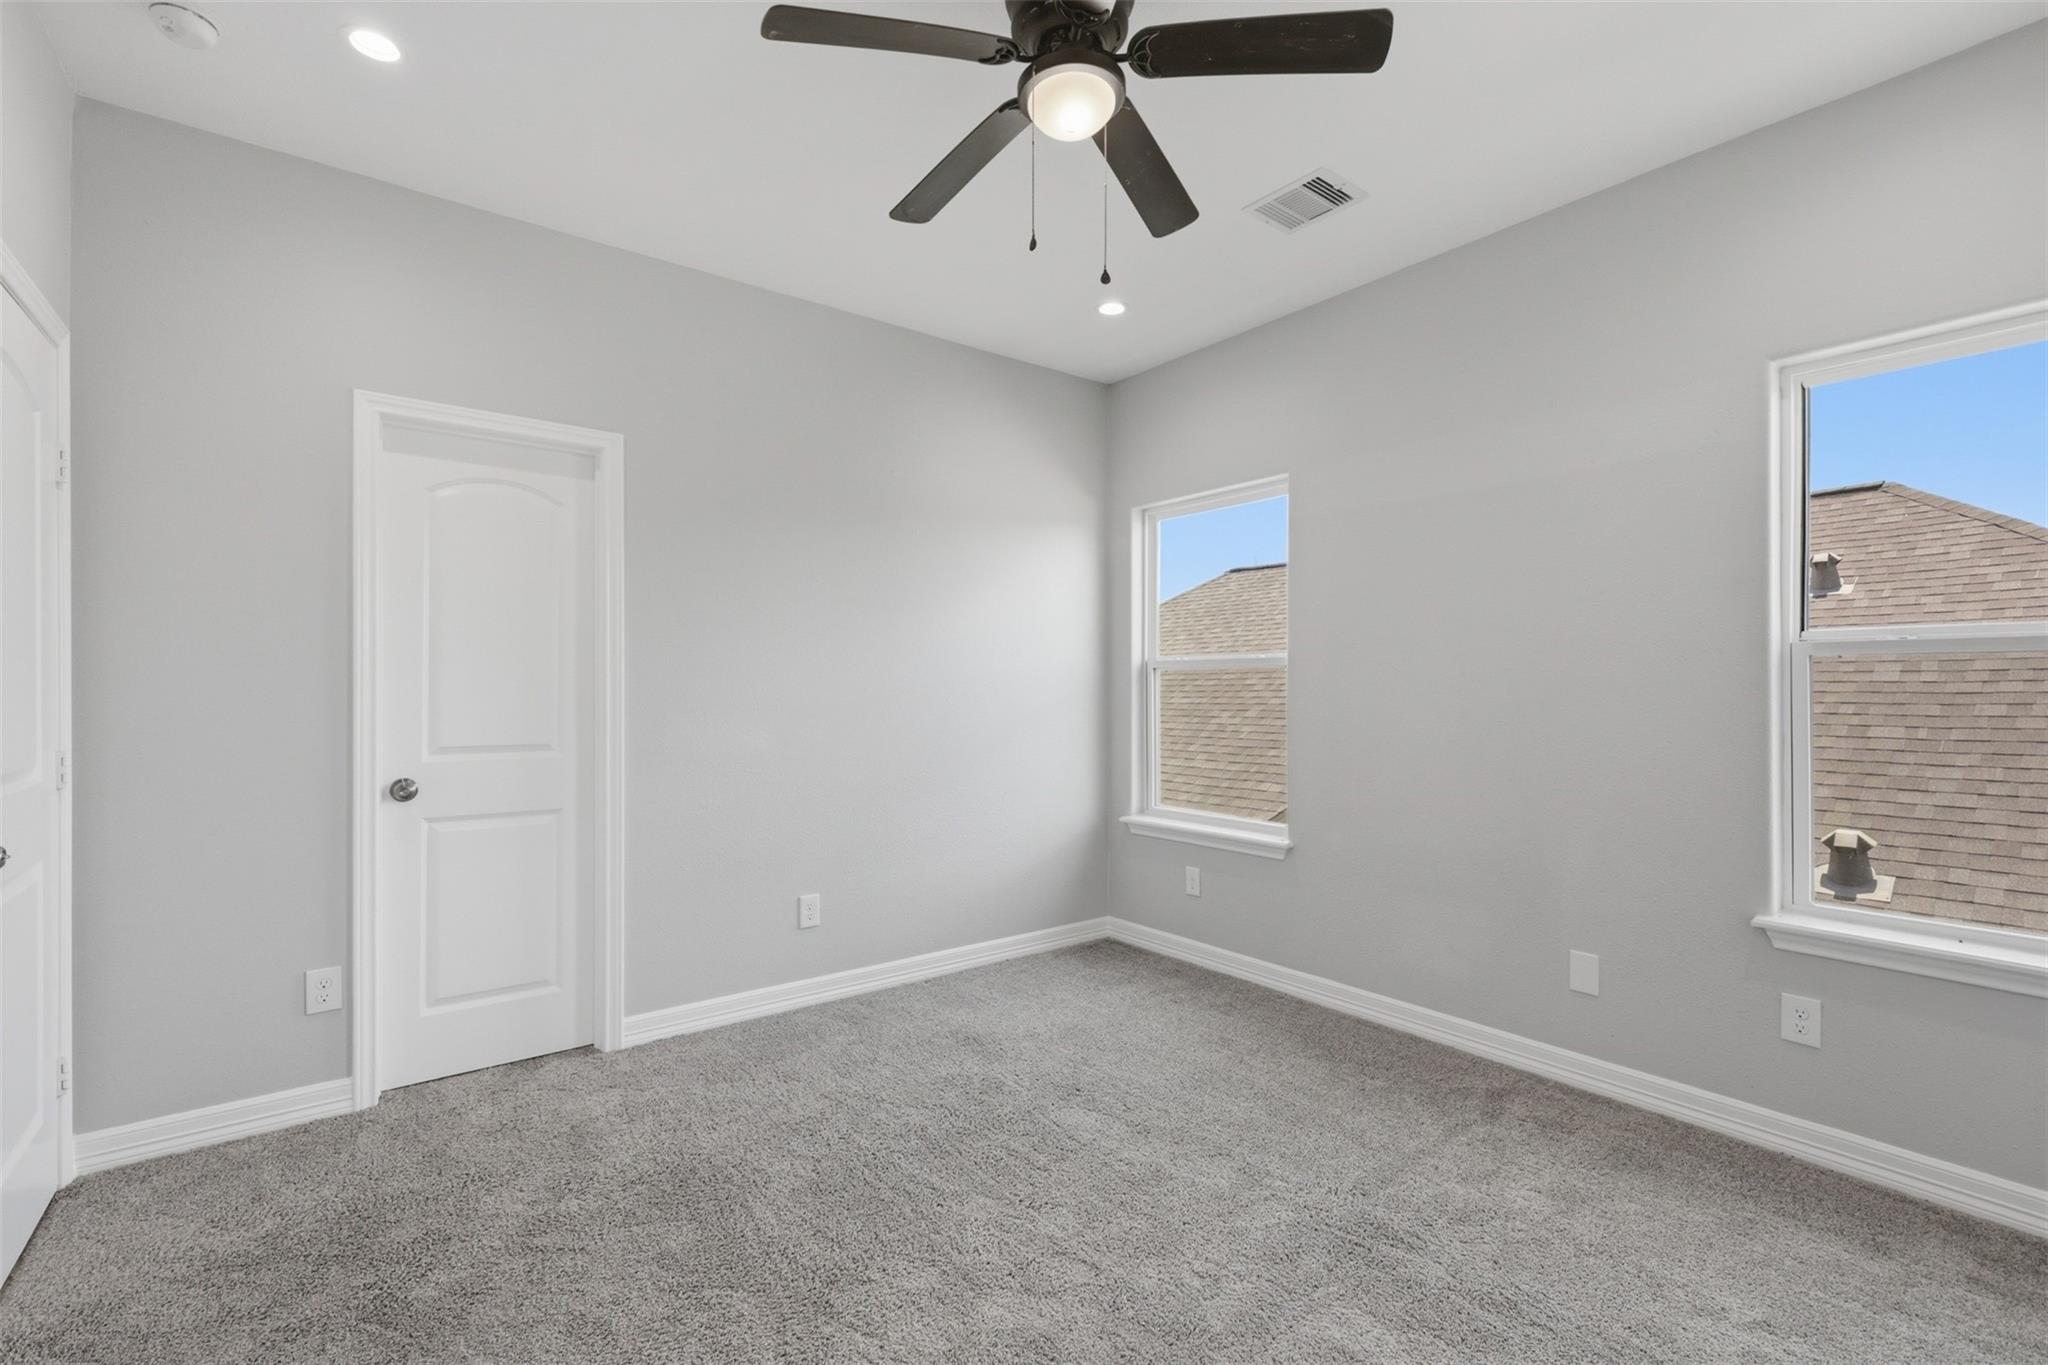
Empty bedroom with gray carpet, two windows, and a ceiling fan with light.
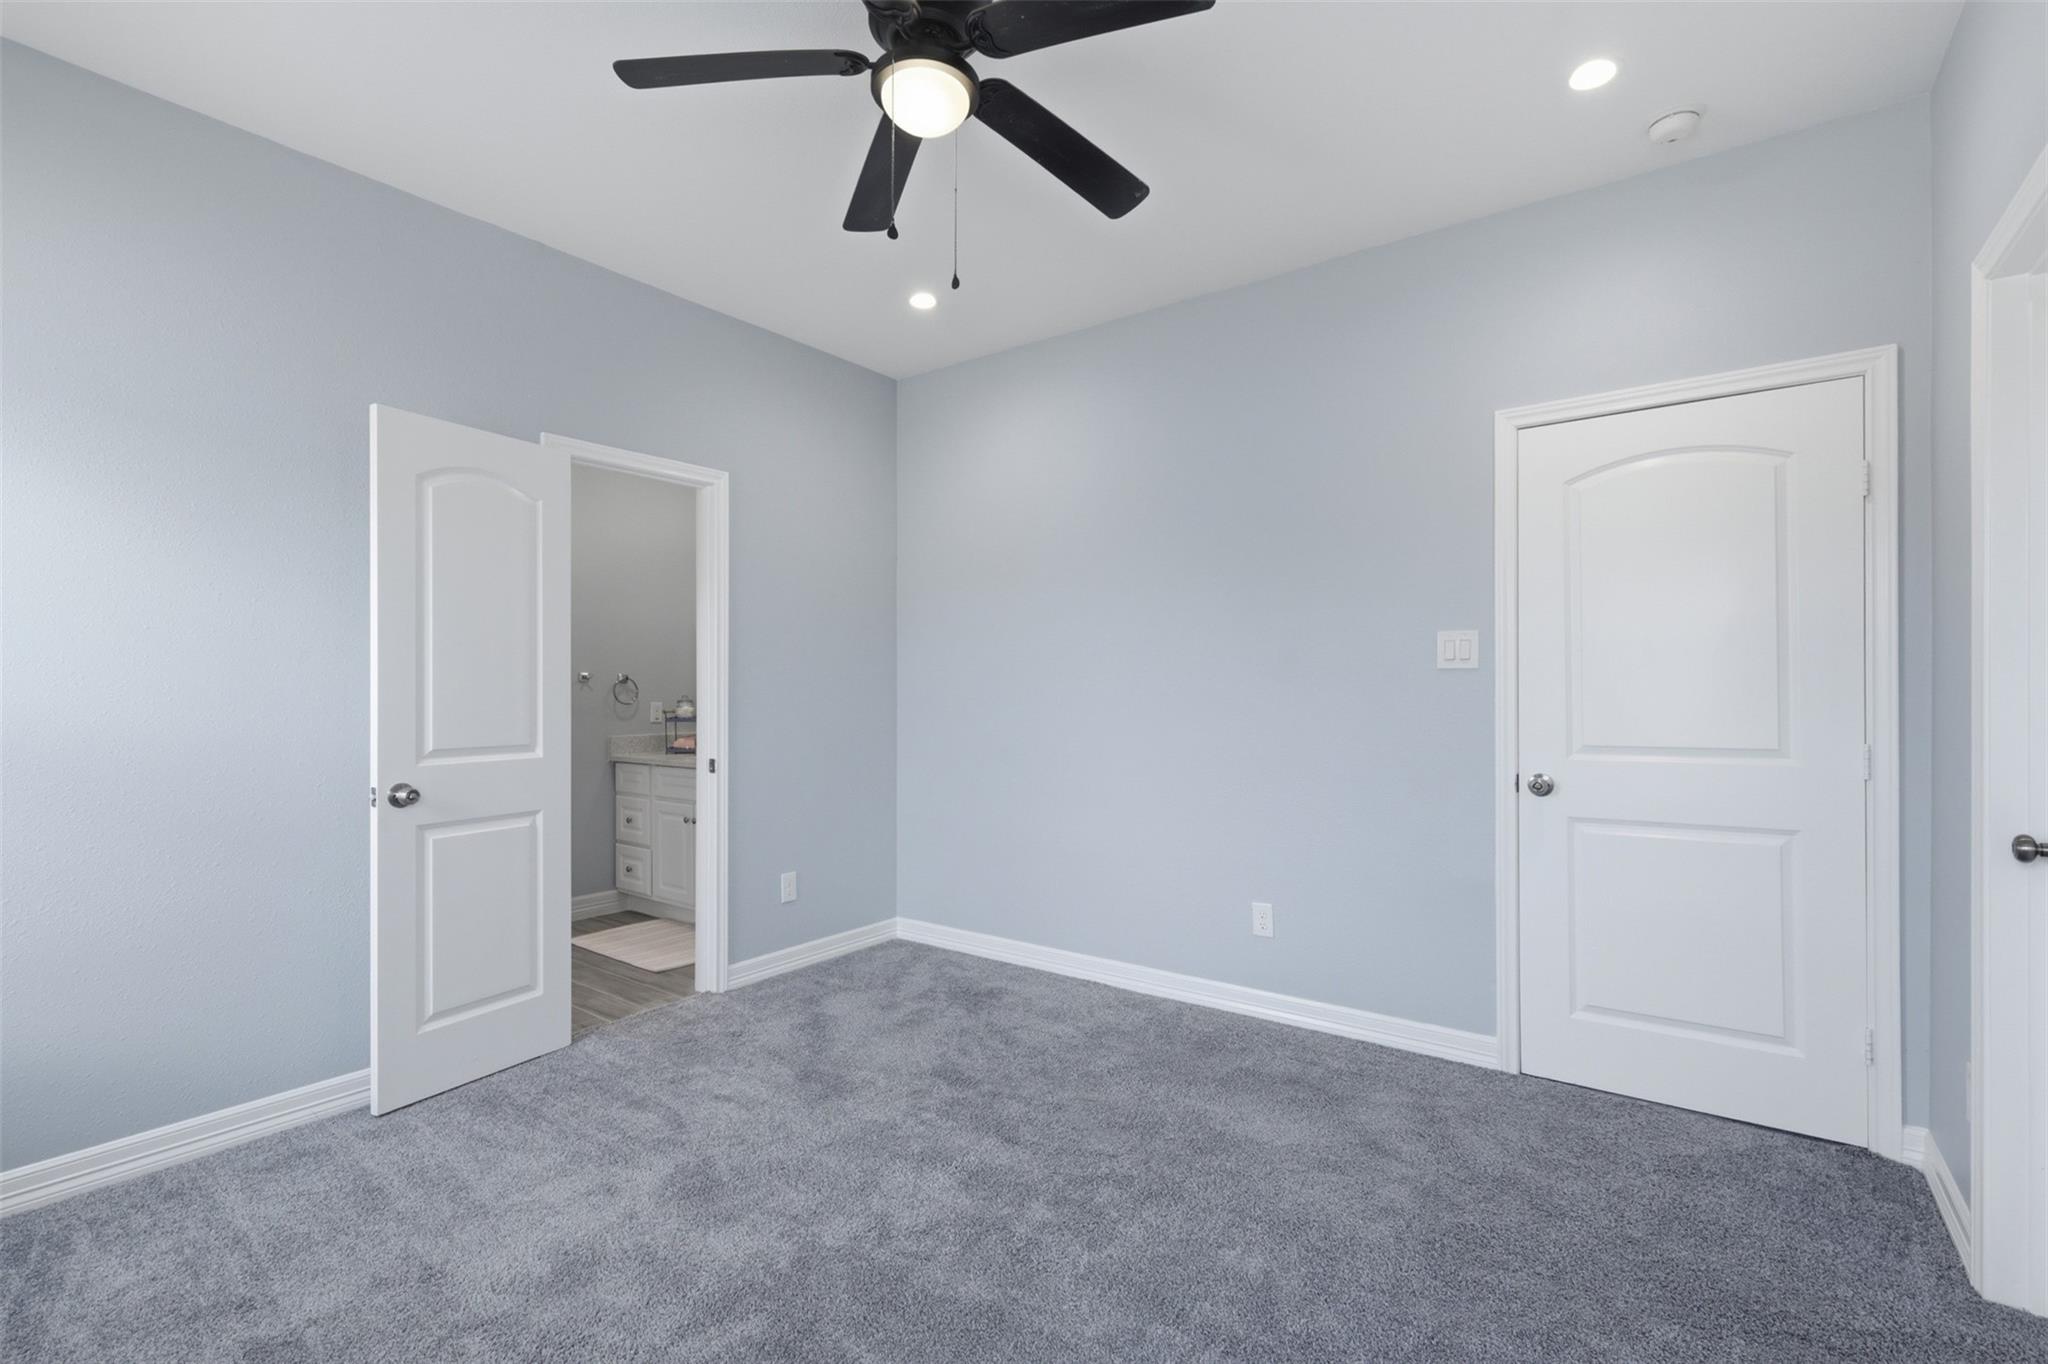
Unfurnished bedroom with gray carpet, a black ceiling fan, and an open doorway to the bathroom.
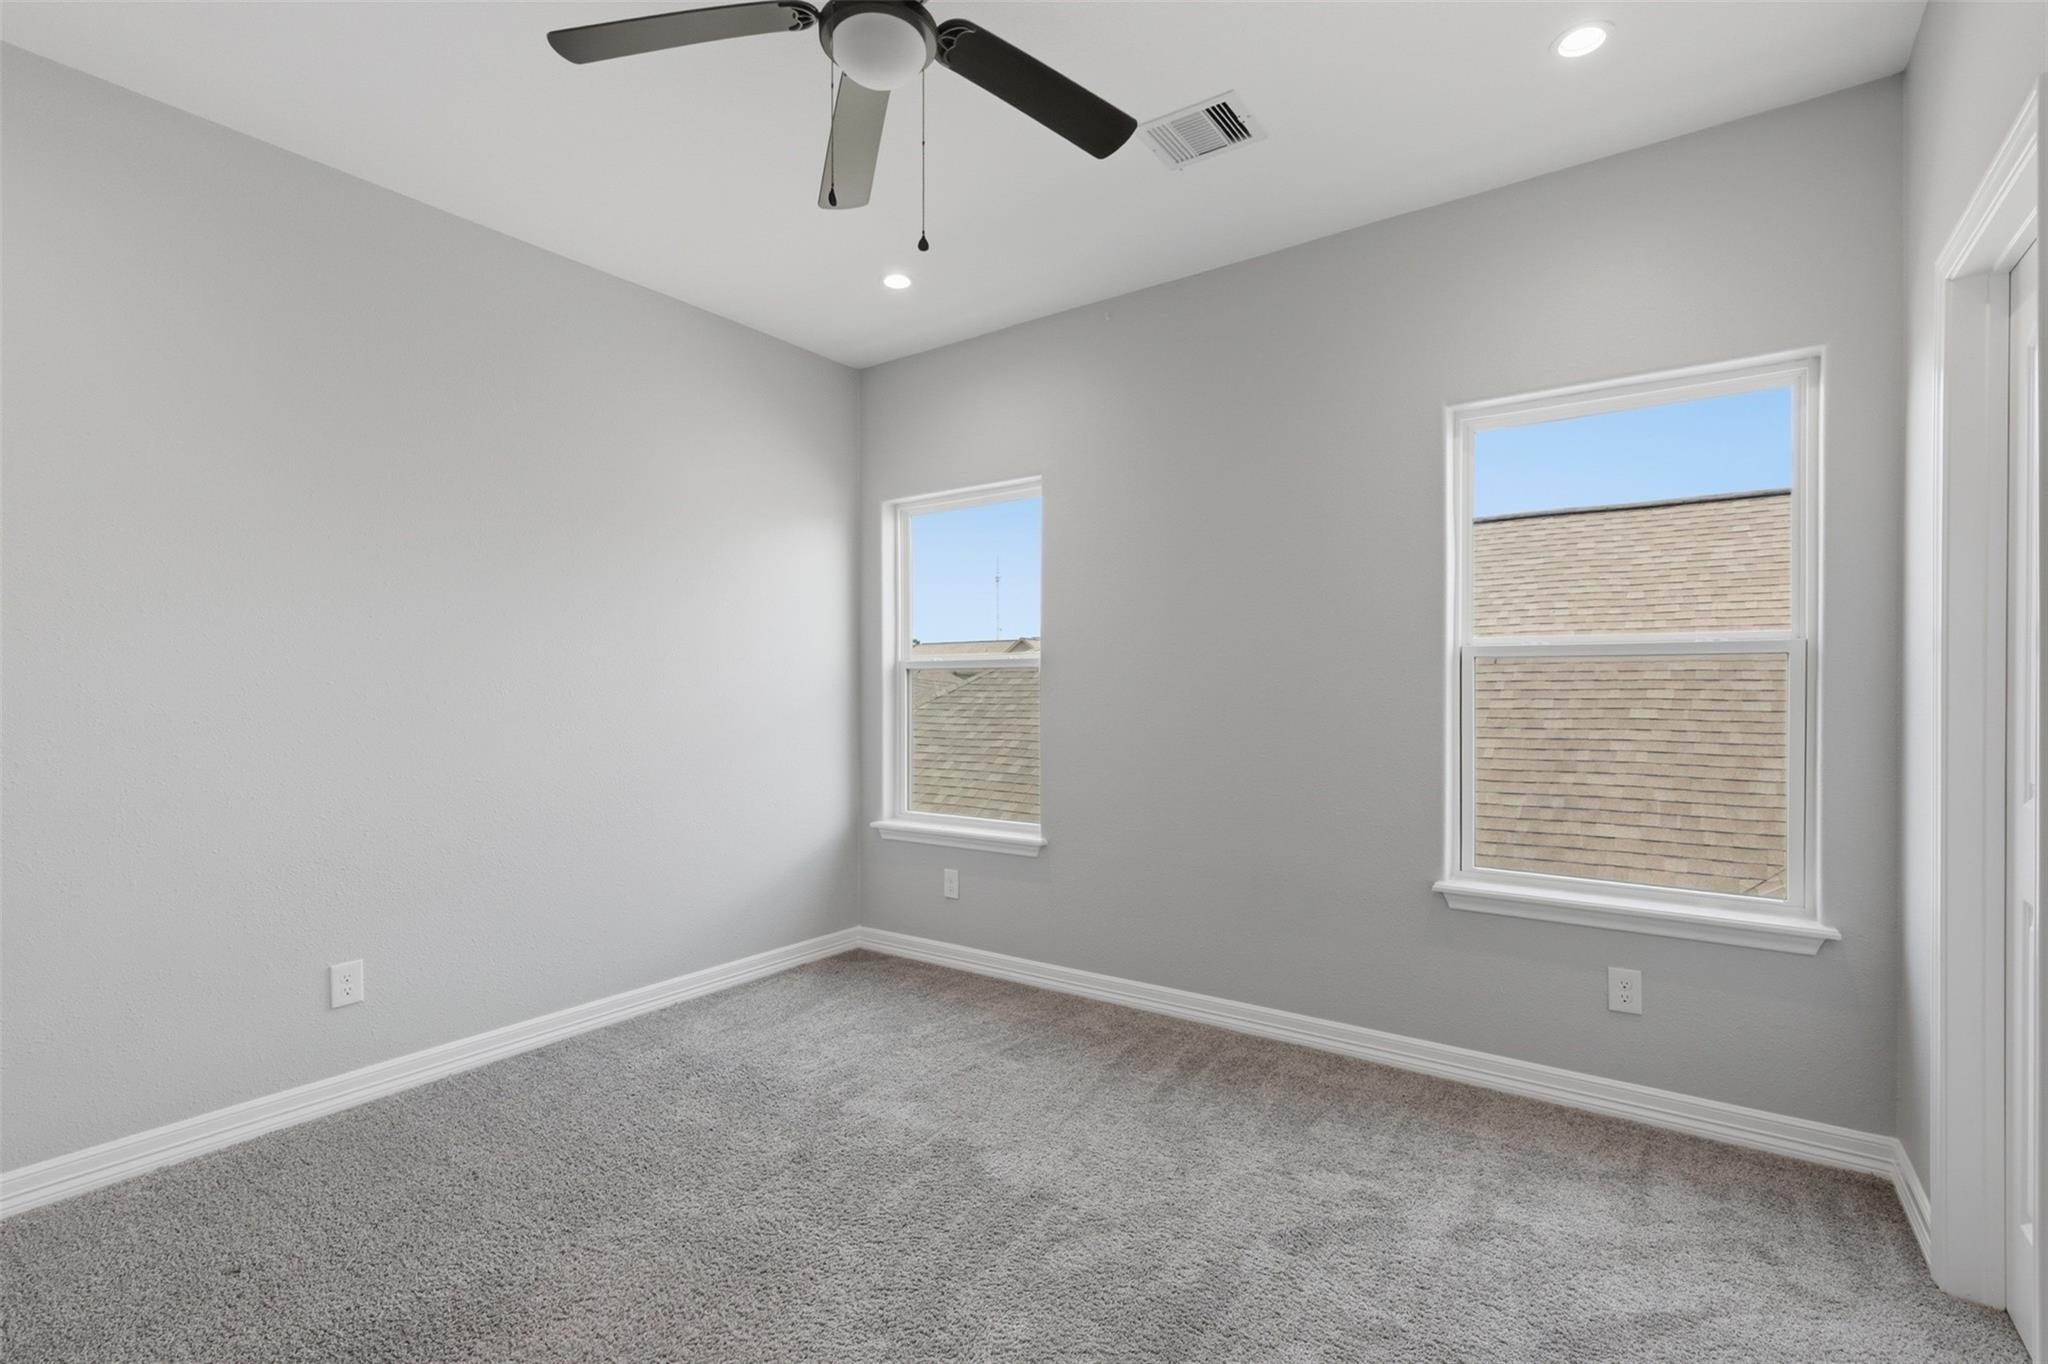
Empty gray-carpeted bedroom with two windows and a black-bladed ceiling fan.
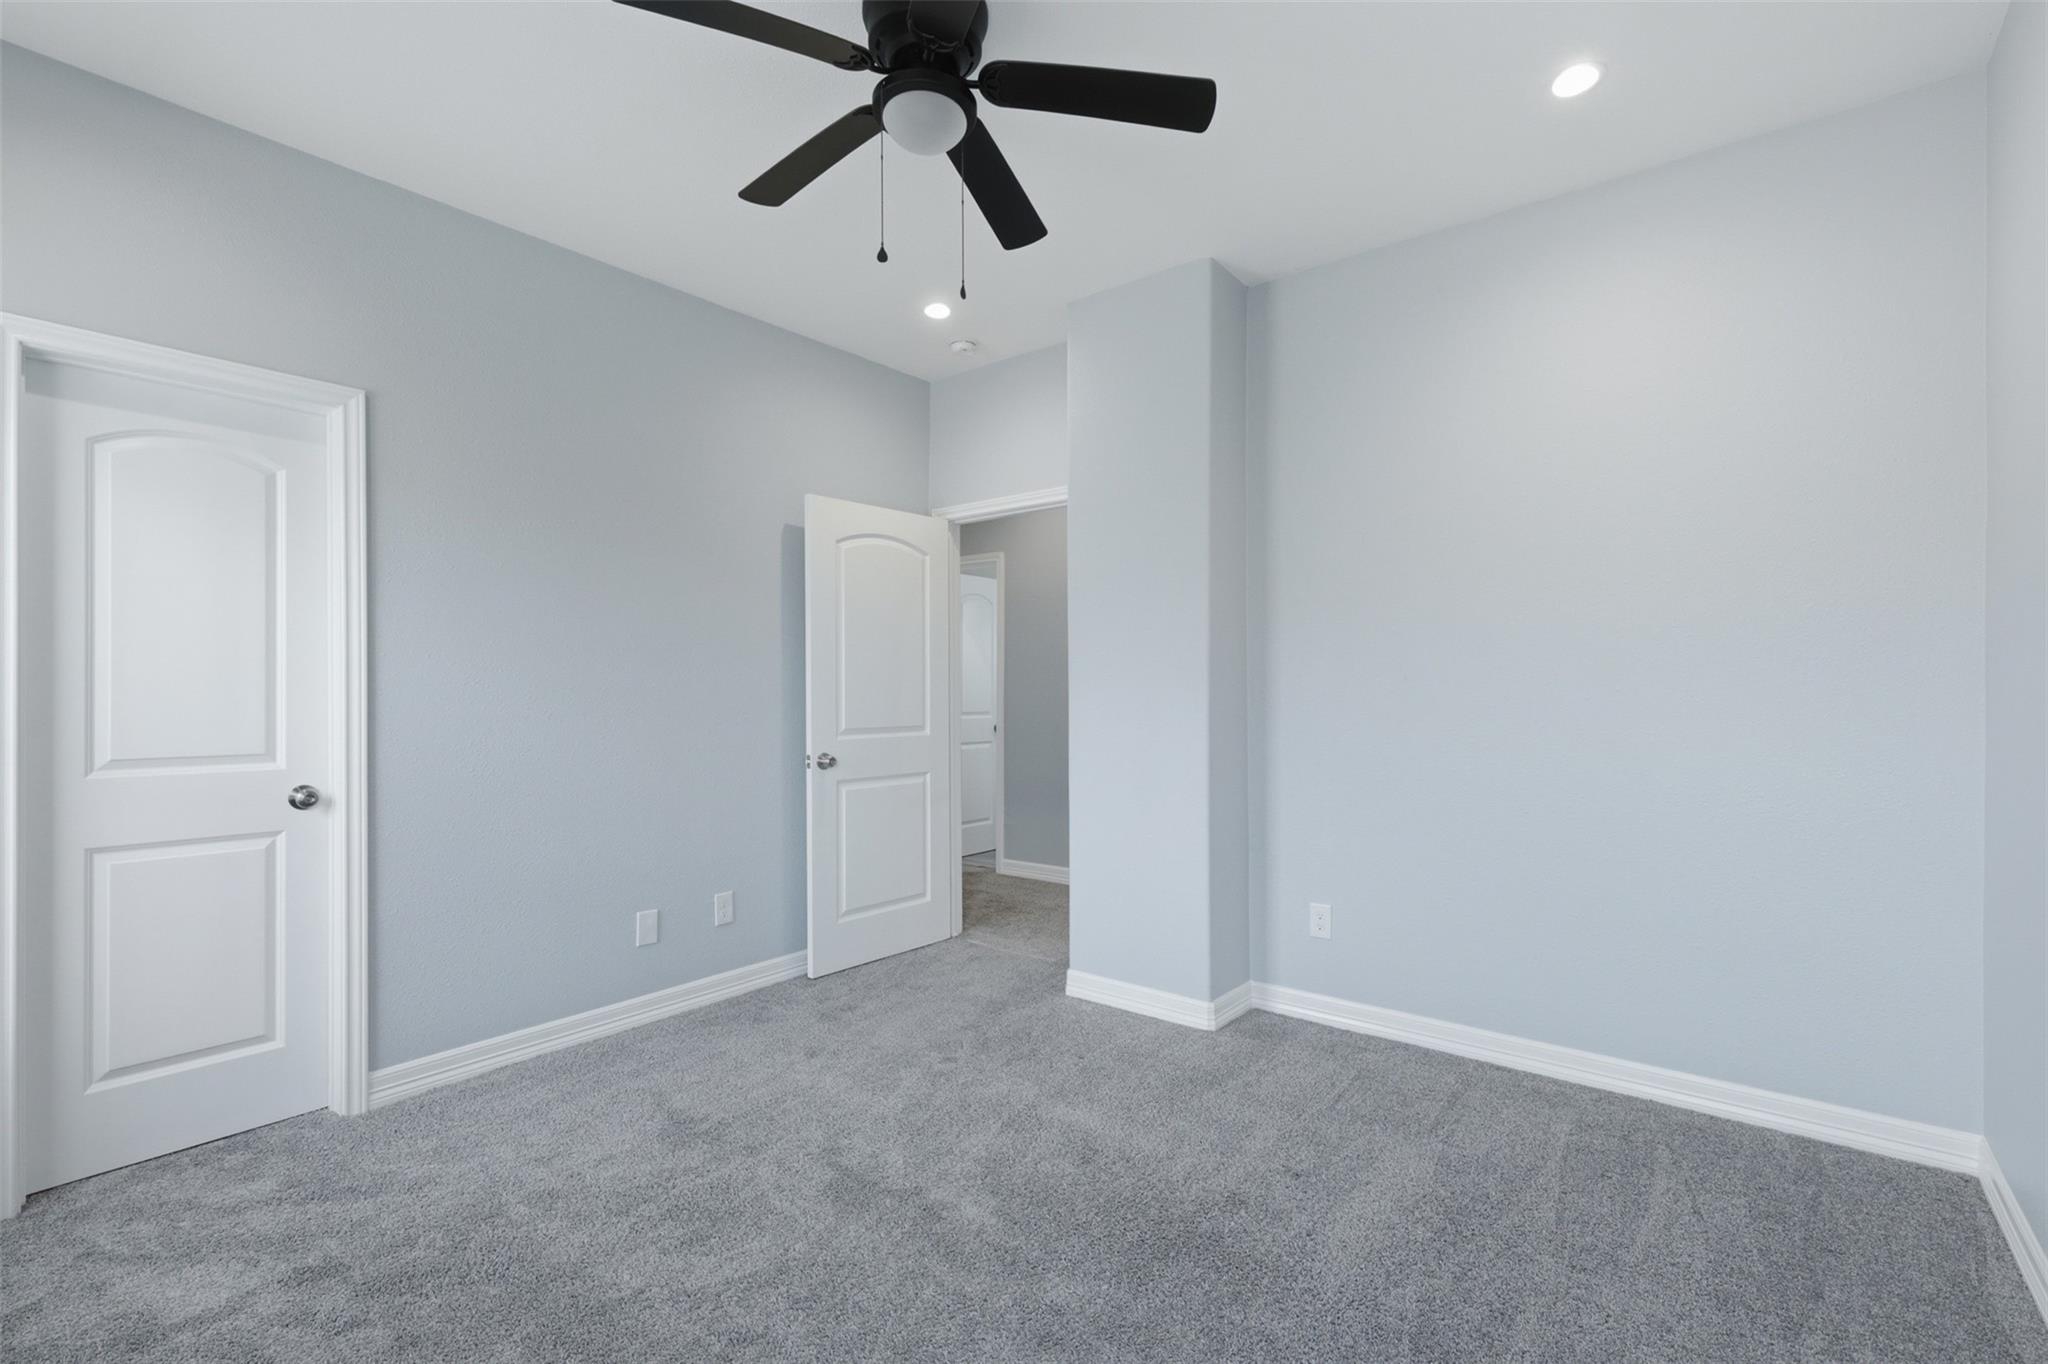
Empty bedroom with gray carpet, light blue-gray walls, and a black ceiling fan.
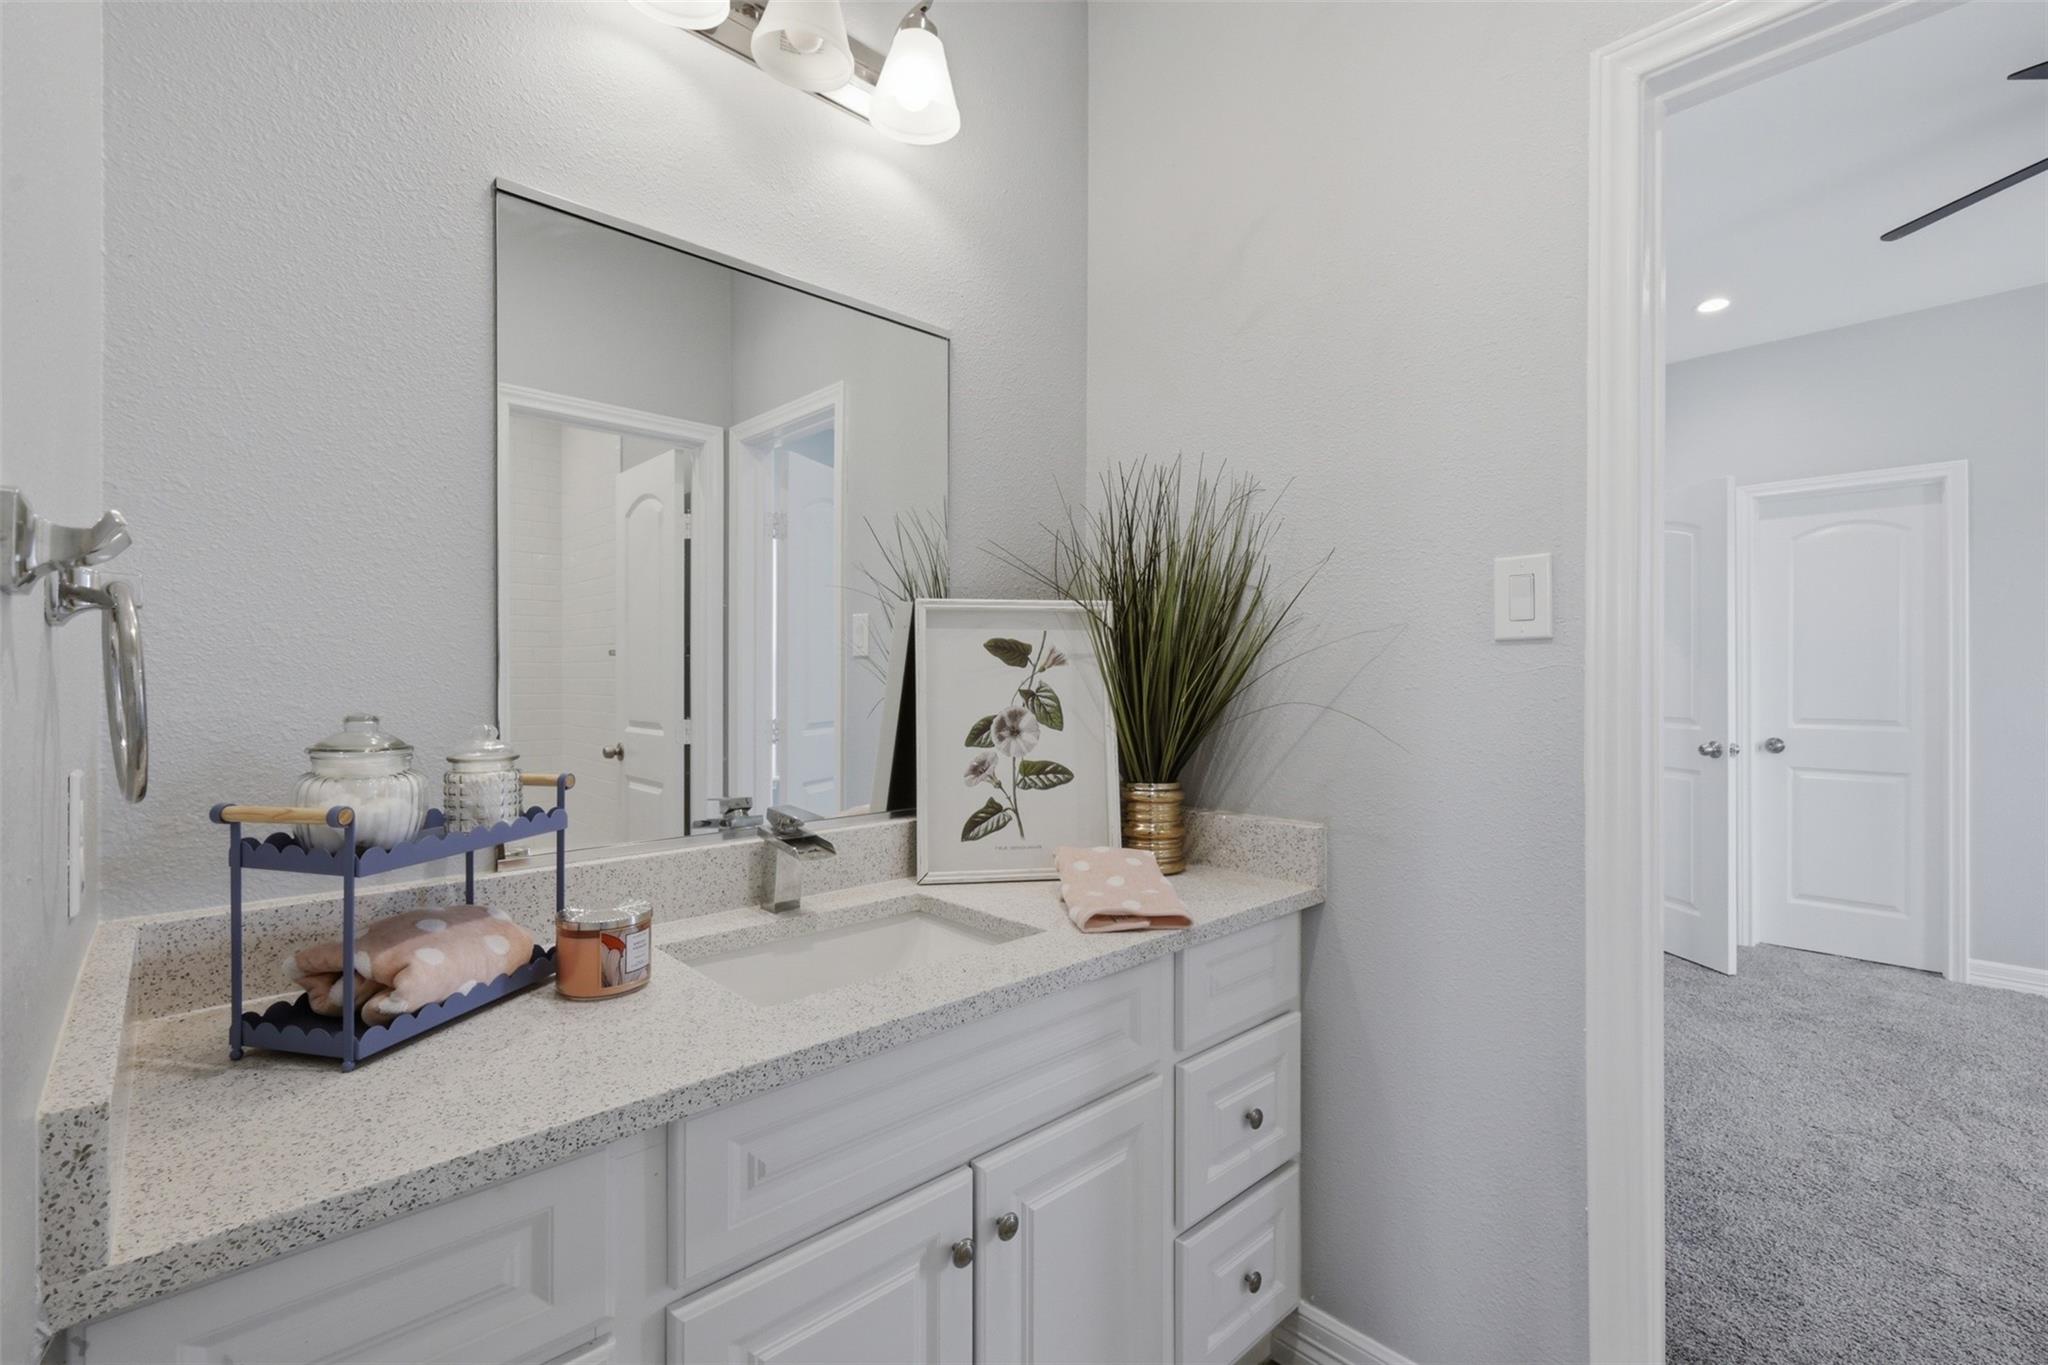
Bathroom vanity with a speckled countertop, large mirror, and decorative plants beside an open doorway.
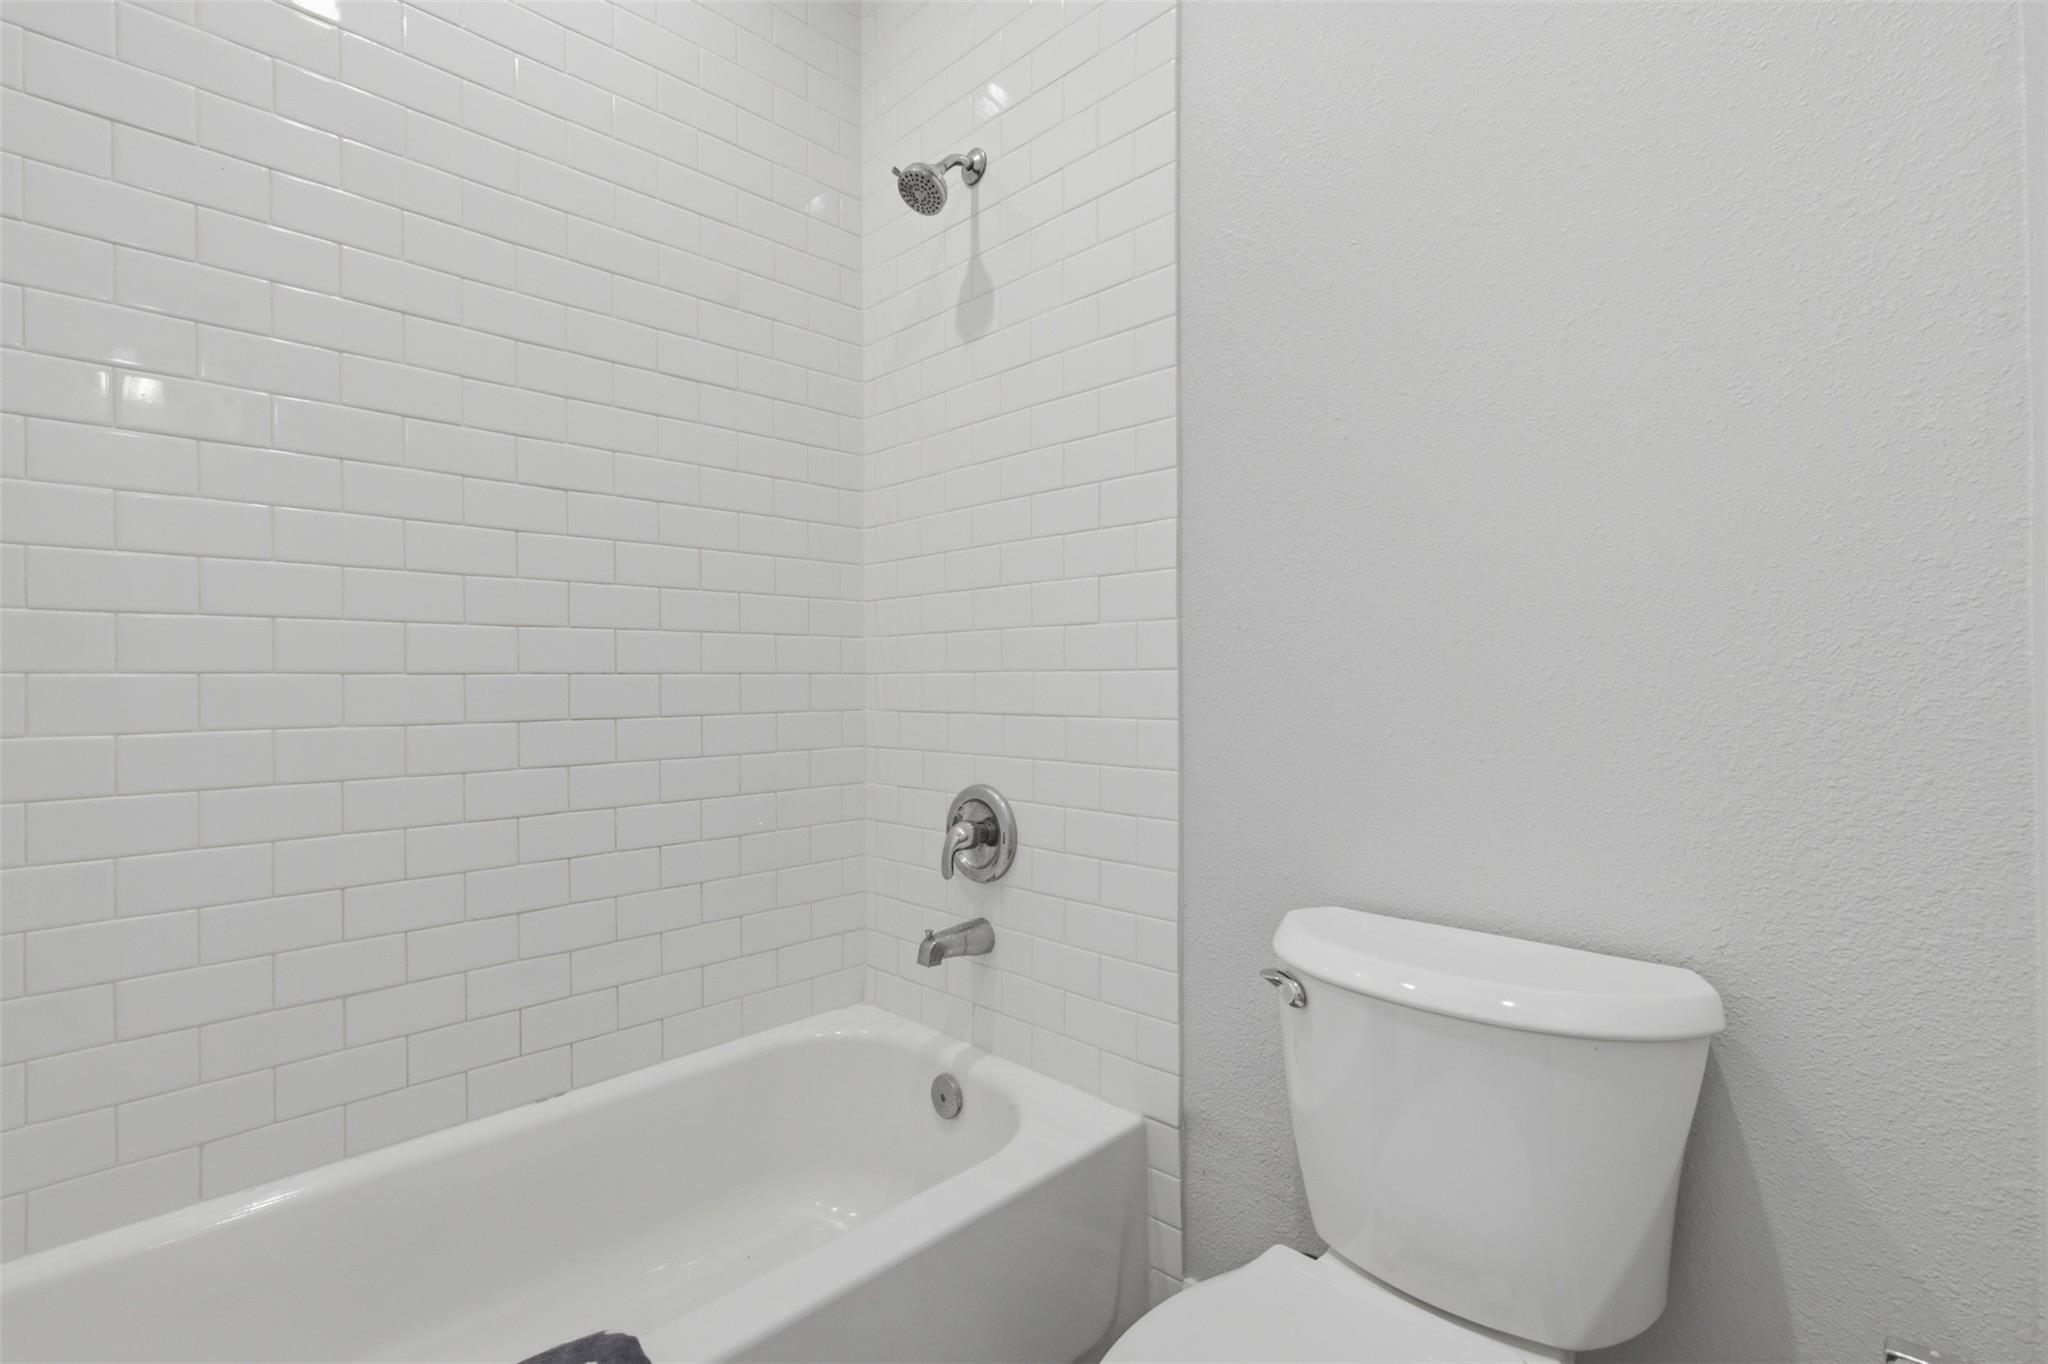
Bathroom with a white tub, subway tile surround, chrome shower fixtures, and toilet.
Bright bathroom with a speckled vanity, white subway-tile tub surround, and small window.
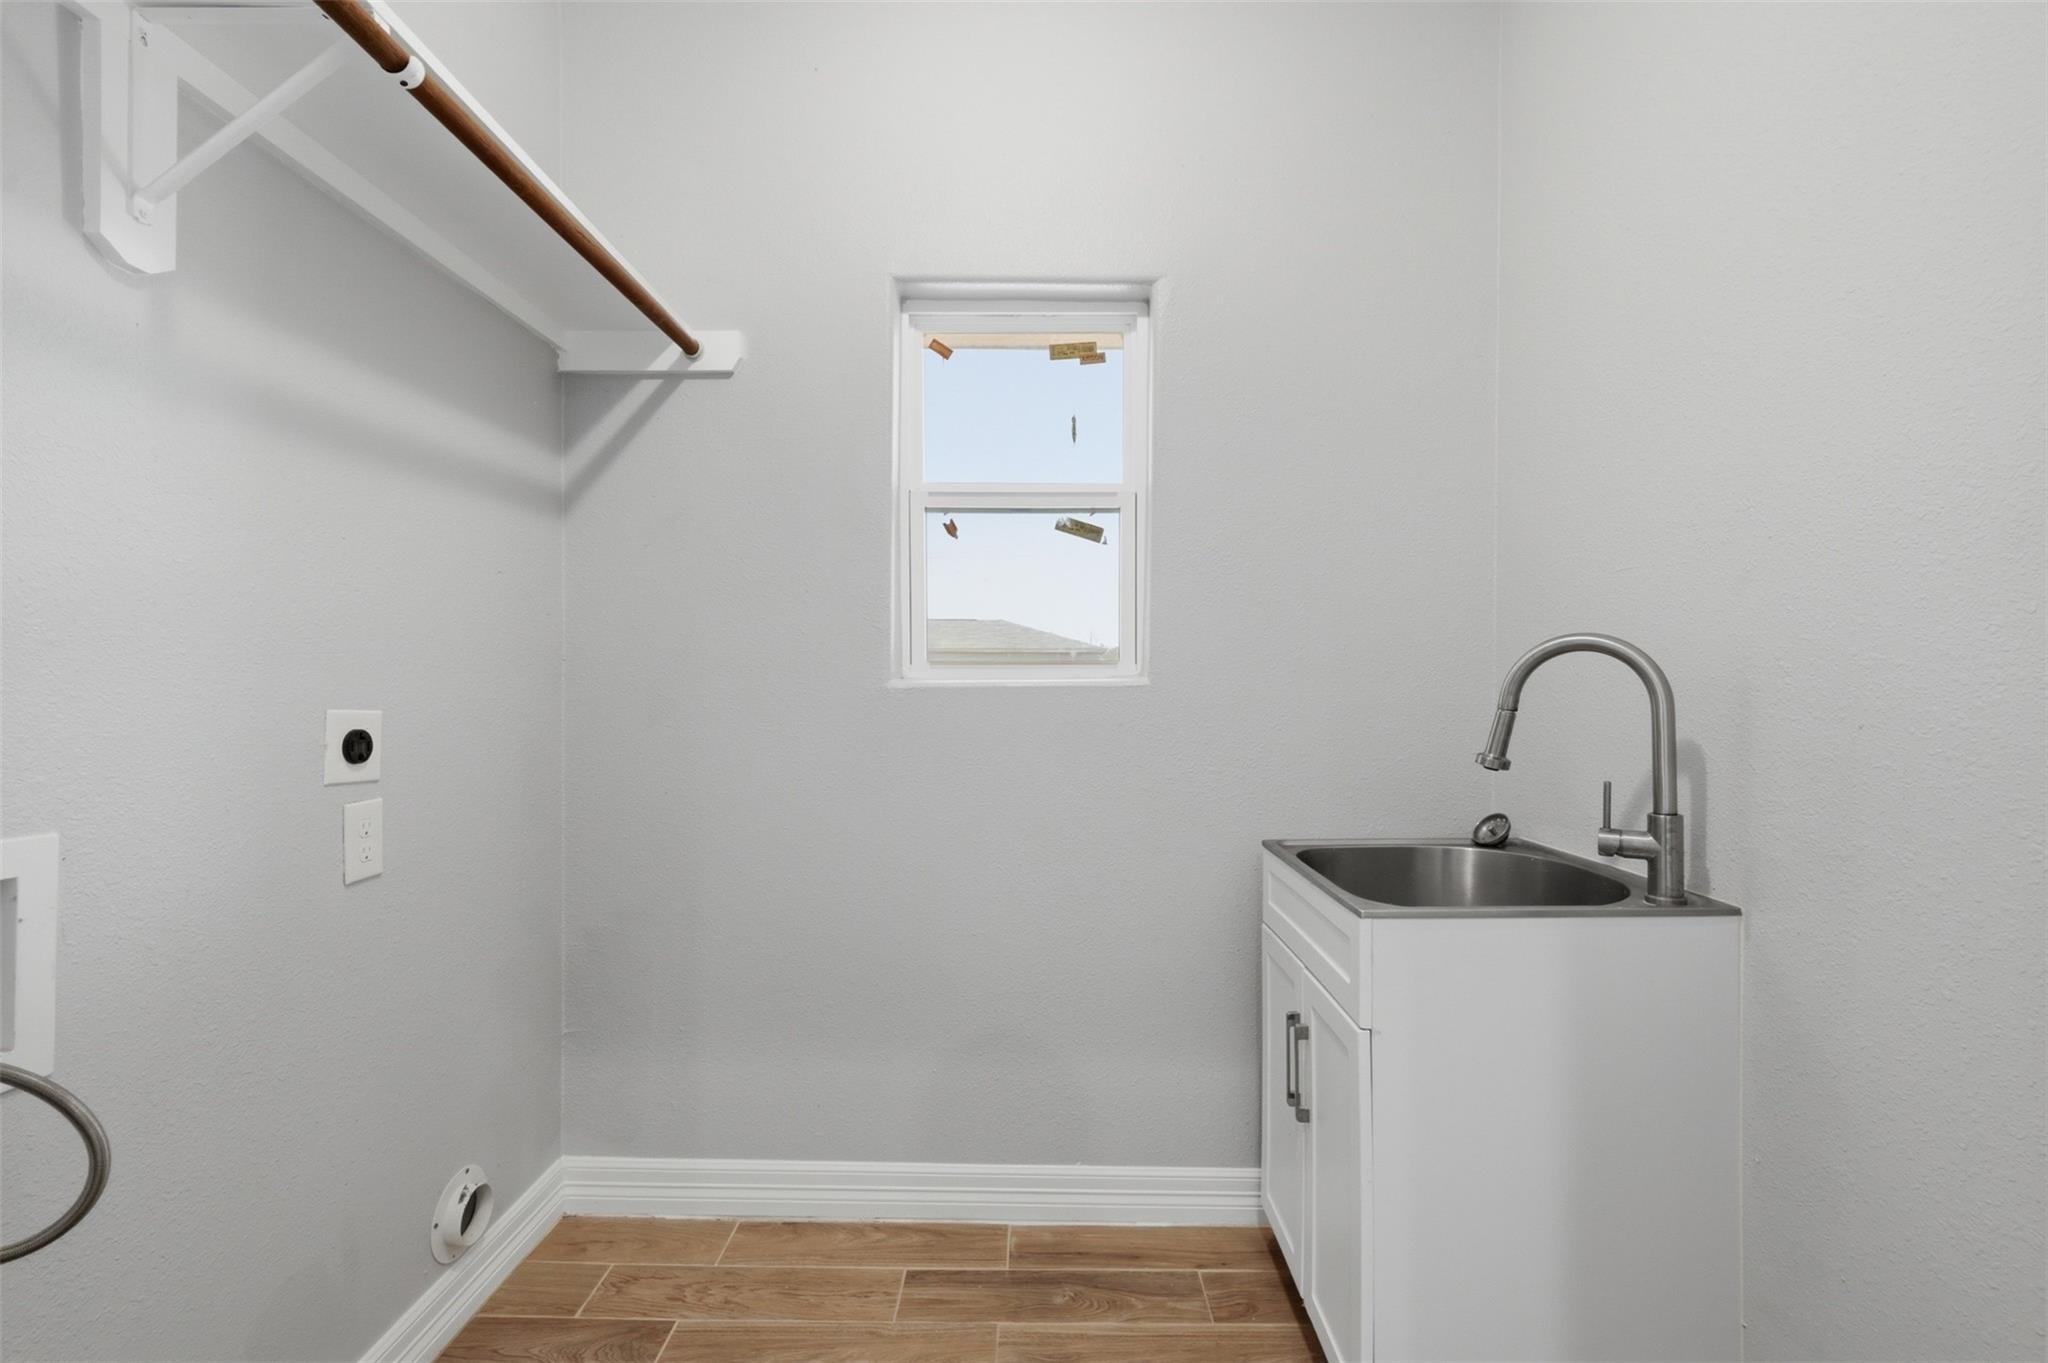
Laundry room with a white utility sink, wooden hanging rod, and wood-look tile floor.
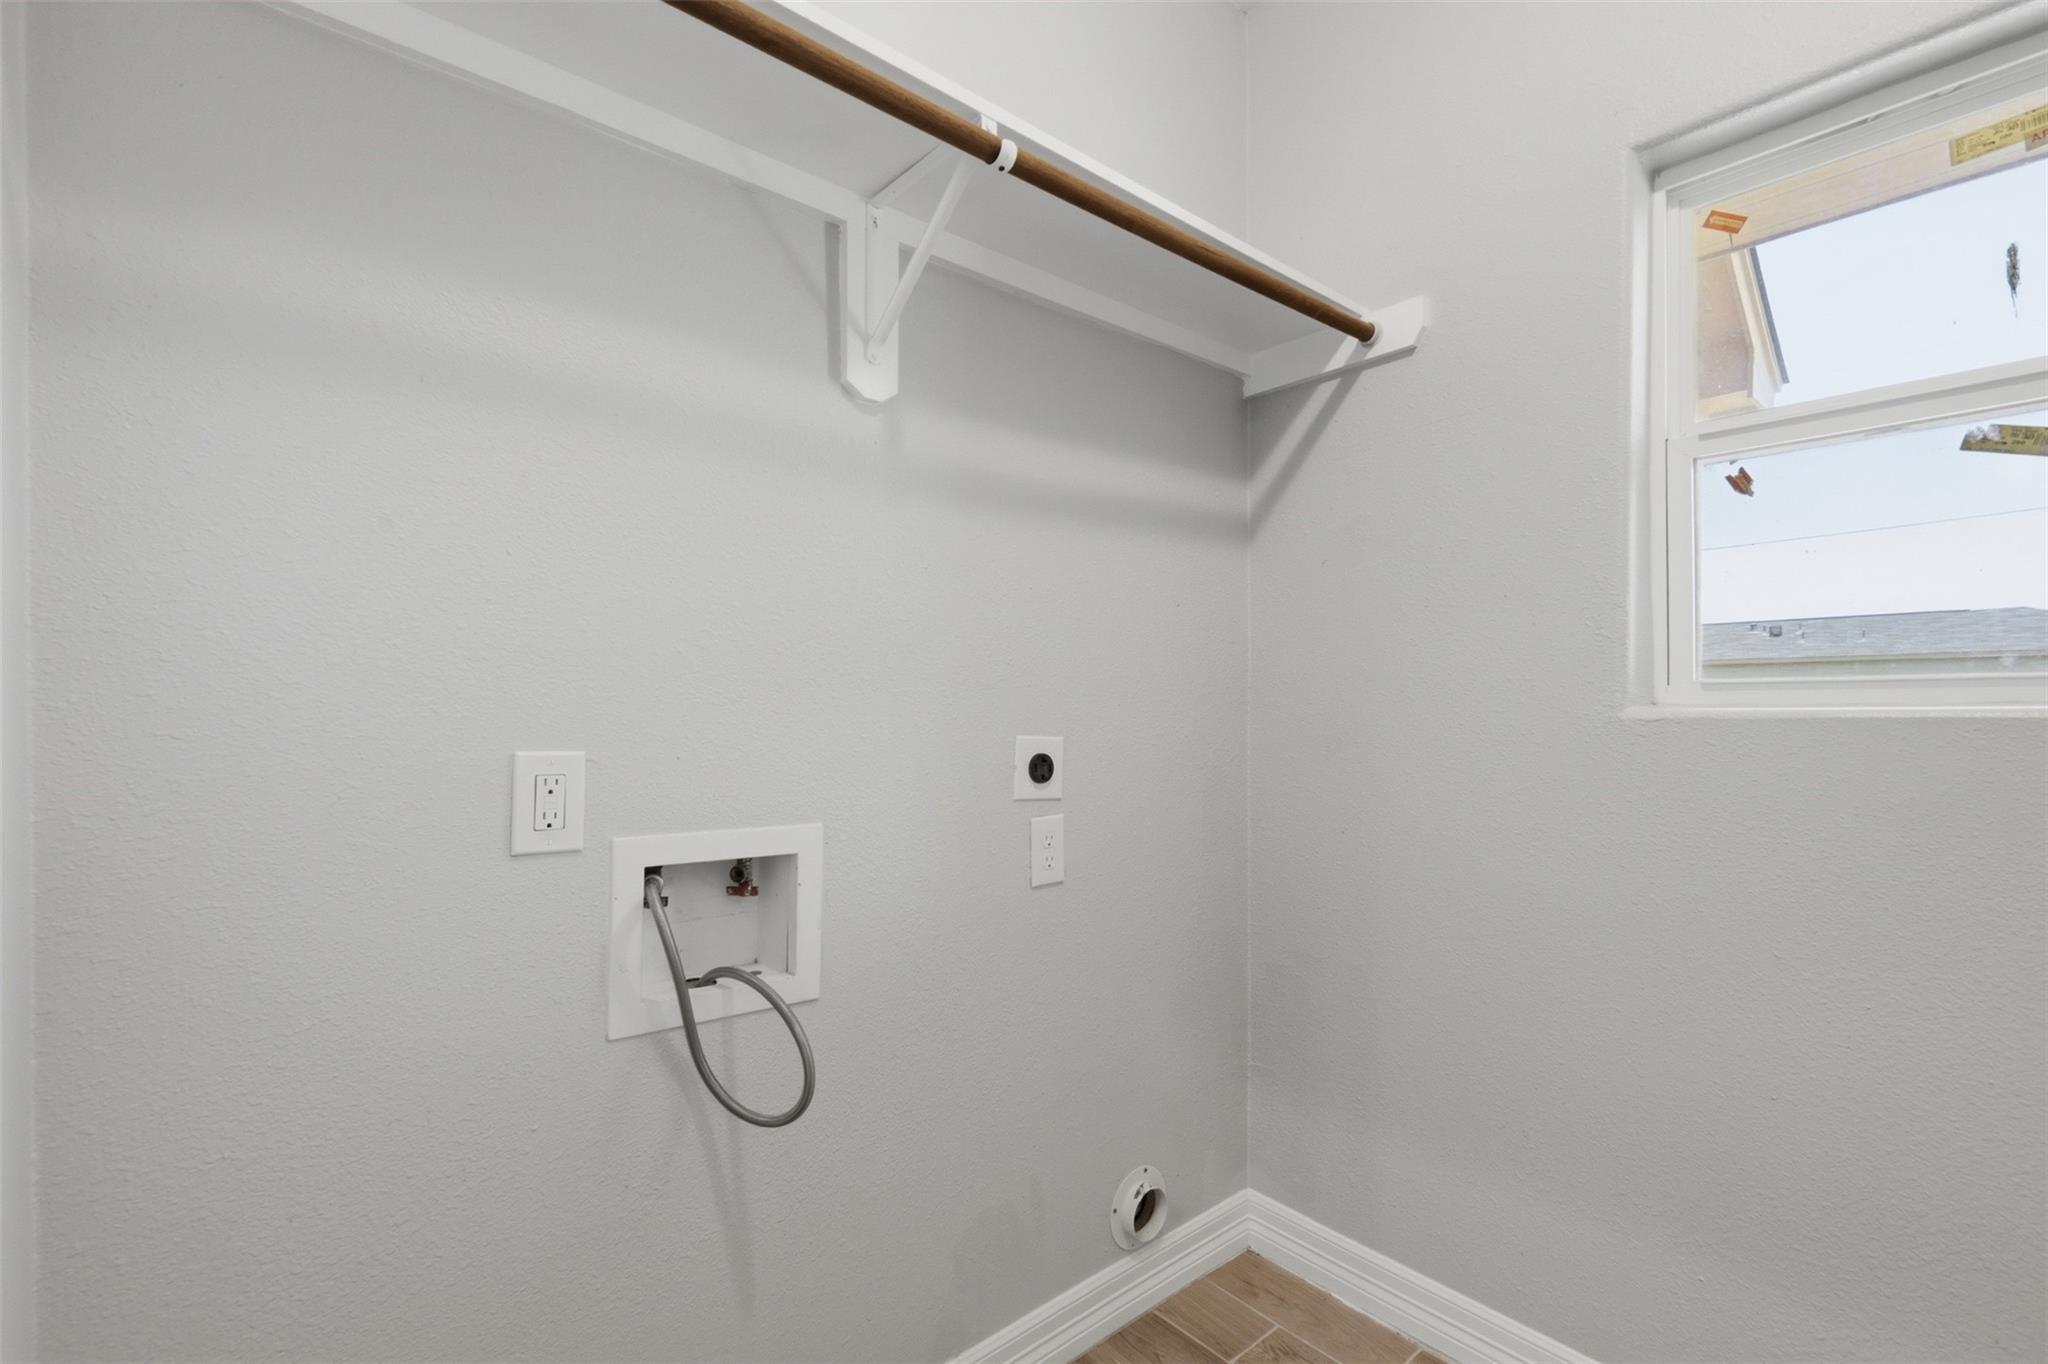
Laundry area with washer and dryer hookups, a hanging rod, and a small window.
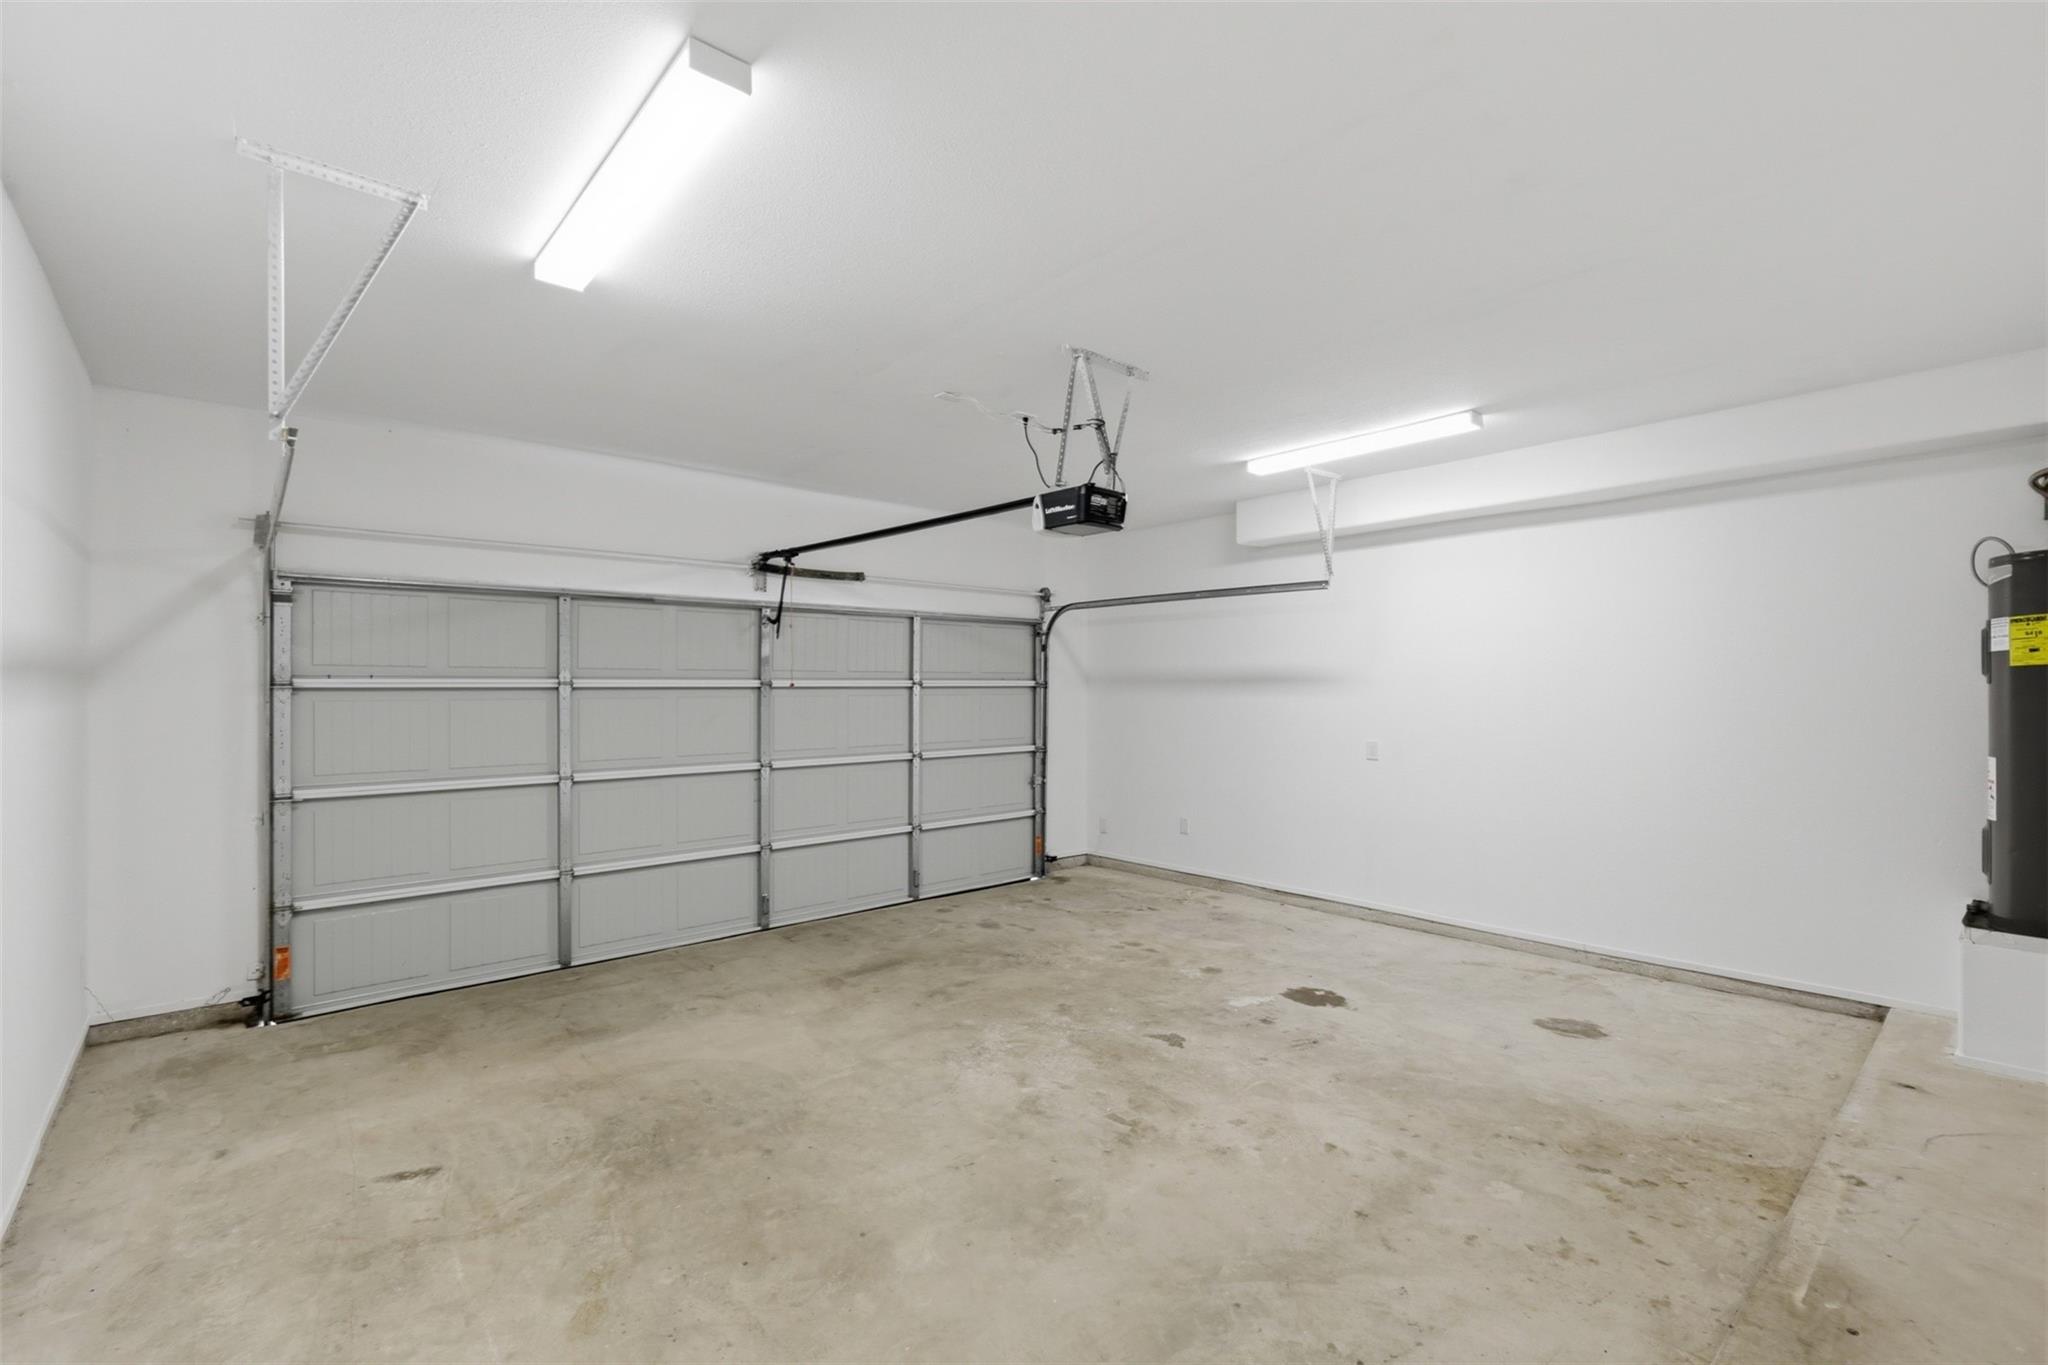
Empty garage with a large sectional door, ceiling-mounted opener, and marked concrete floor.
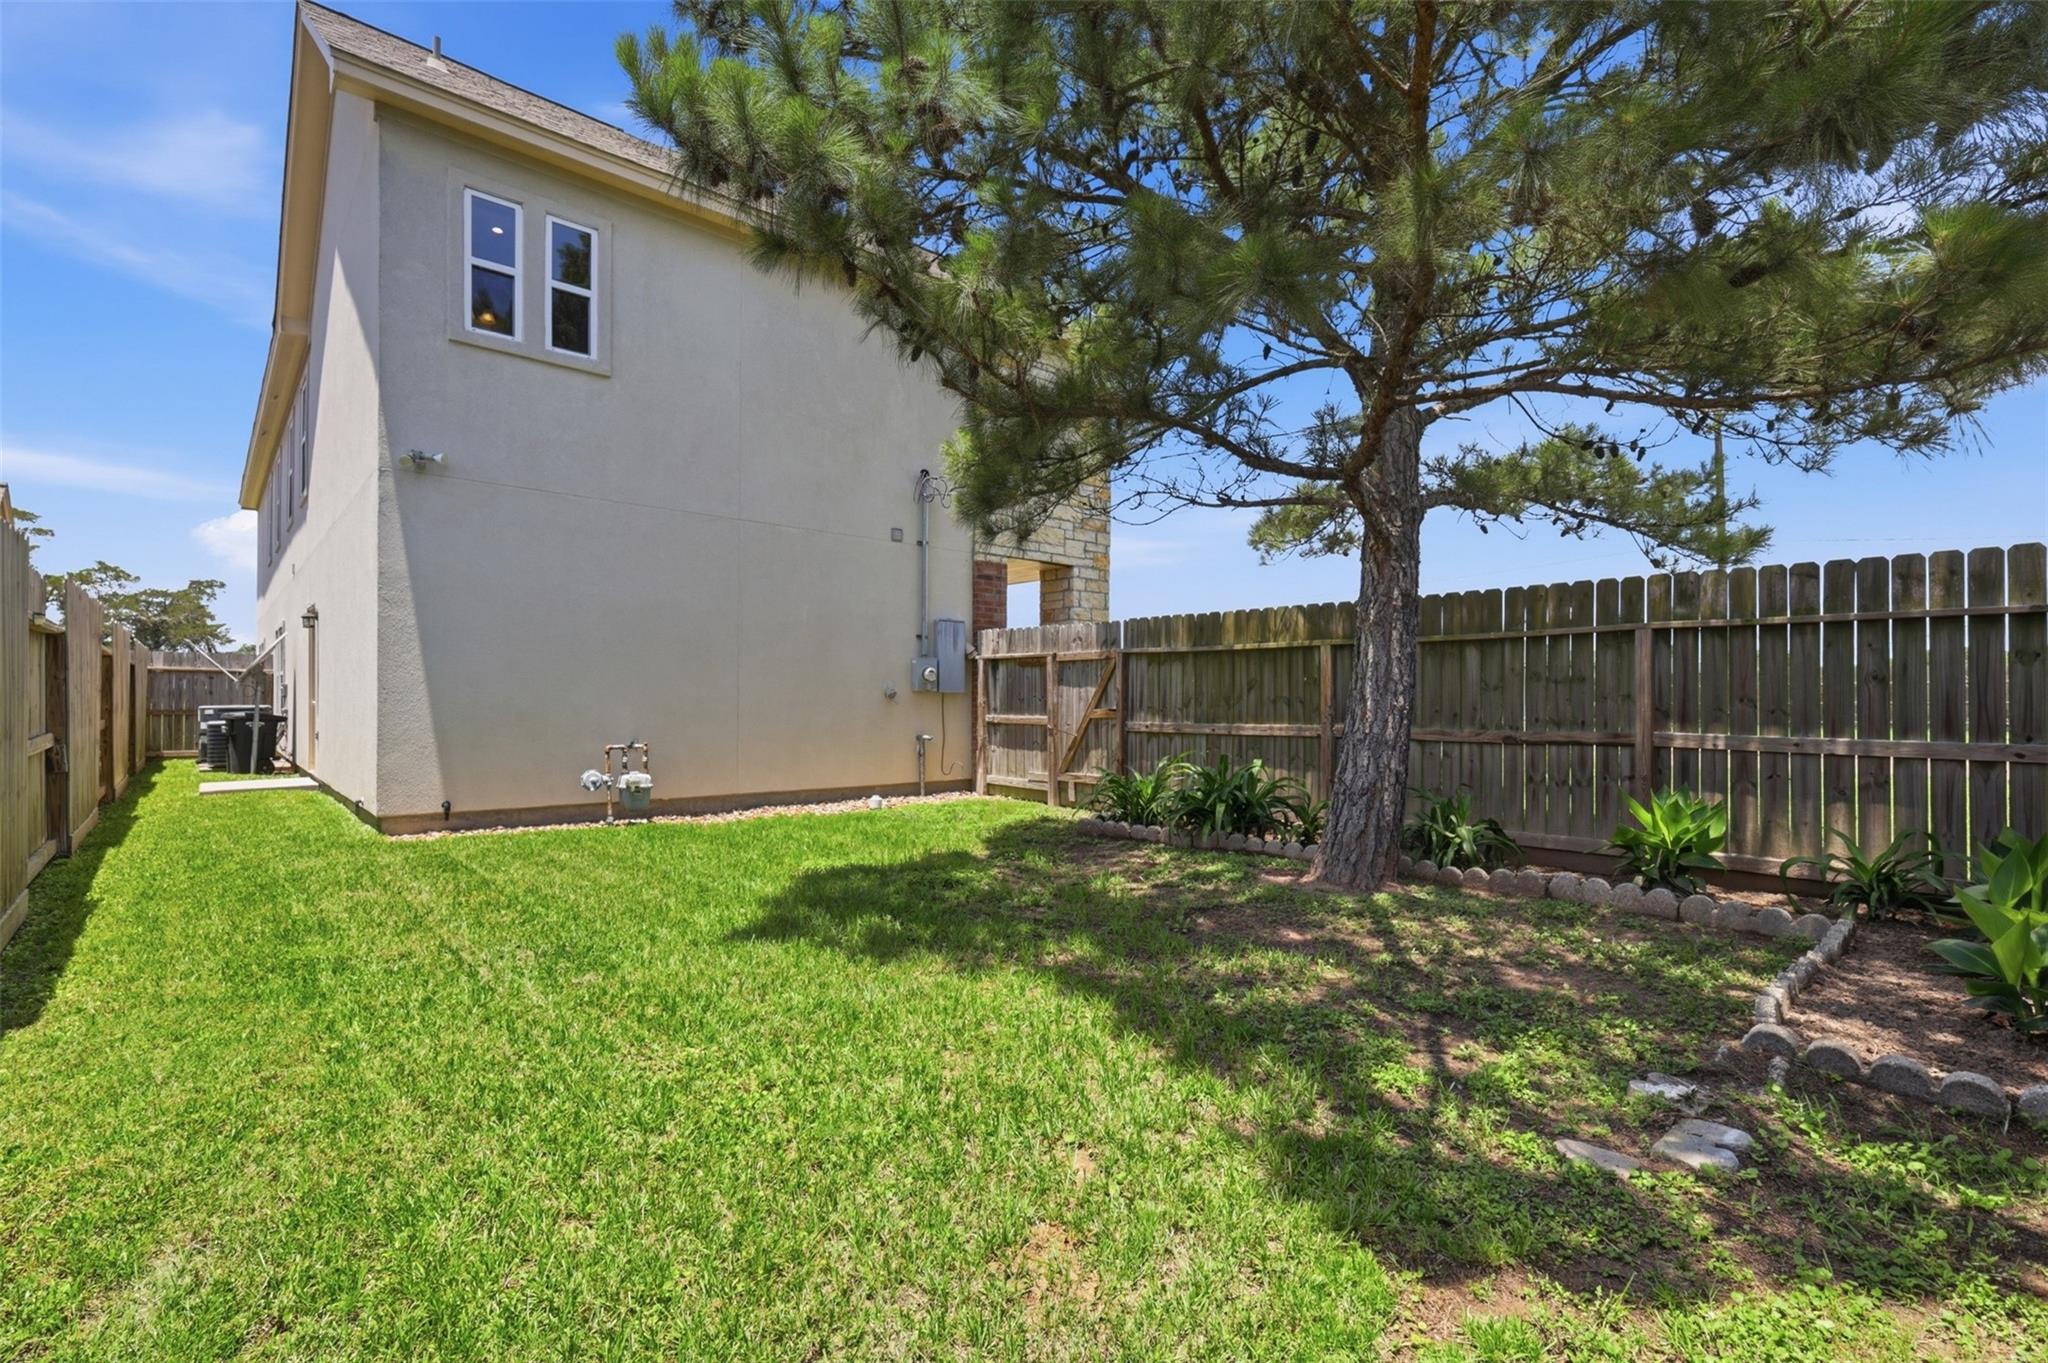
Fenced backyard with a wide lawn, mature pine tree, and planting beds beside a two-story house.
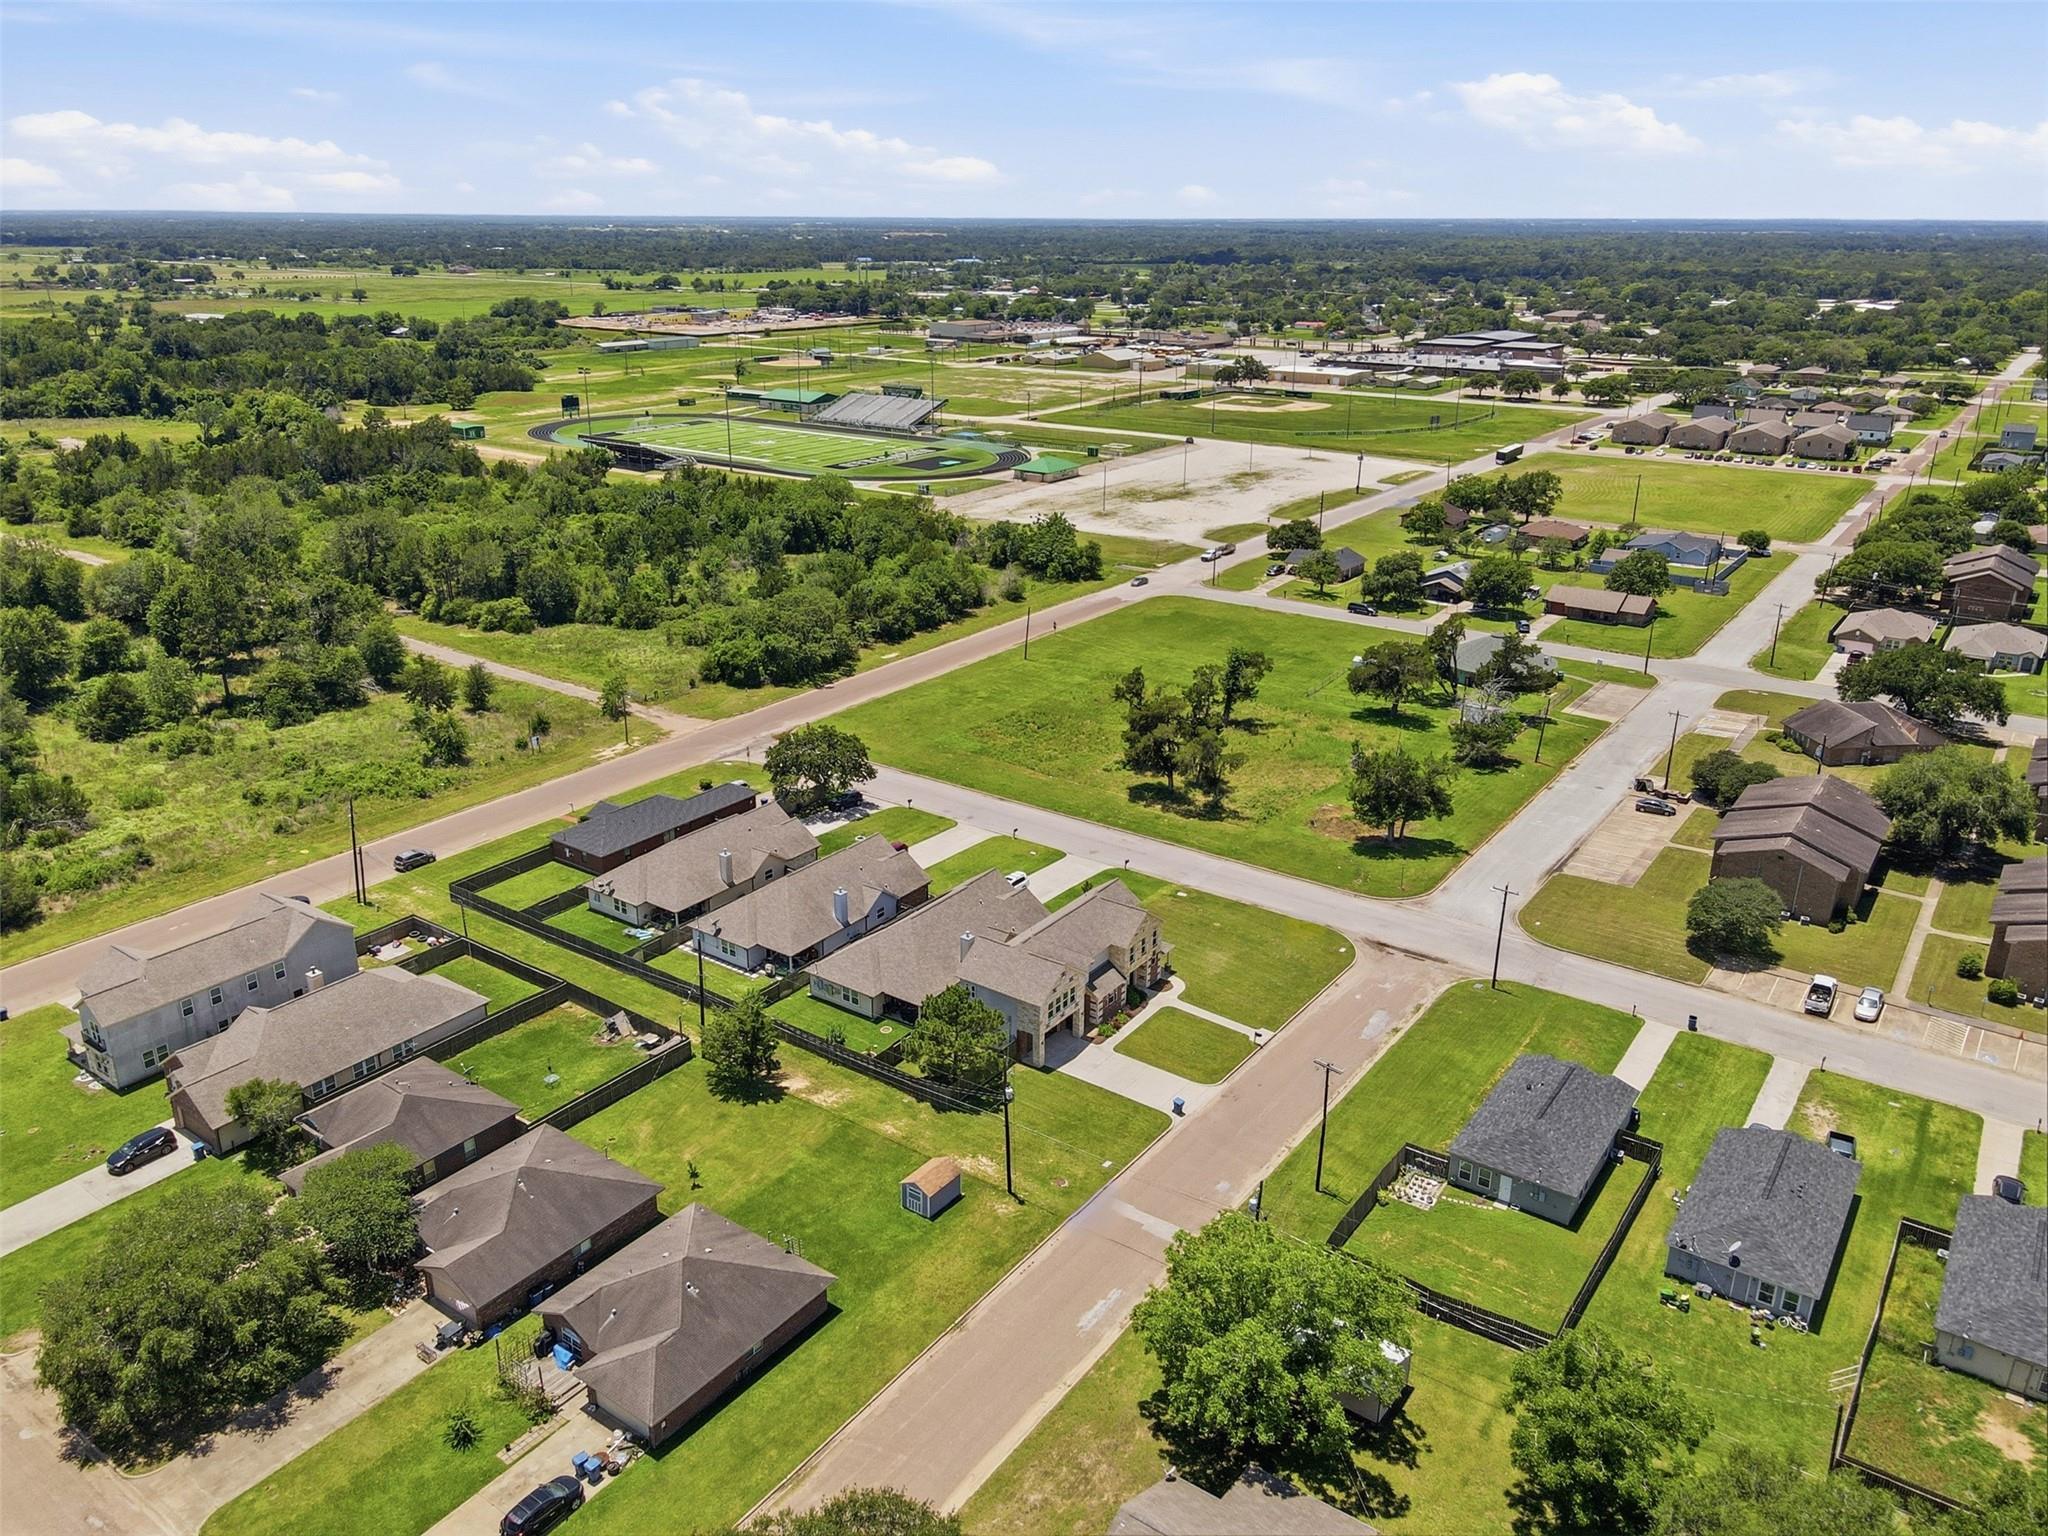
Aerial view of homes and green lots, with an athletic field in the distance.
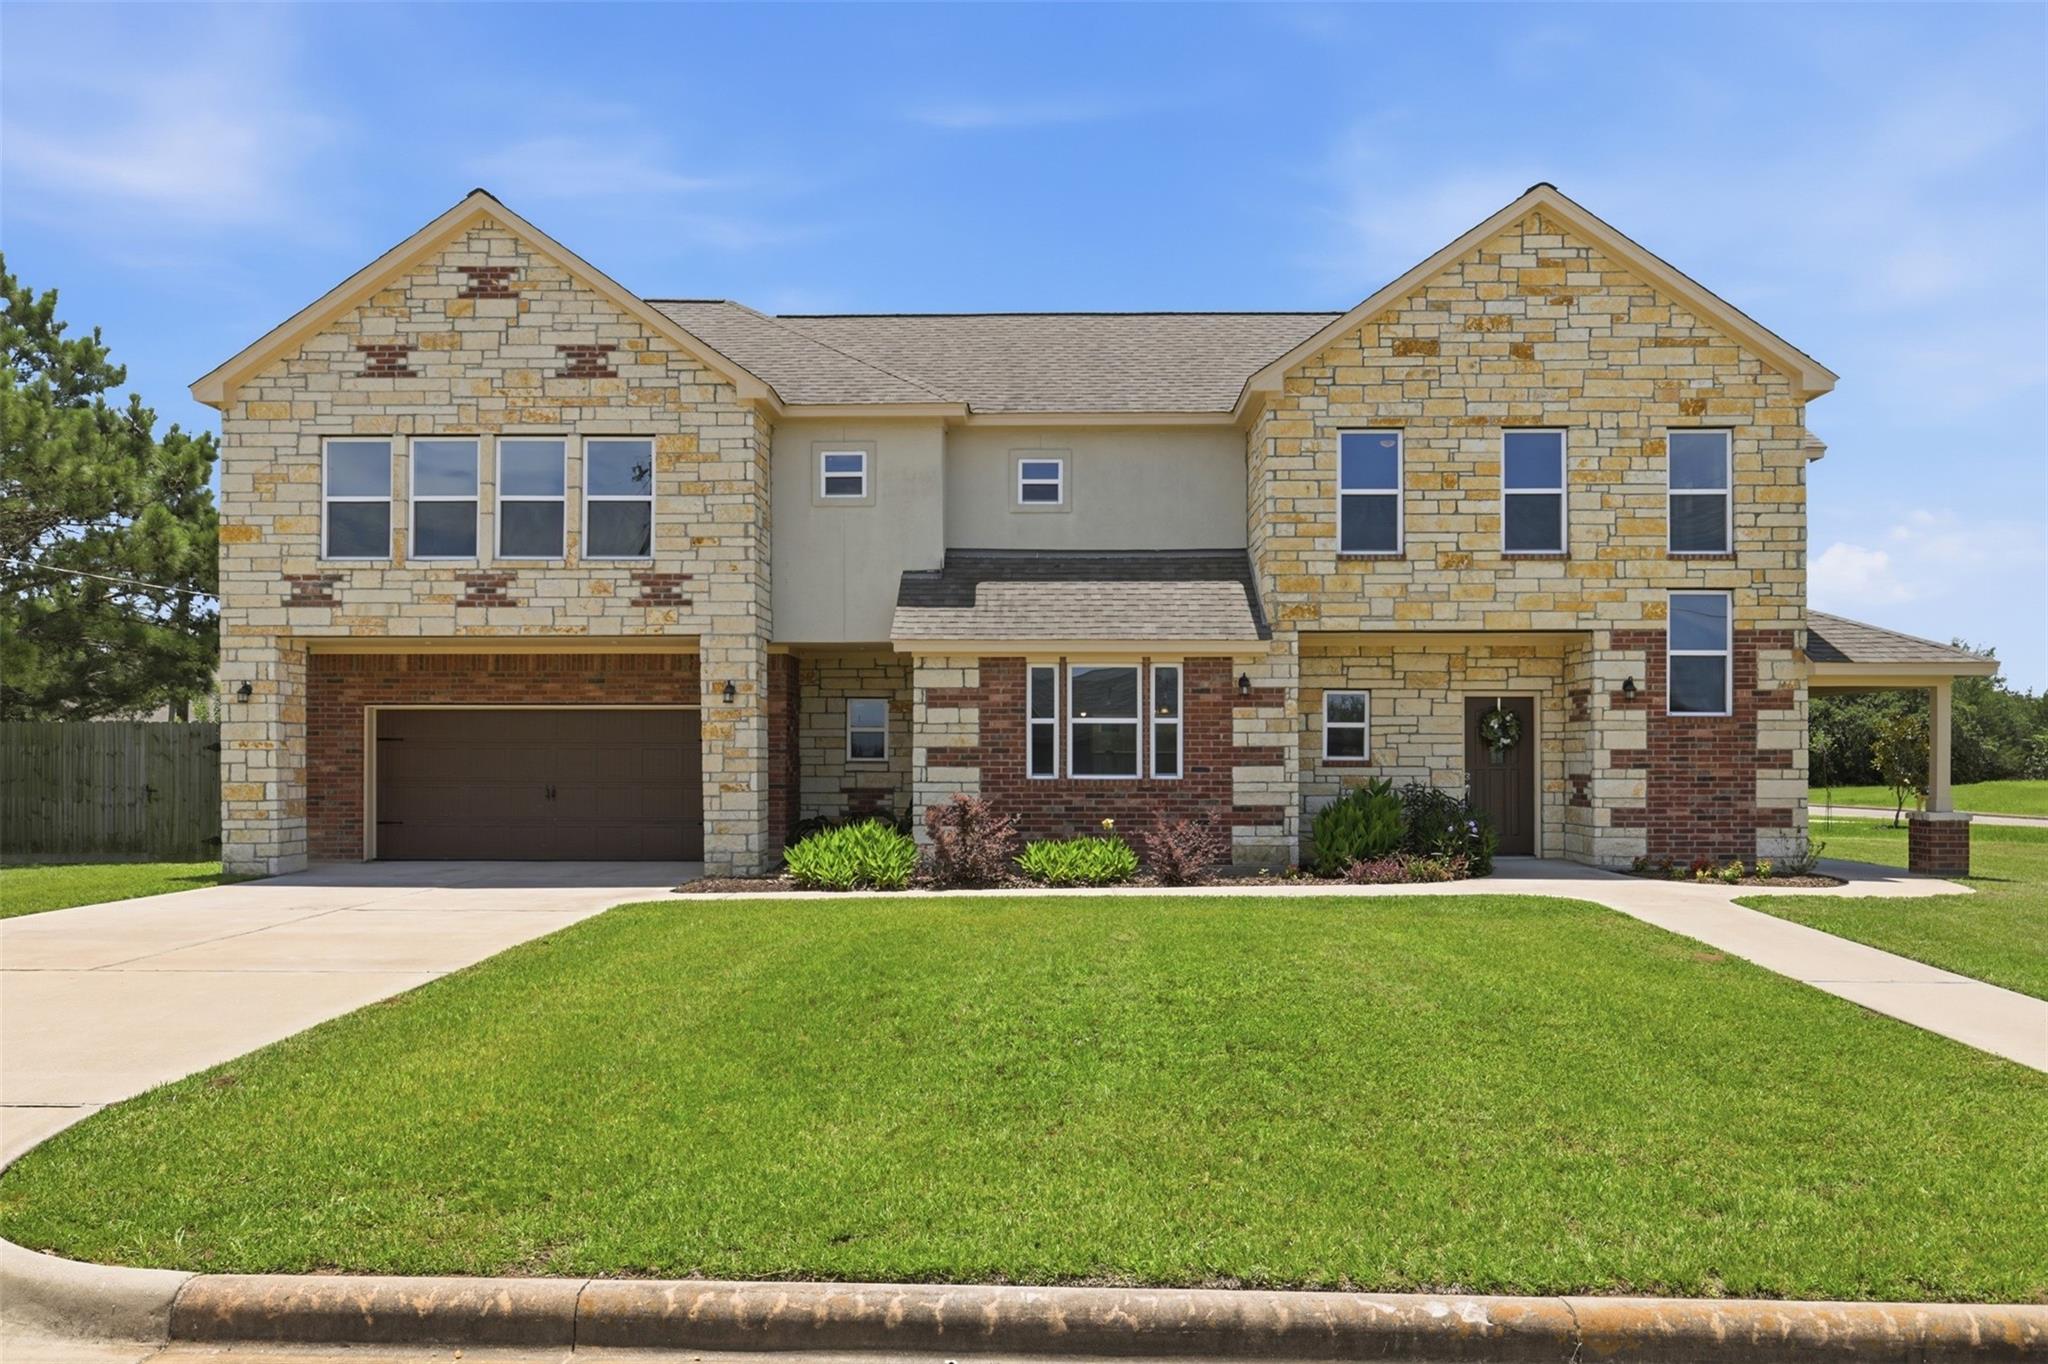
Two-story stone-and-brick house with a double garage, covered entry, and broad front lawn.
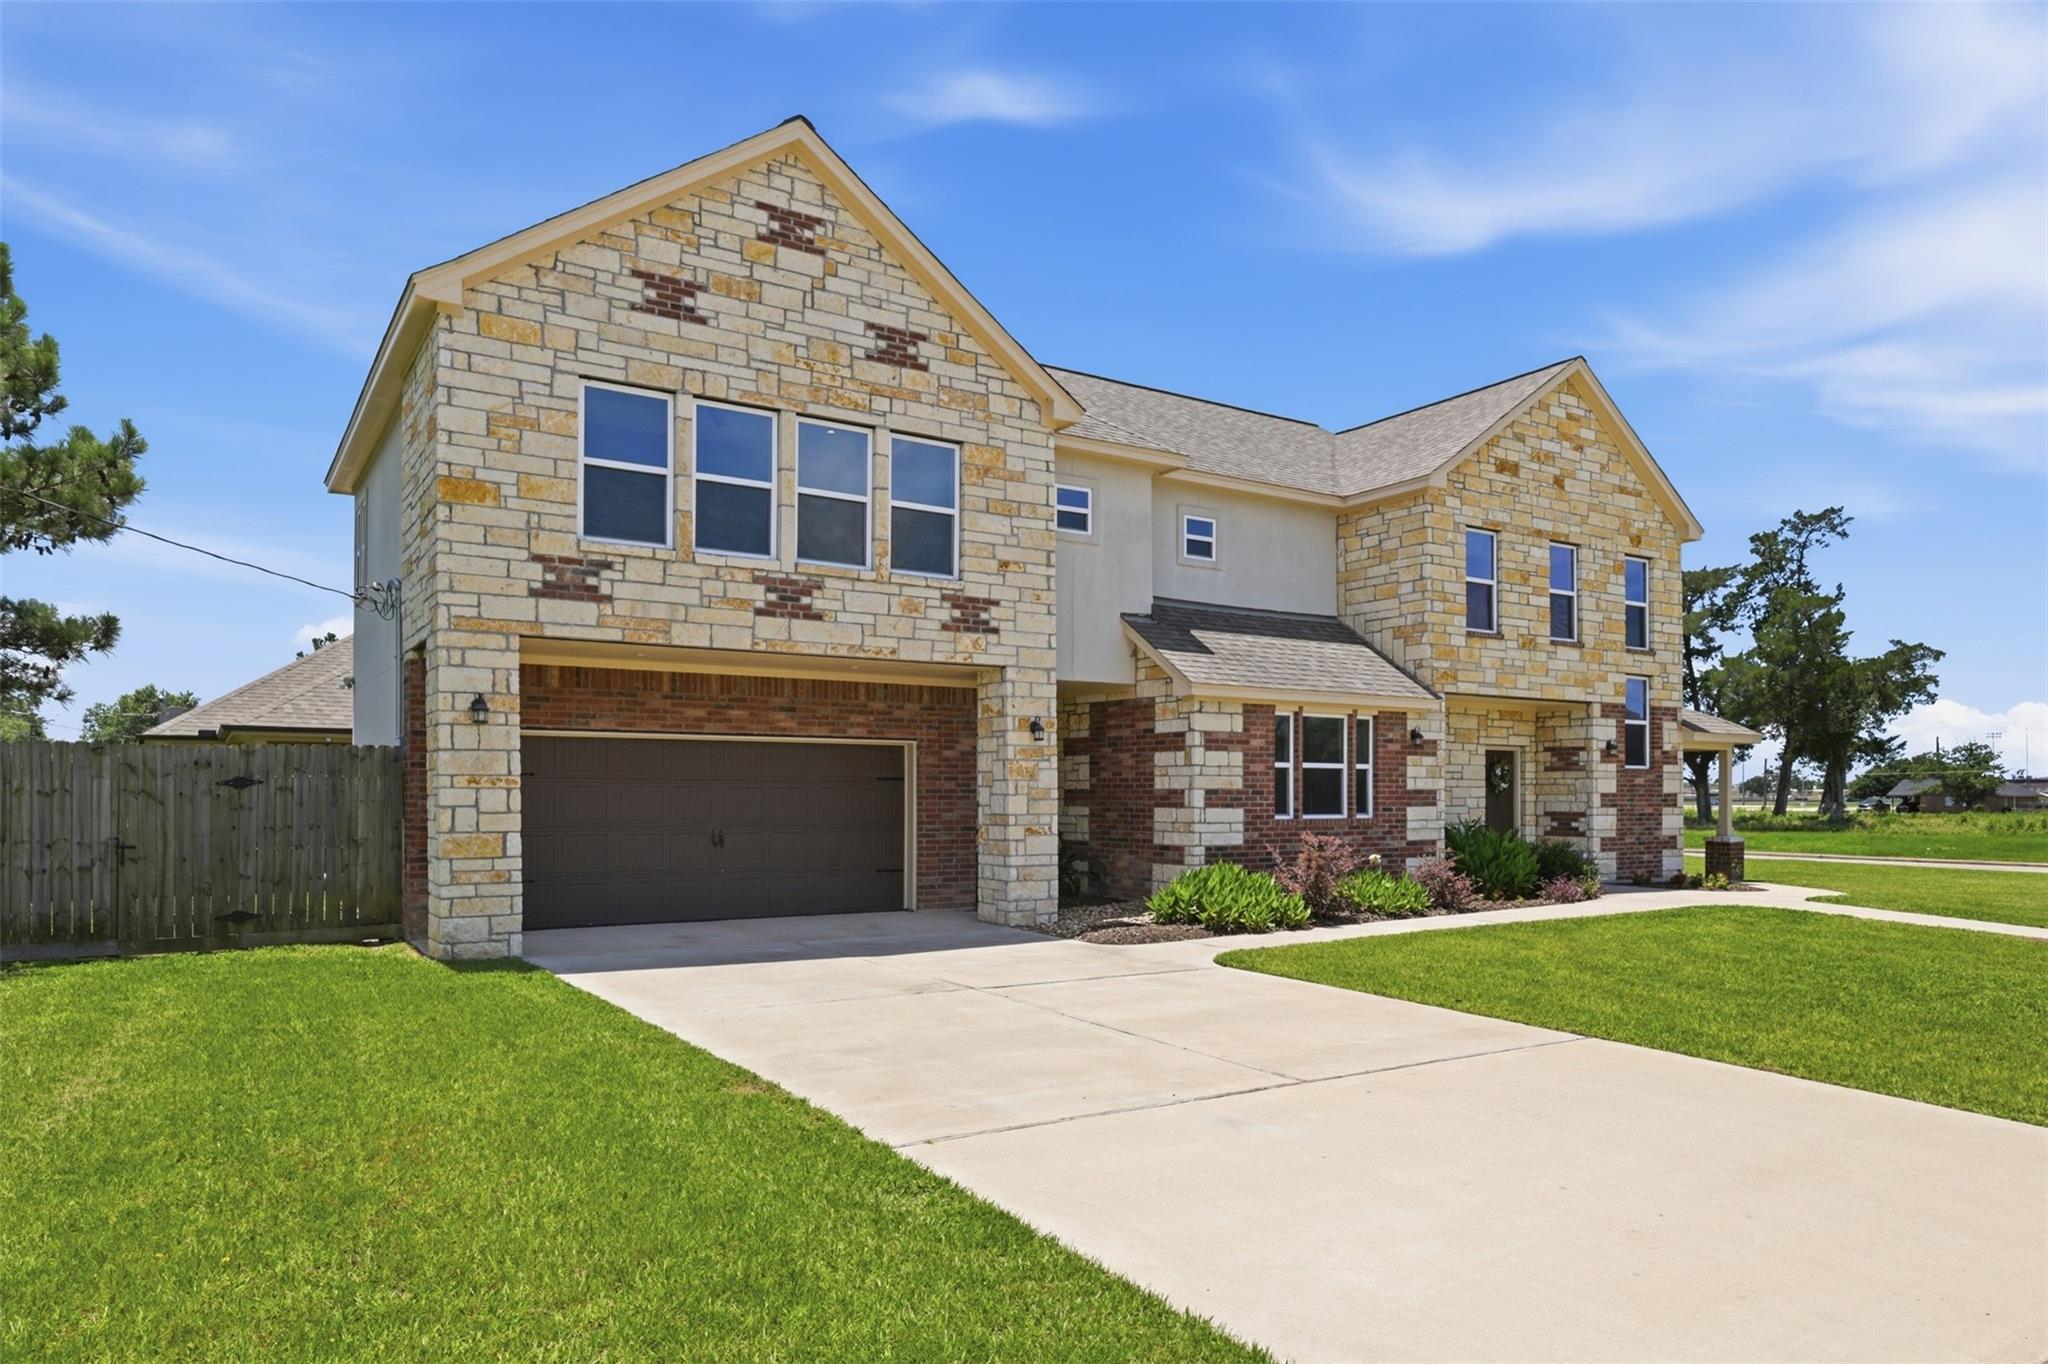
Two-story stone and brick house with a two-car garage, broad driveway, and green lawn.
Two-story stone-and-brick house with multiple gables and a broad green lawn.
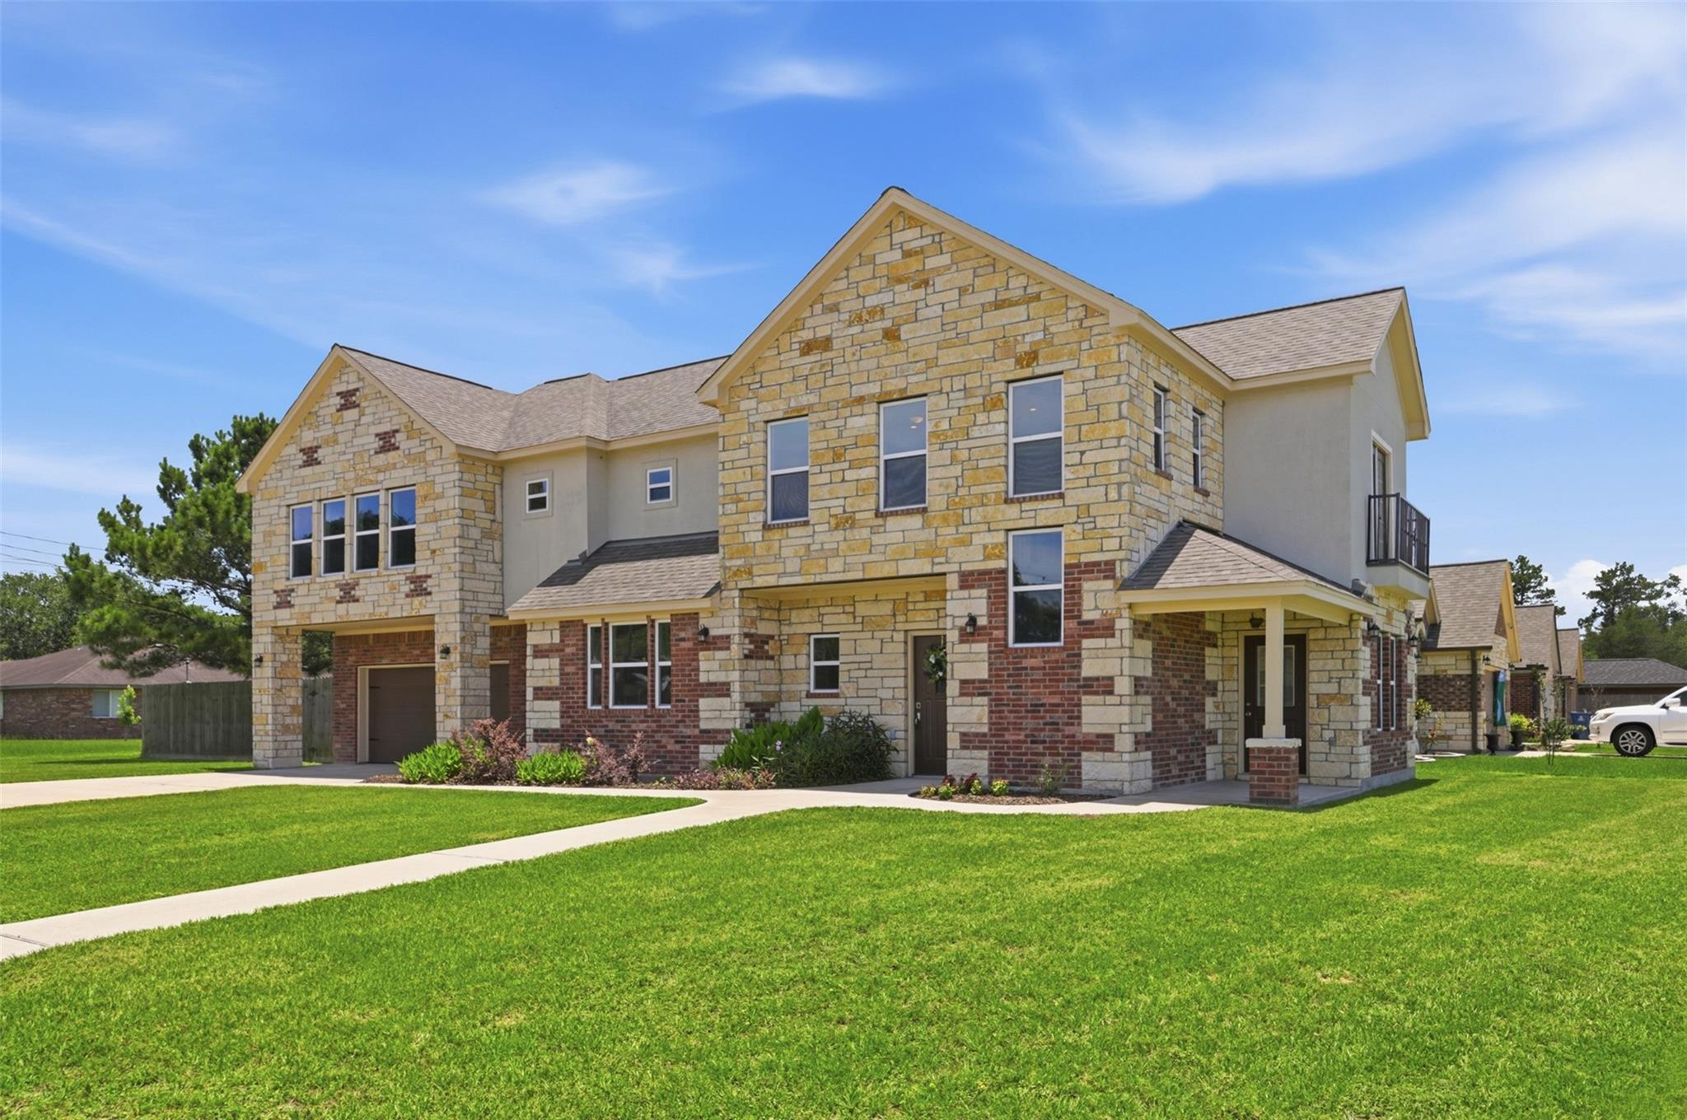
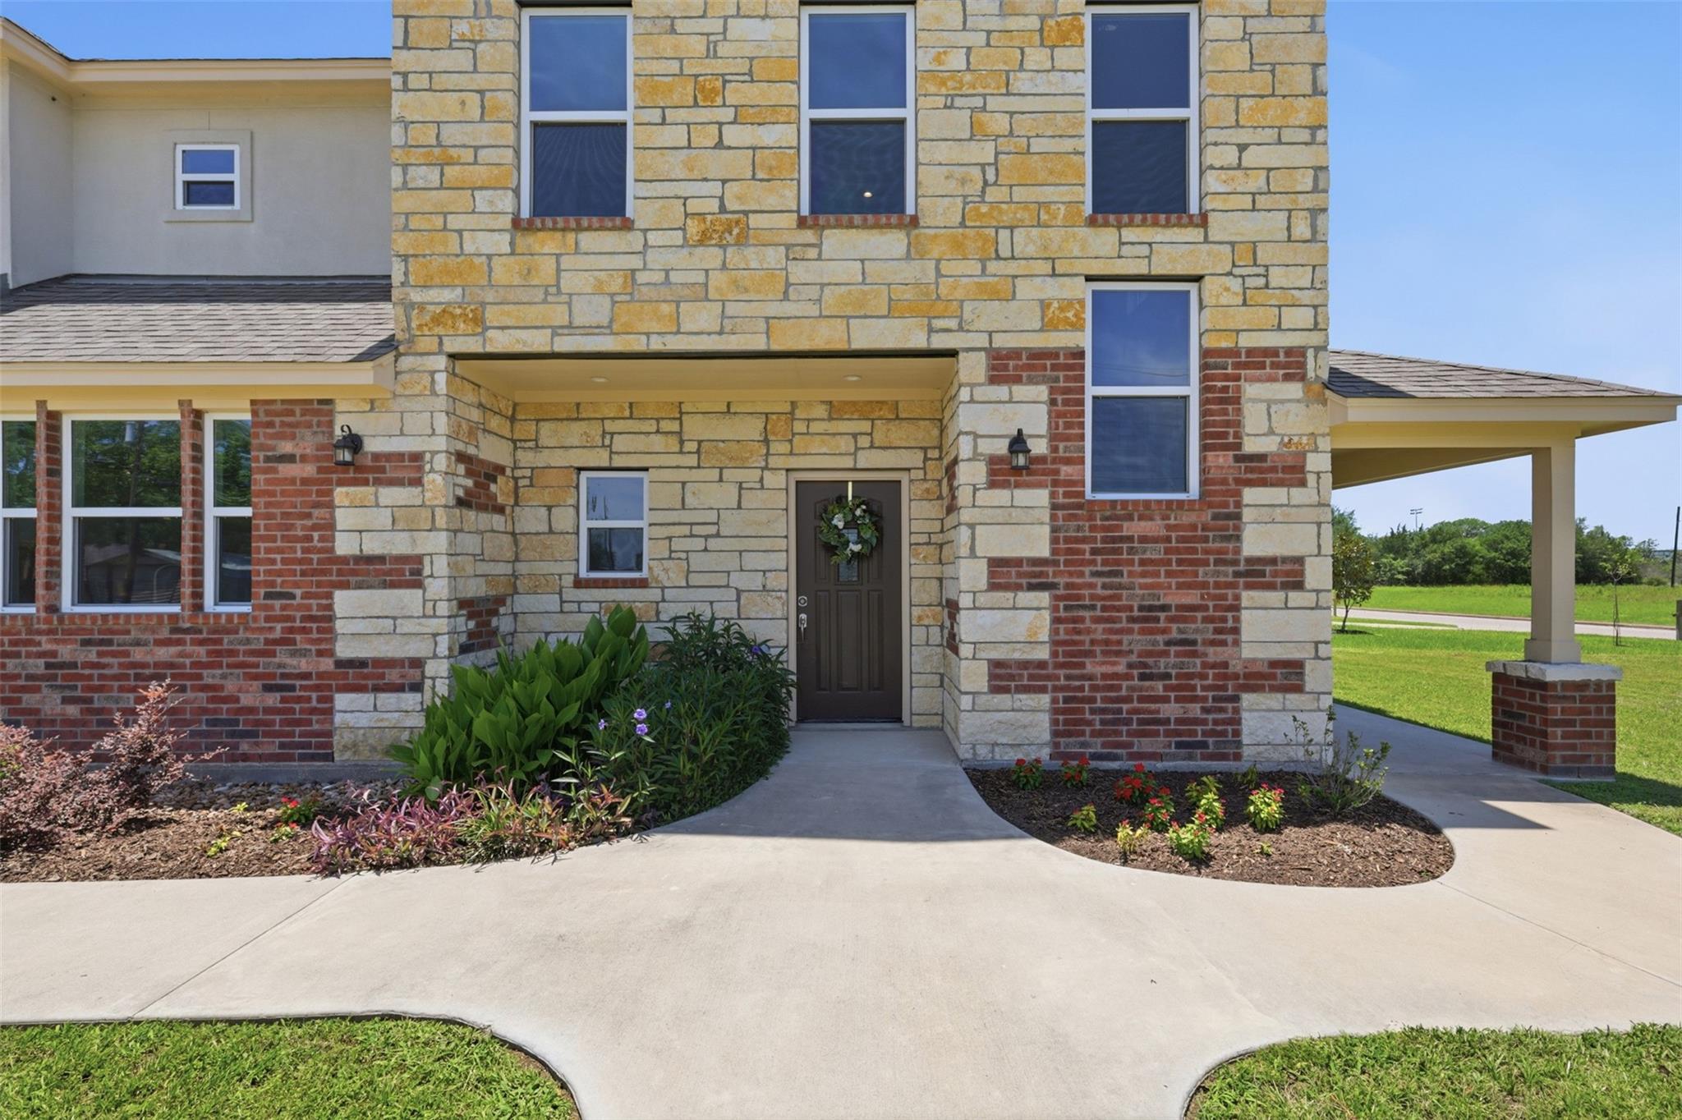
Two-story stone and brick home with a covered entry, landscaped flower beds, and a broad concrete walkway.
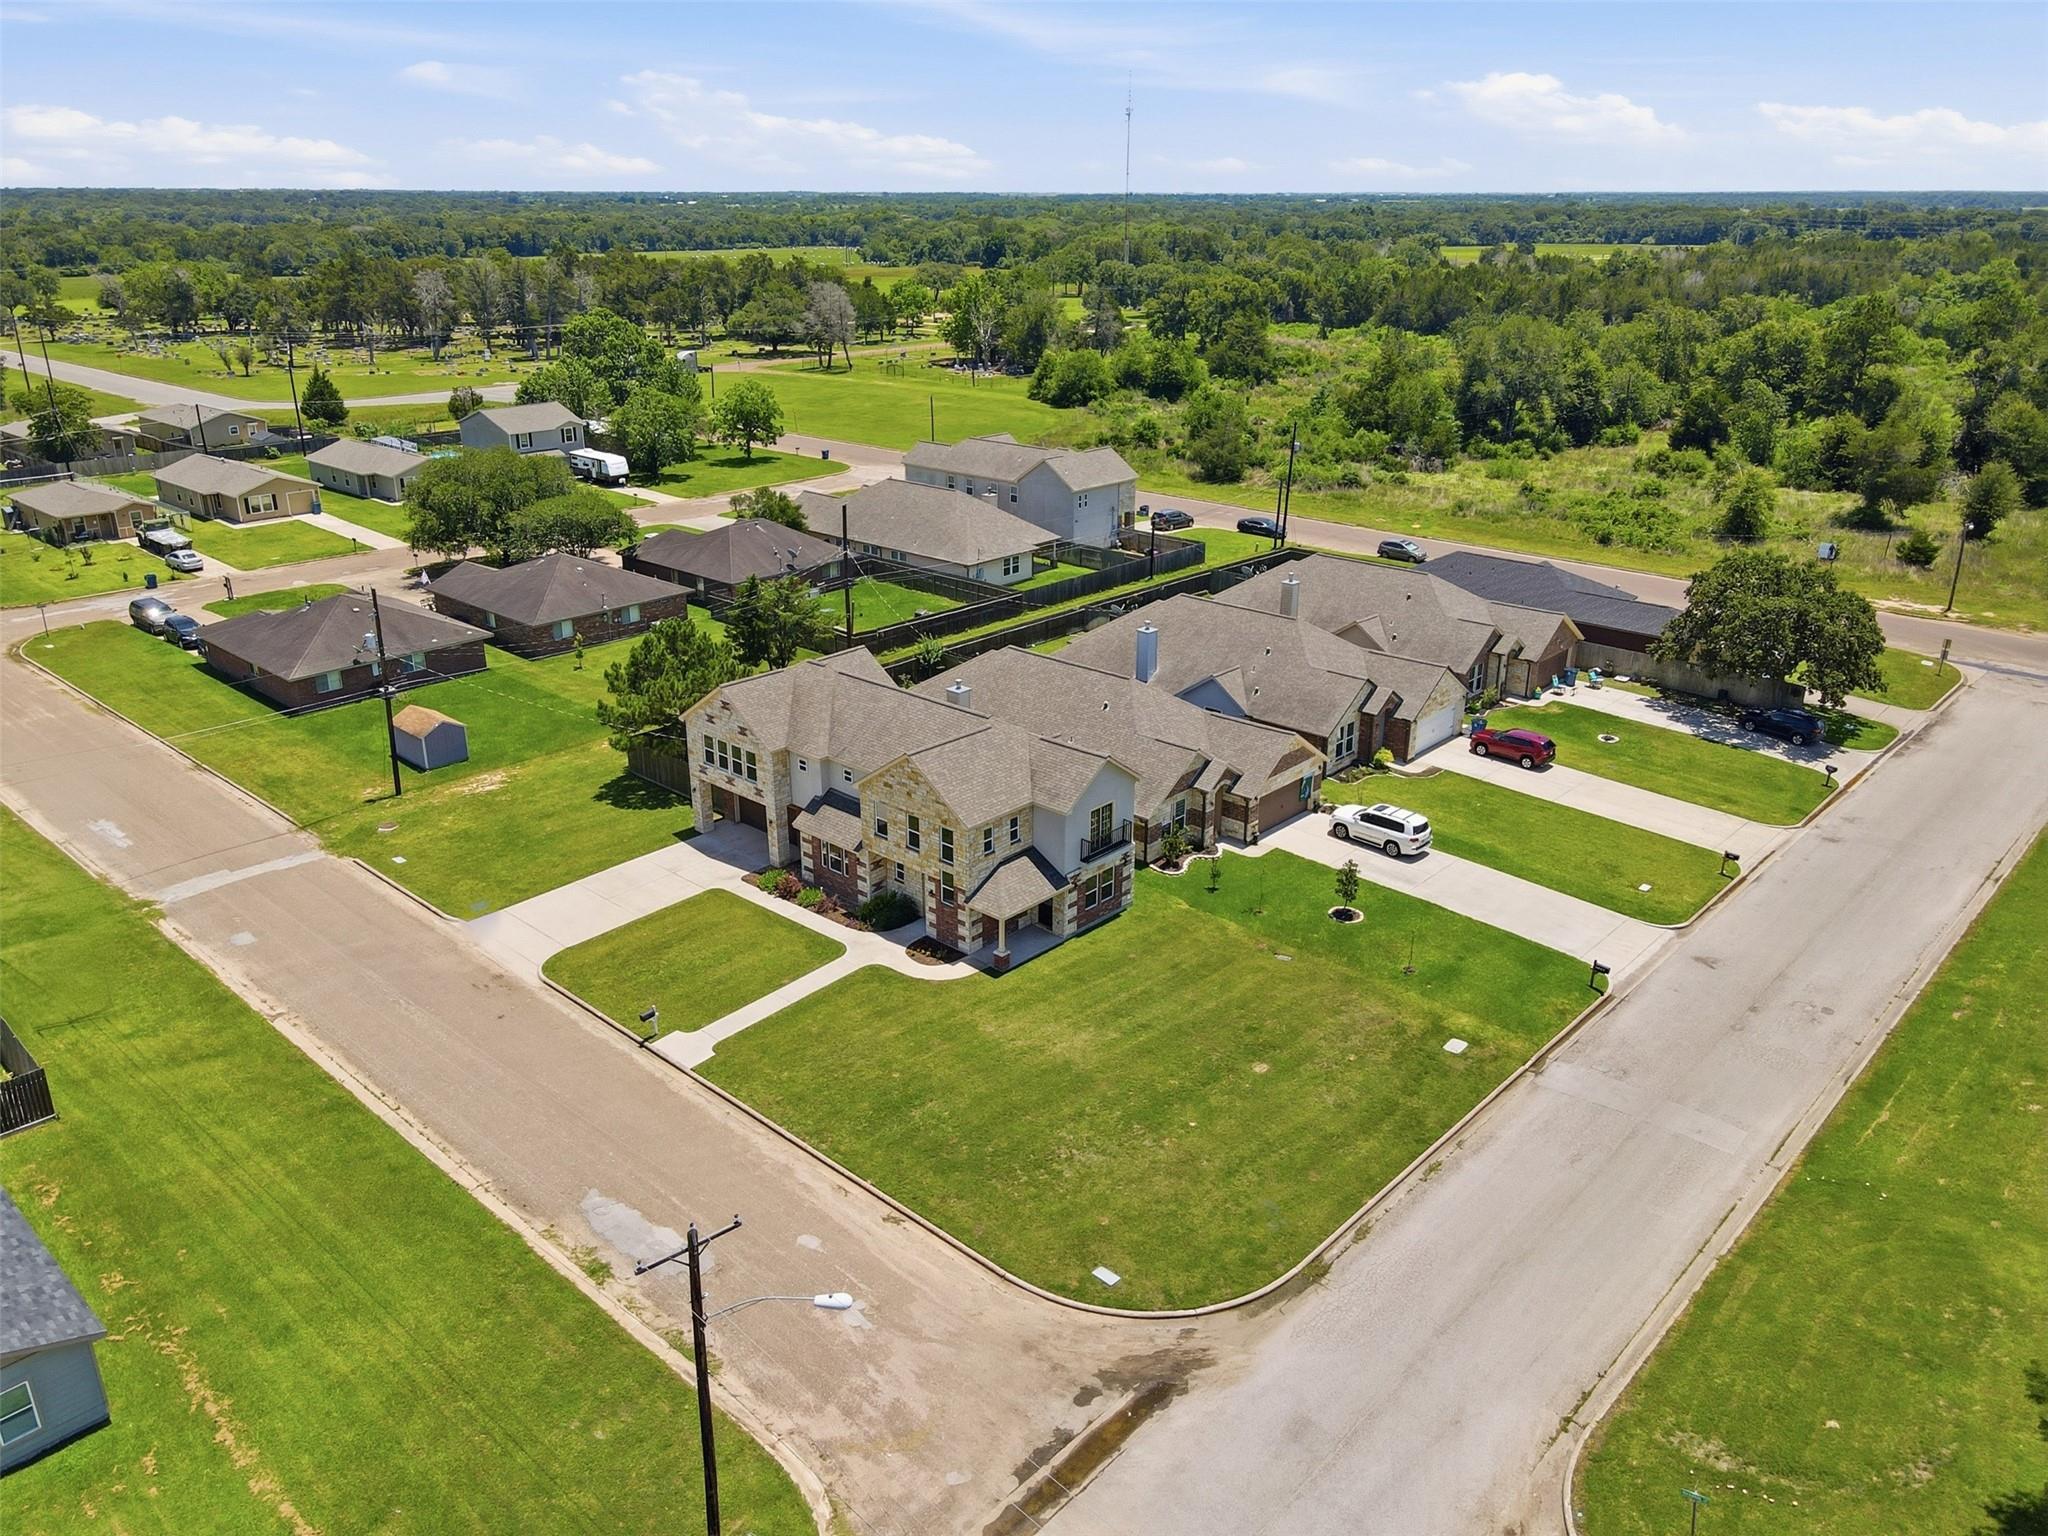
Aerial view of a stone-and-brick residential building on a grassy corner lot.
SEE ALL PHOTOS
Empty room with wood-look tile floors, a ceiling fan, and four windows.
Entry foyer with wood-look tile flooring, a white front door, and a staircase along the left side.
Open-plan living room and kitchen with a large island, light tile floors, and windows.
Open-plan living and dining area with wood-look tile floors, gray walls, and windows overlooking the yard.
Spacious dining area with wood-look tile floors, gray walls, two windows, and hanging lights.
Open-plan entry and living area with wood-look tile floors, a dark ceiling fan, and a windowed front door.
Bright white kitchen with a large peninsula, stainless steel appliances, and windows above the sink.
Bright white kitchen with stainless steel appliances, a gas range and three windows above the sink.
Bright white kitchen with stainless steel appliances, long counters, and wood-look flooring.
Empty bedroom with wood-look tile flooring and an open closet with a window.
Vacant carpeted upstairs landing with three windows and a dark wood railing around the stairwell.
Empty carpeted upstairs room with multiple windows and a railing around the stair opening.
Empty carpeted bedroom with a tray ceiling, dark wood ceiling fan, and tall windows.
Empty bedroom with gray carpet, tray ceiling, dark wood fan, and four windows overlooking a fenced yard.
Bright bathroom with white vanity, long countertop, large mirror, and wood-look tile floor.
Bathroom with a glass corner shower, tan tile walls, and a pebble mosaic floor.
Compact bathroom with a white toilet, chrome towel bar, and brown wood-look tile floor.
Empty walk-in closet with beige carpet and a long wooden clothes rod.
Empty carpeted room with a ceiling fan and French doors overlooking a lawn.
Unfurnished bedroom with gray carpet, double closet doors, and open doorways to adjoining rooms.
Bright bathroom with a white vanity, large mirror, window, and orchid on the counter.
Empty bedroom with gray carpet, two windows, and a ceiling fan with light.
Unfurnished bedroom with gray carpet, a black ceiling fan, and an open doorway to the bathroom.
Empty gray-carpeted bedroom with two windows and a black-bladed ceiling fan.
Empty bedroom with gray carpet, light blue-gray walls, and a black ceiling fan.
Bathroom vanity with a speckled countertop, large mirror, and decorative plants beside an open doorway.
Bathroom with a white tub, subway tile surround, chrome shower fixtures, and toilet.
Bright bathroom with a speckled vanity, white subway-tile tub surround, and small window.
Laundry room with a white utility sink, wooden hanging rod, and wood-look tile floor.
Laundry area with washer and dryer hookups, a hanging rod, and a small window.
Empty garage with a large sectional door, ceiling-mounted opener, and marked concrete floor.
Fenced backyard with a wide lawn, mature pine tree, and planting beds beside a two-story house.
Aerial view of homes and green lots, with an athletic field in the distance.
Two-story stone-and-brick house with a double garage, covered entry, and broad front lawn.
Two-story stone and brick house with a two-car garage, broad driveway, and green lawn.
Two-story stone-and-brick house with multiple gables and a broad green lawn.
Two-story stone and brick home with a covered entry, landscaped flower beds, and a broad concrete walkway.
Aerial view of a stone-and-brick residential building on a grassy corner lot.
For Sale

249 Mcdade Street

249 Mcdade Street, Hempstead, TX 77445

$315,000
Priced to impress - one of the best values on the market per sqft and...its BEAUTIFUL. Stunning home and attentively maintained - full of comfort, character and stylish finishes. It offers a massive amount of space, a thoughtfully designed layout, and the livability that buyers are searching for. Prominent corner lot. Bricked exterior. Entry to an open concept with neutral coloring and wood-look tile floors. Large living and dining space. Cheery kitchen. Expansive laundry room, guest bath, and side patio complete the first floor. Upstairs is a big game room, the secondary bedrooms, two with a Jack & Jill bath, one with a Julliette balcony, and another full bath. The primary suite is most impressive - with tray ceilings, two walk-ins and a huge bathroom. The property has a fenced yard and is immediately move in ready. This is such a pretty home. We welcome you to come tour all it has to offer.

4
beds

4
baths

2,706 Sq.Ft. LIVING AREA

6,250.86 Sq.Ft. lot

LAUREN M. COX

LAUREN M. COX

Features & Amenities

Interior

  • total bedrooms4
  • Total bathrooms4
  • full bathrooms3
  • half bathroom1
  • other interior Features All Bedrooms Up

Area & Lot

  • Status For Sale
  • Living Area2,706 Sq.Ft.
  • Total Area2,706 Sq.Ft.
  • Lot Area6,250.86 Sq.Ft.
  • MLS® ID48414285
  • TypeResidential
  • YEAR BUILT2019
  • Architecture StylesContemporary/Modern
  • Elementary SchoolHempstead Elementary School
  • Middle SchoolHempstead Middle School
  • High SchoolHempstead High School
  • School District24 - Hempstead

Exterior

  • STORIES2
  • Garage Space2.0
  • water SourcePublic
  • roofComposition
  • lot featuresCorner Lot, 0 Up To 1/4 Acre
  • parkingAttached
  • HEAT TYPEElectric, Natural Gas
  • AIR CONDITIONINGElectric
  • sewerPublic Sewer
  • SubstructureSlab

Financial

  • Sales Price$315,000
Entry foyer with wood-look tile flooring, a white front door, and a staircase along the left side.

Schedule a Showing

I would love to show you this beautiful property. Please select your preferred date and time below. I'll be in touch shortly to confirm your appointment.

Schedule a Showing

I would love to show you this beautiful property. Please select your preferred date and time below. I'll be in touch shortly to confirm your appointment.
Thank you for your interest in 249 Mcdade Street, Hempstead, TX 77445. We are reviewing your request and will be in touch shortly!

Mortgage Calculator

Estimate your monthly mortgage payment, including the principal and interest, property taxes, and HOA. Adjust the values to generate a more accurate rate.
All estimates are provided for informational purposes only. Actual amounts may vary.
$0,000 Your Payment 20 15 65
$0,000 Your Payment

Work With Lauren

Get assistance in determining the current property value, crafting a competitive offer, writing and negotiating a contract, and much more. Contact me today.

Follow Me on Instagram