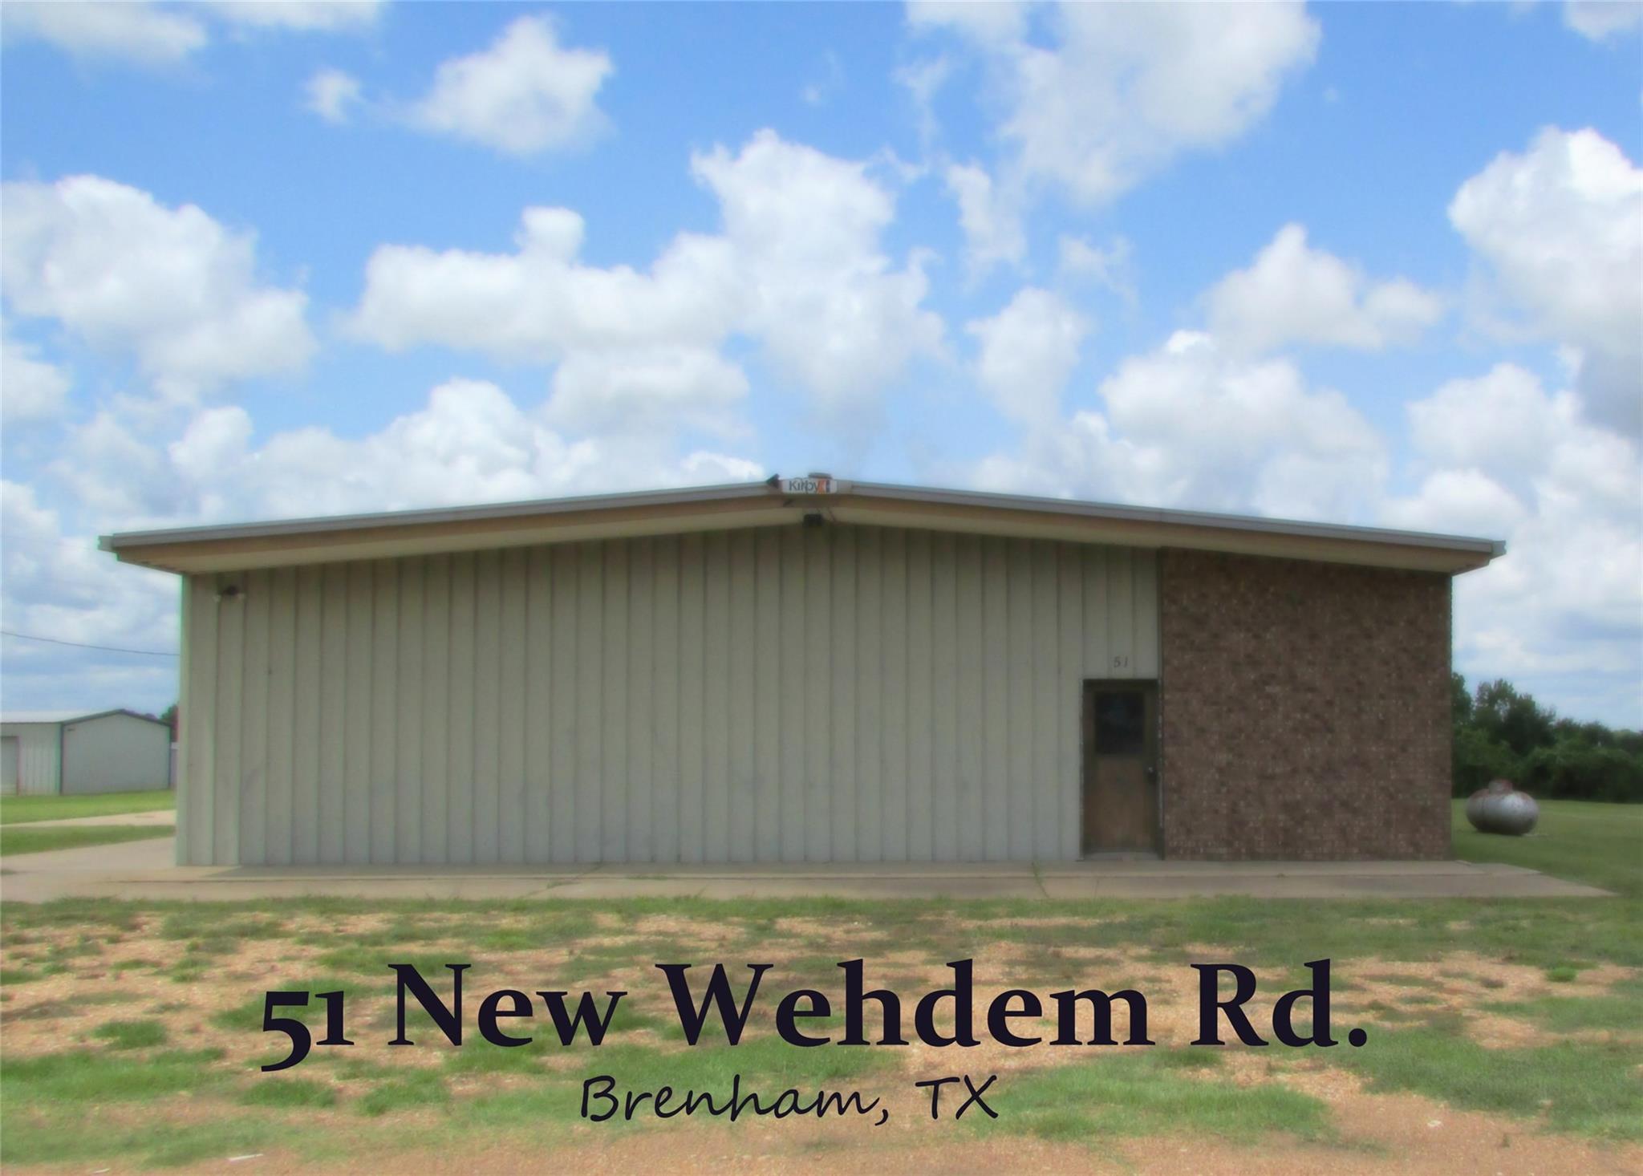
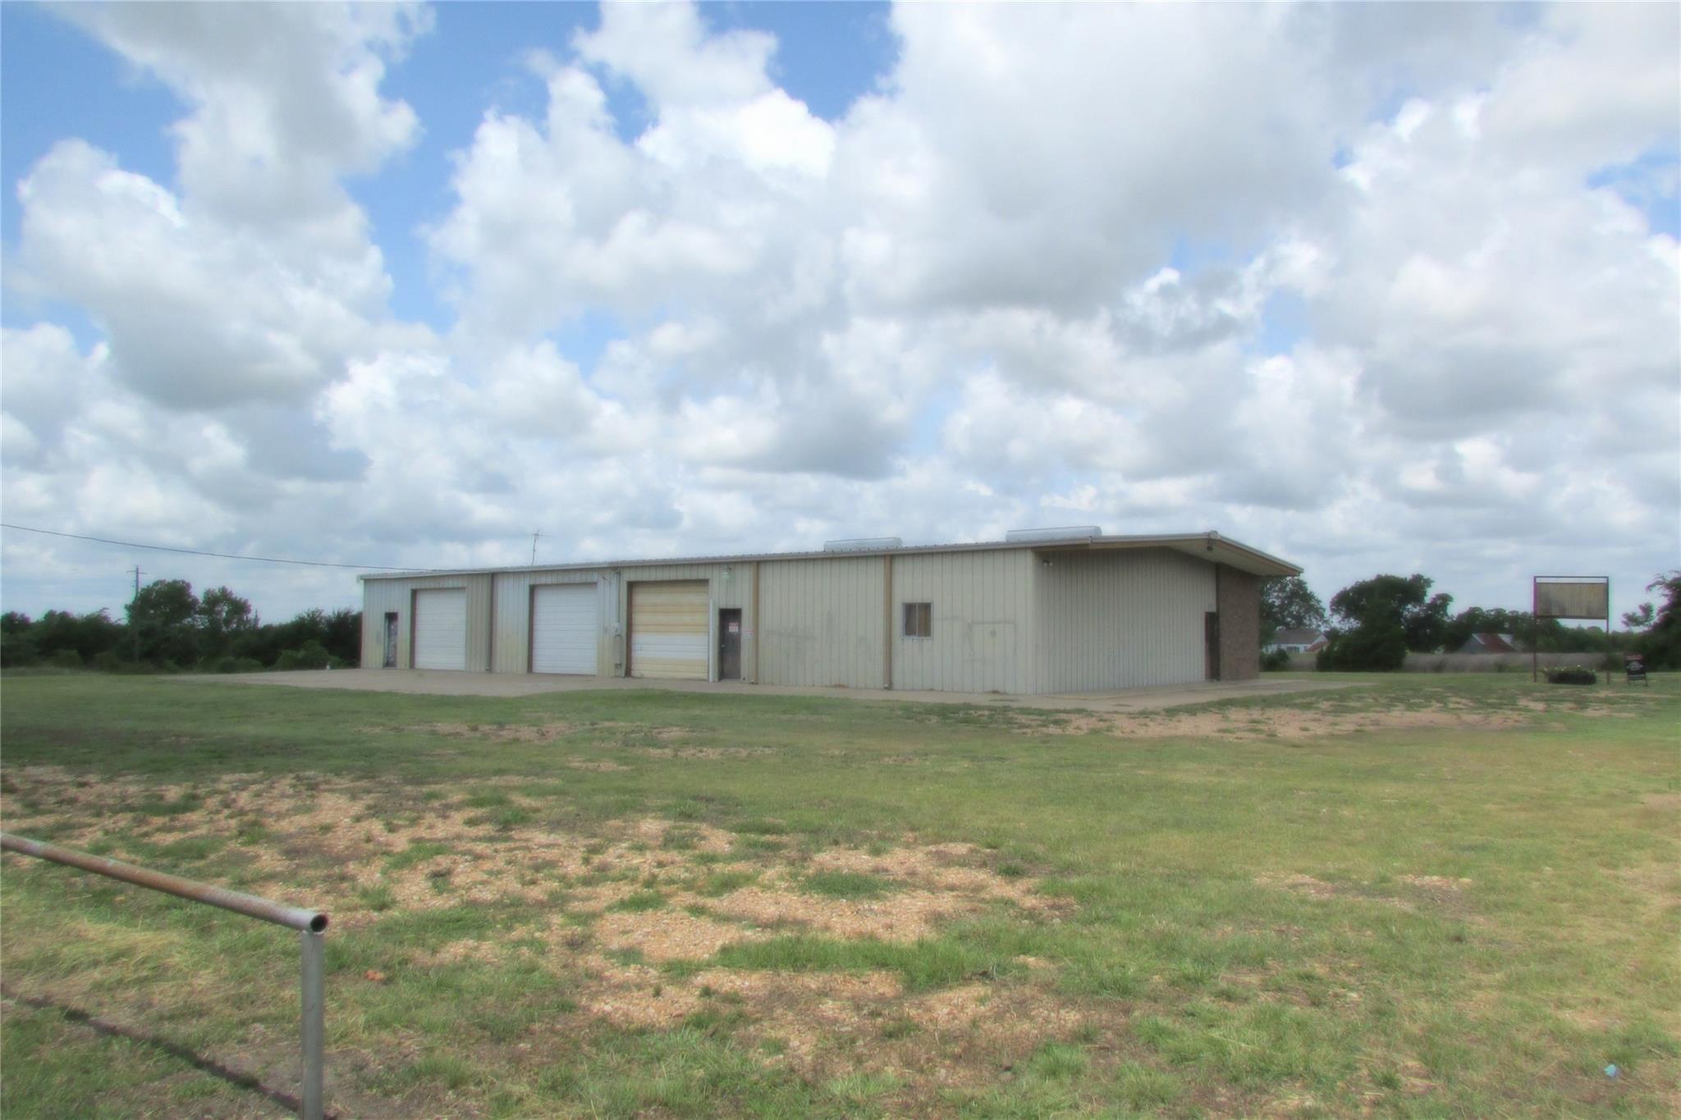
Single-story metal-sided building with a brick entrance section at 51 New Wehdem Rd., Brenham.
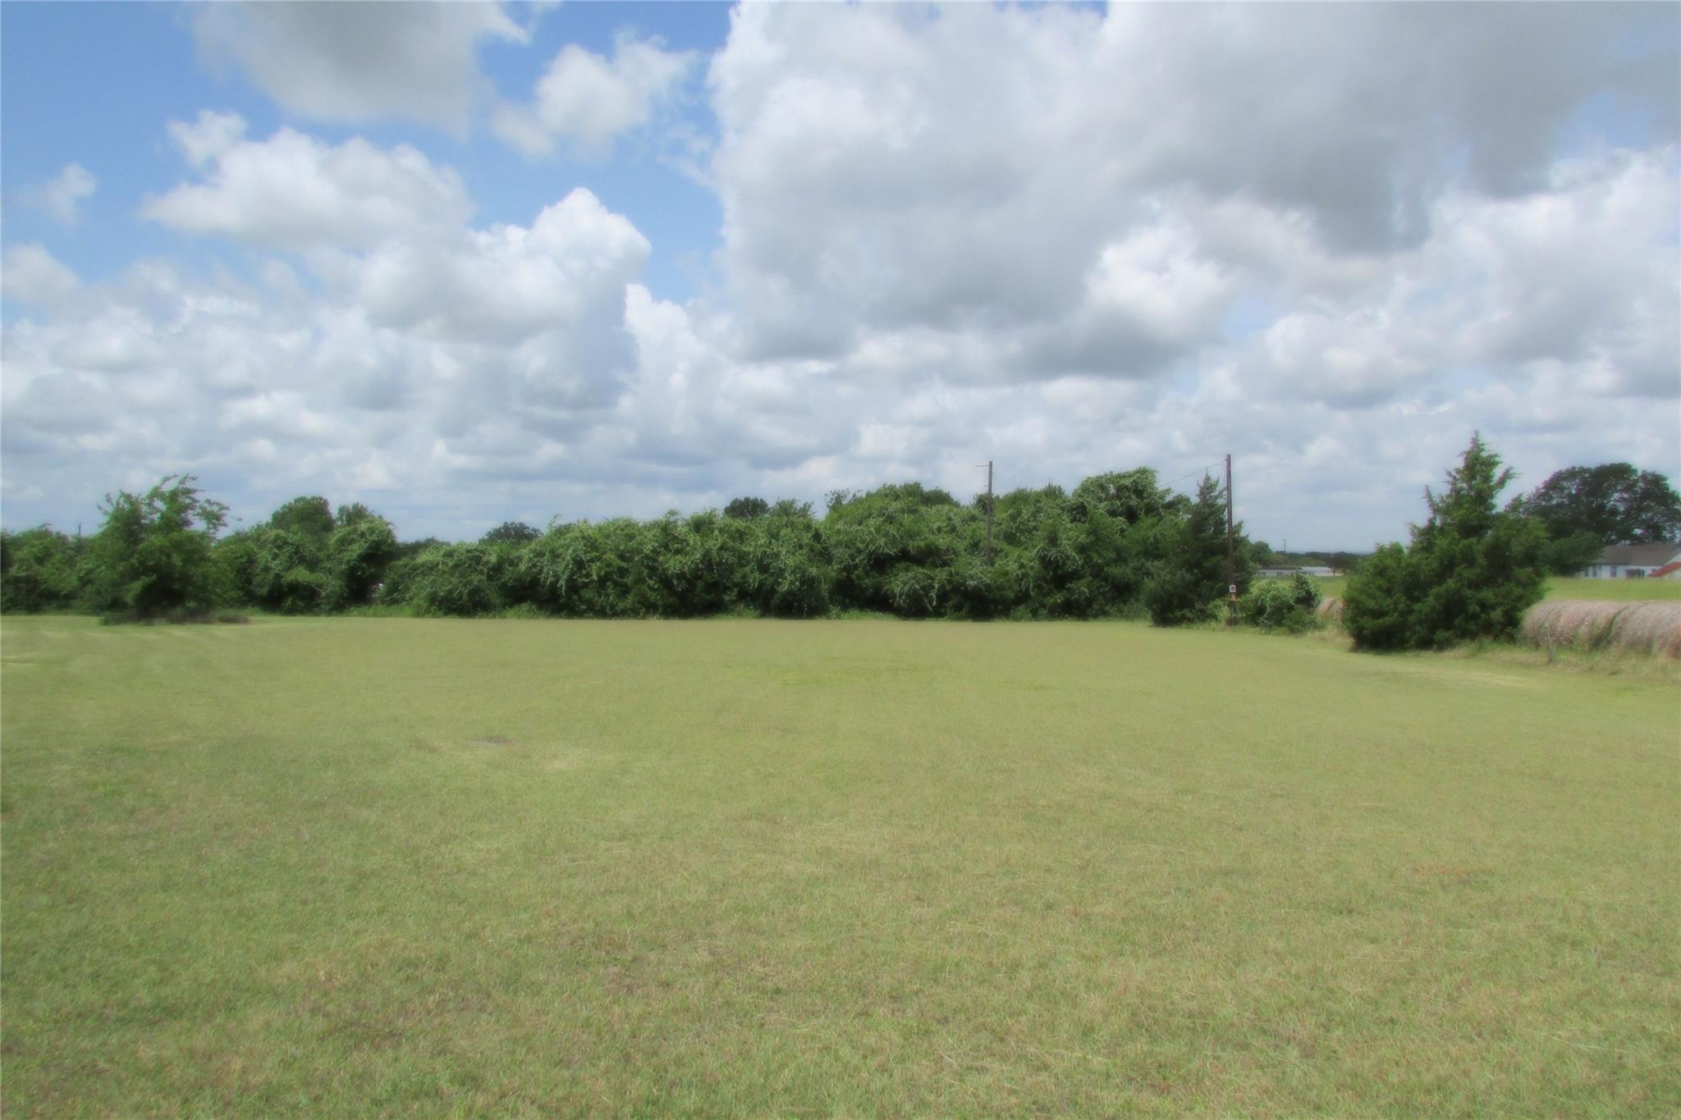
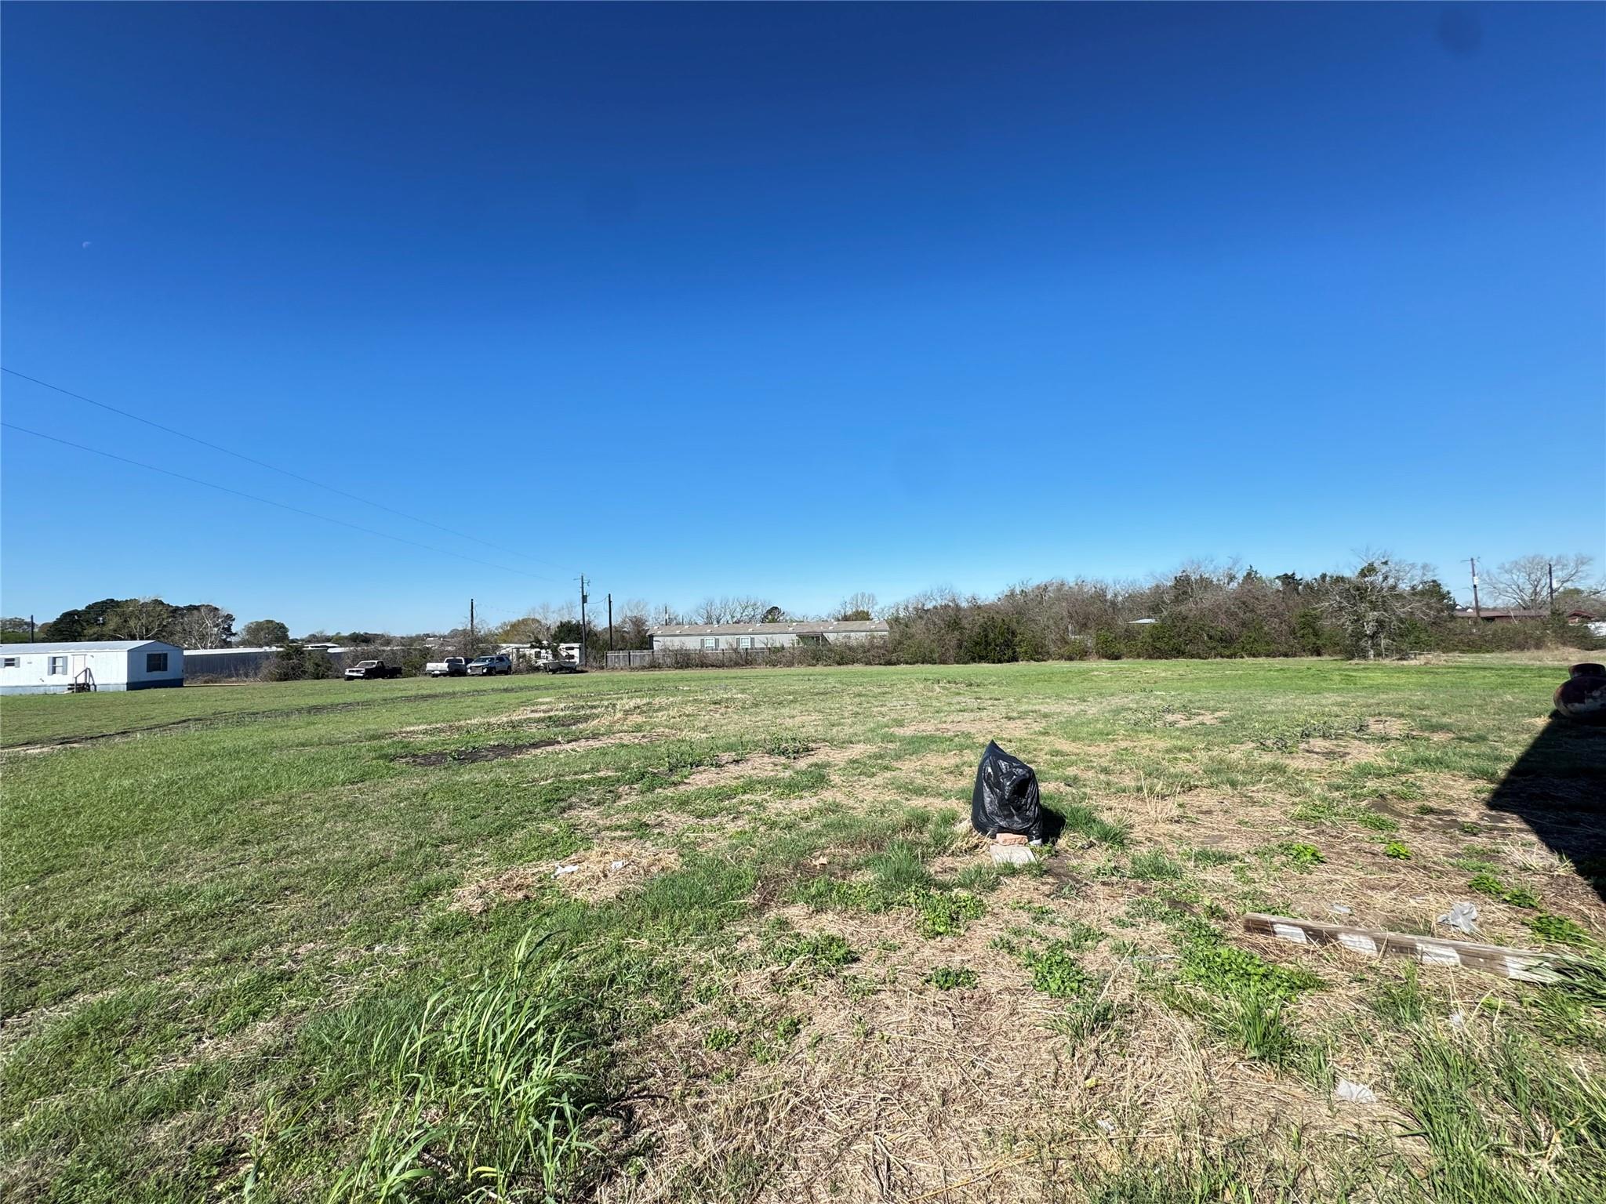
Open grassy lot bordered by trees and shrubs, with utility poles and distant buildings.
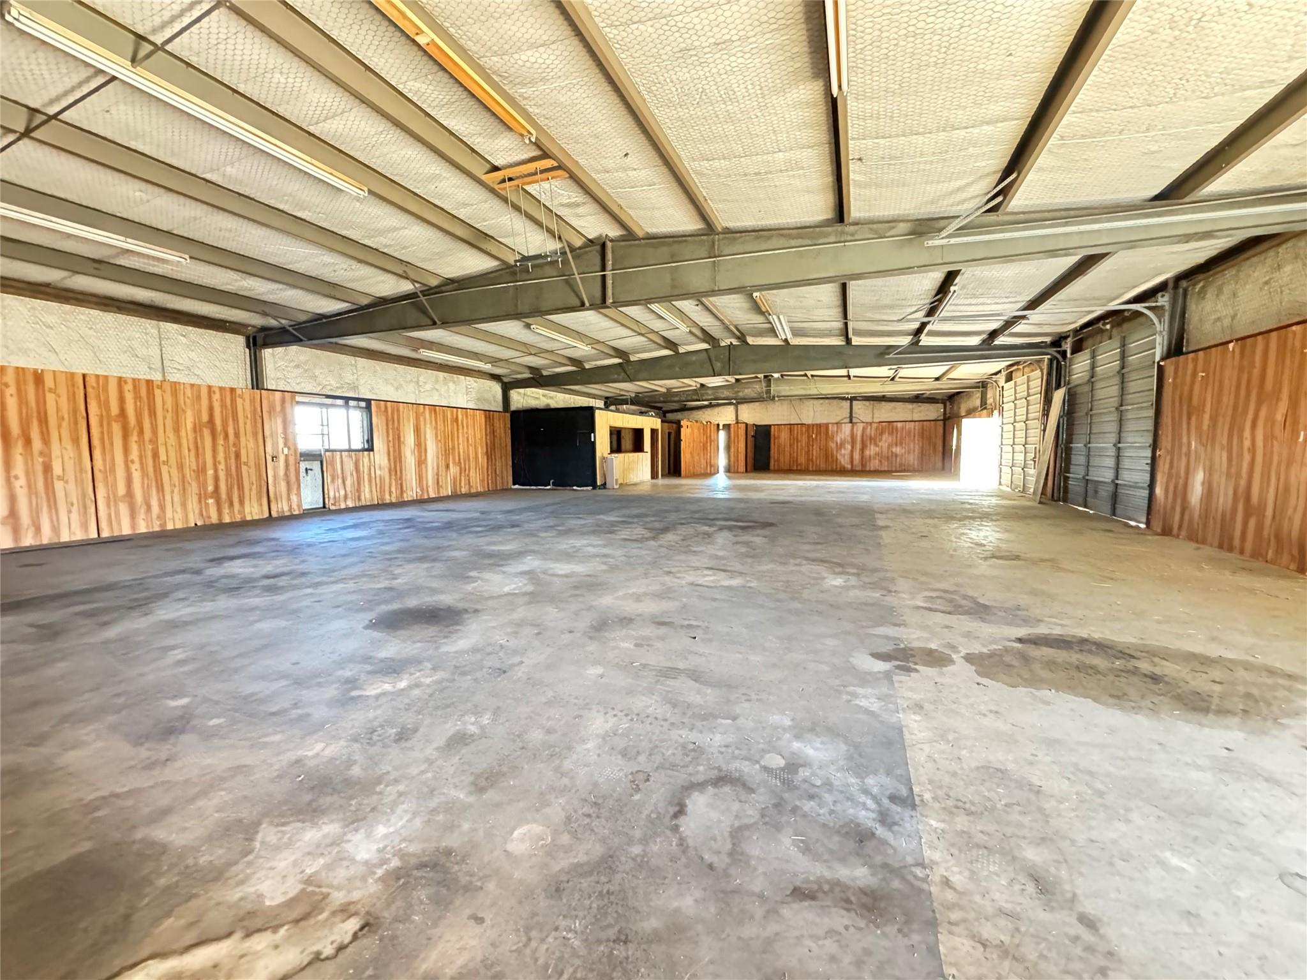
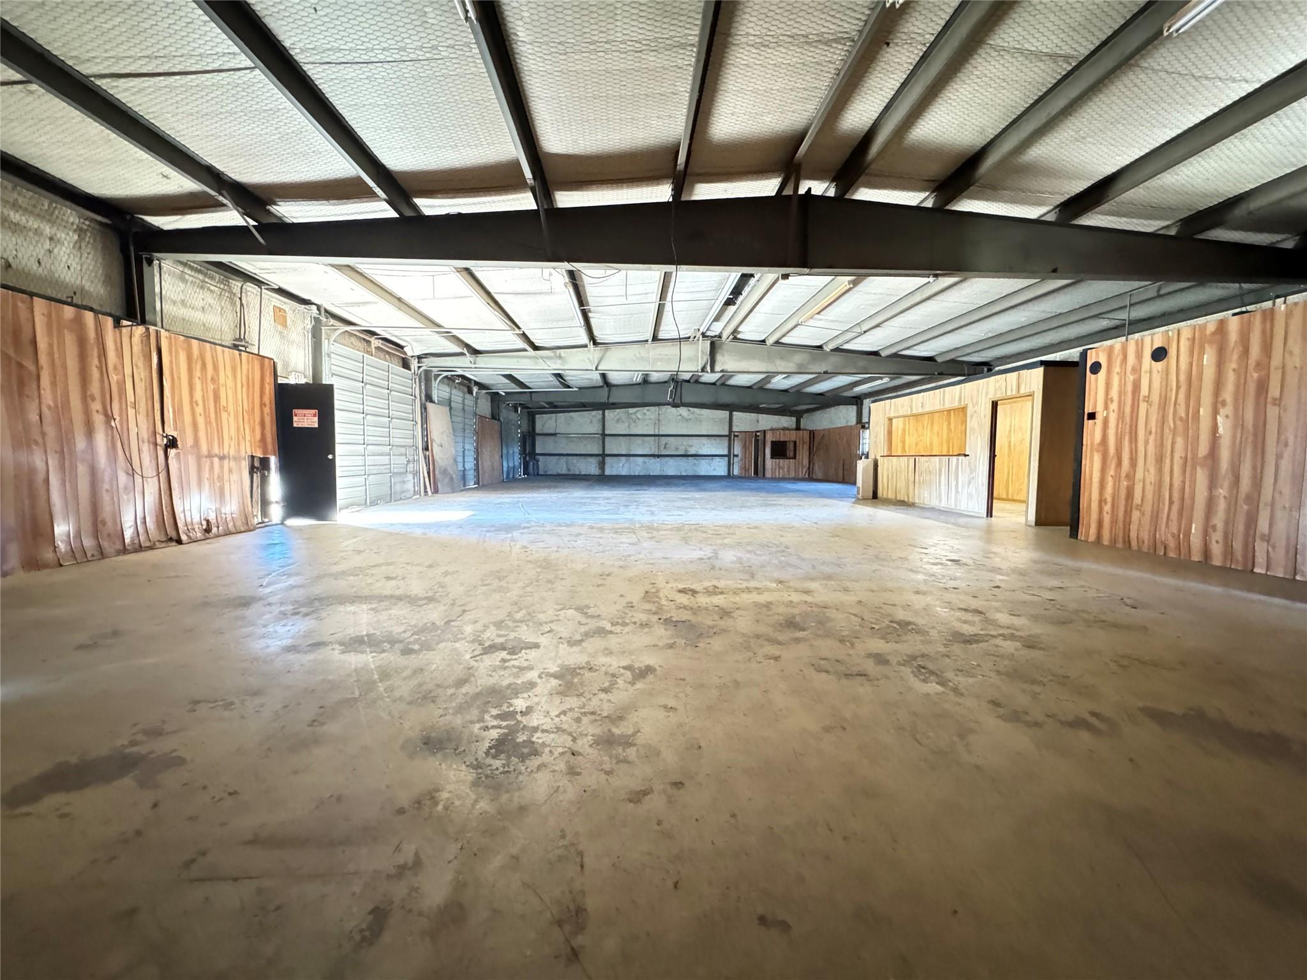
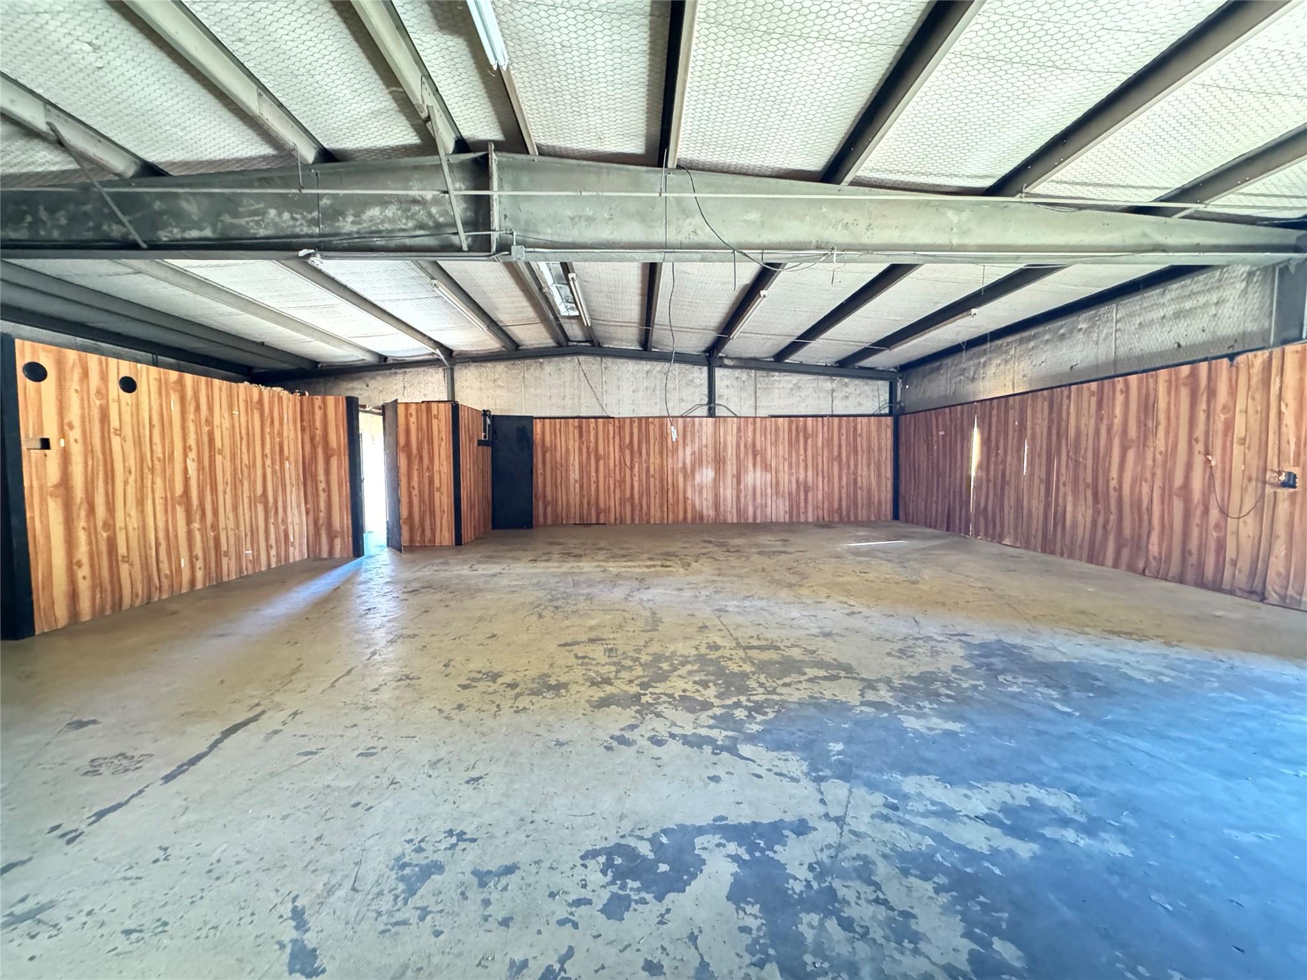
Large empty metal building with a concrete floor, exposed steel framing, and wood-paneled walls.
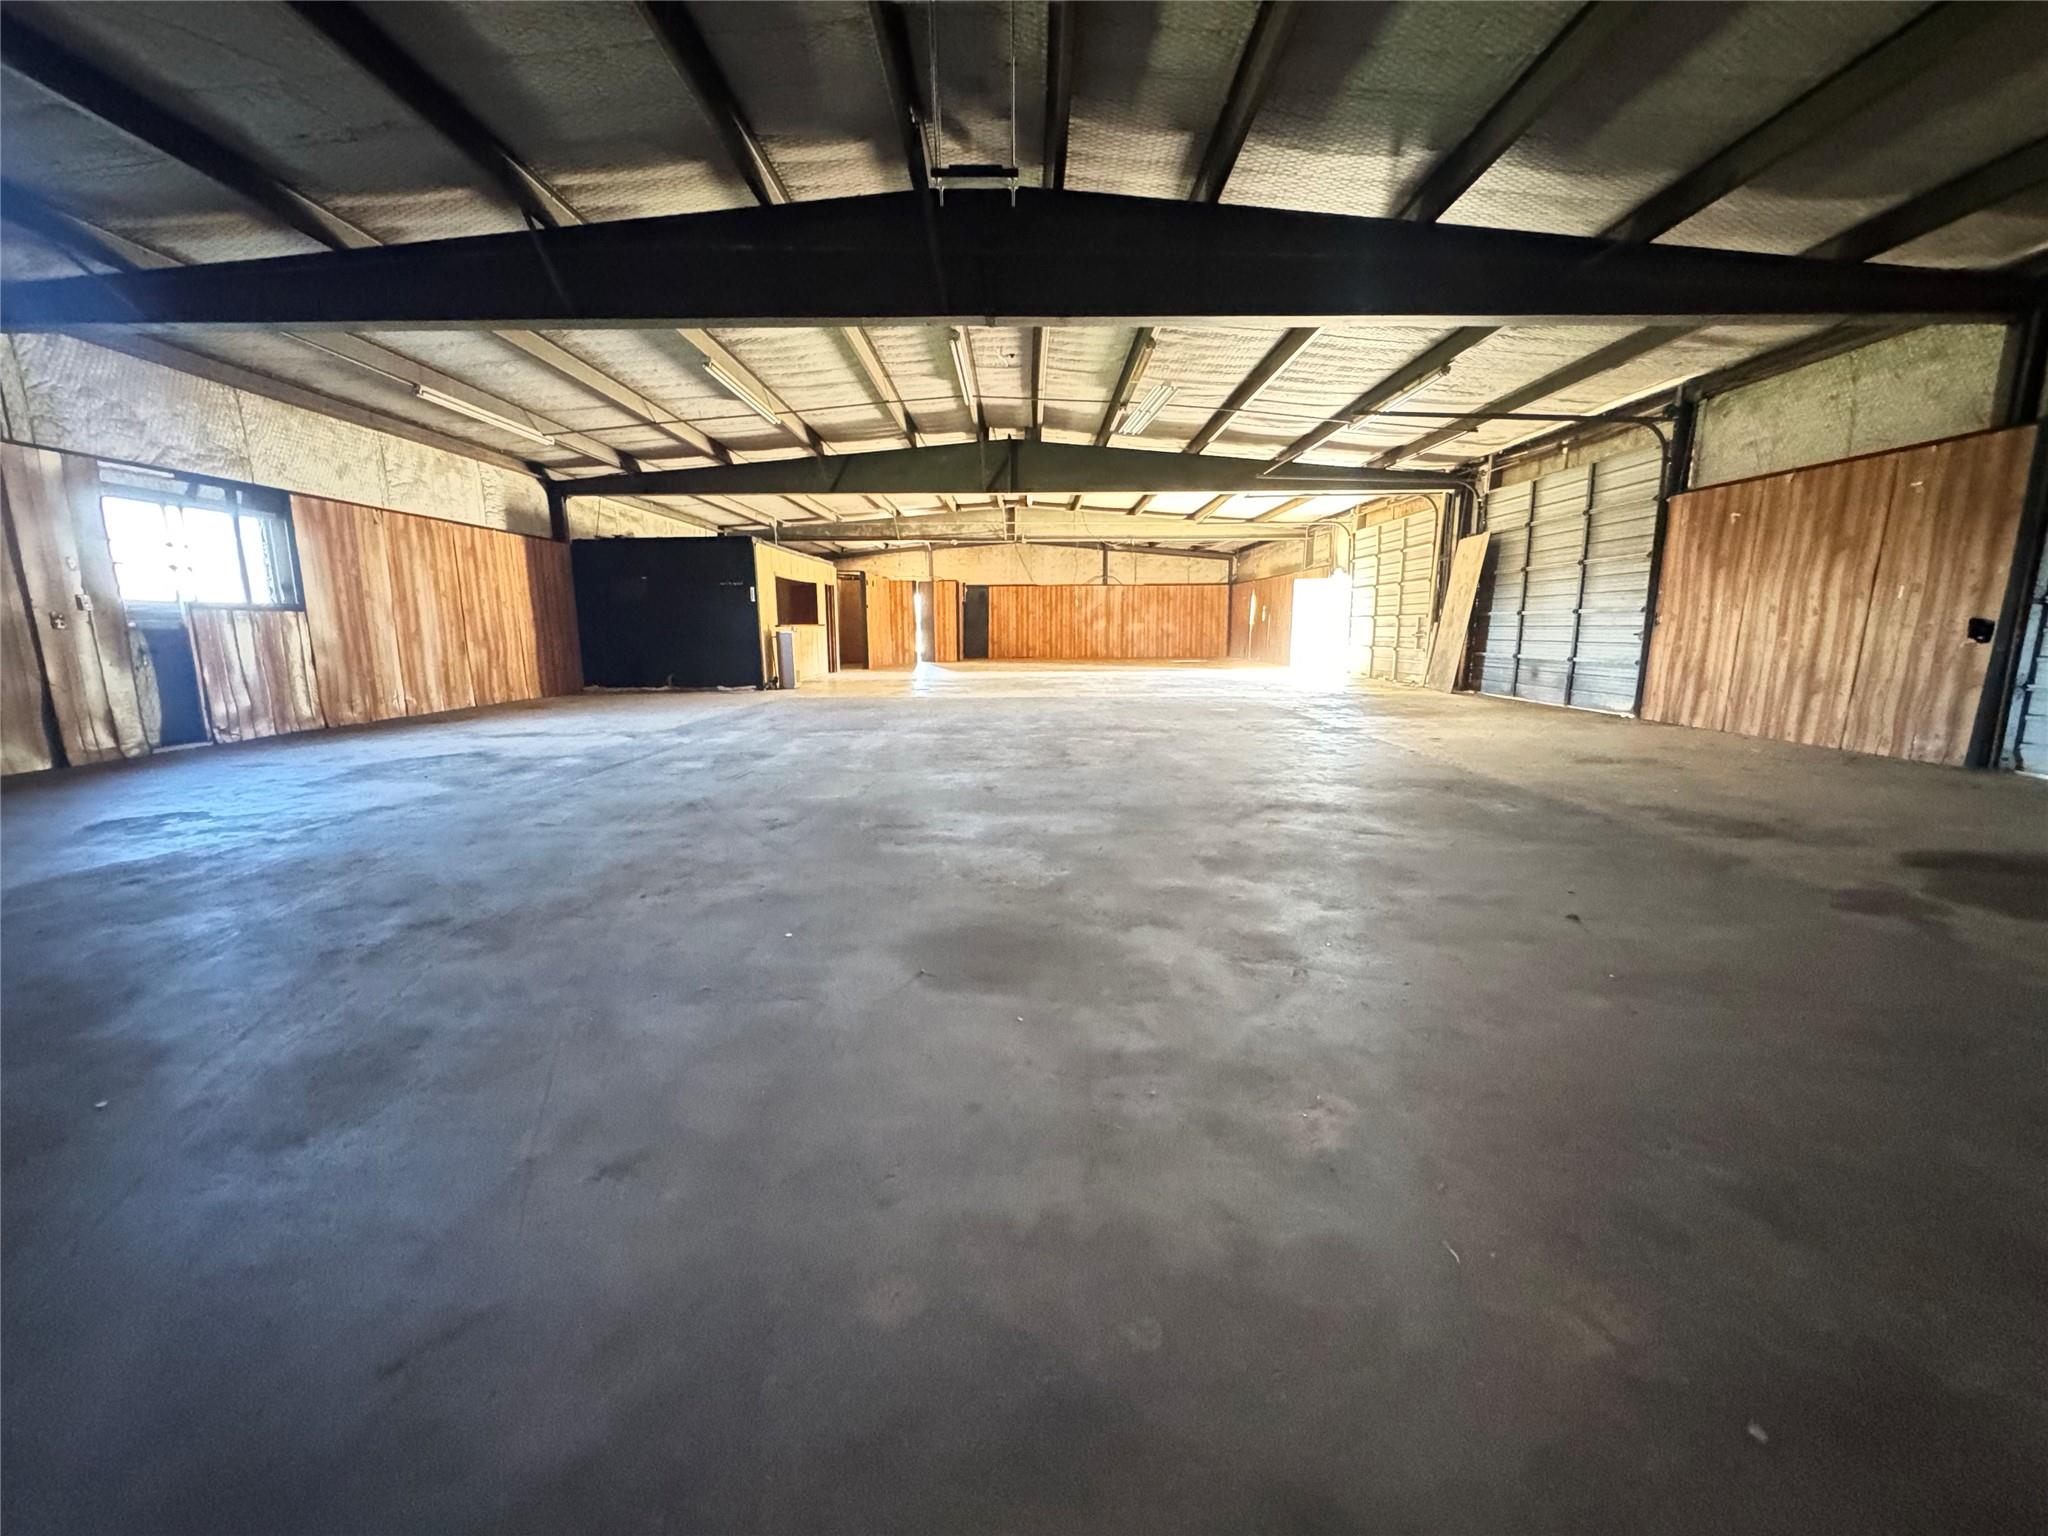
Vacant metal building interior with a wide concrete floor and exposed steel roof framing.
Vacant metal outbuilding with a broad concrete floor, exposed steel trusses, and wood-paneled walls.
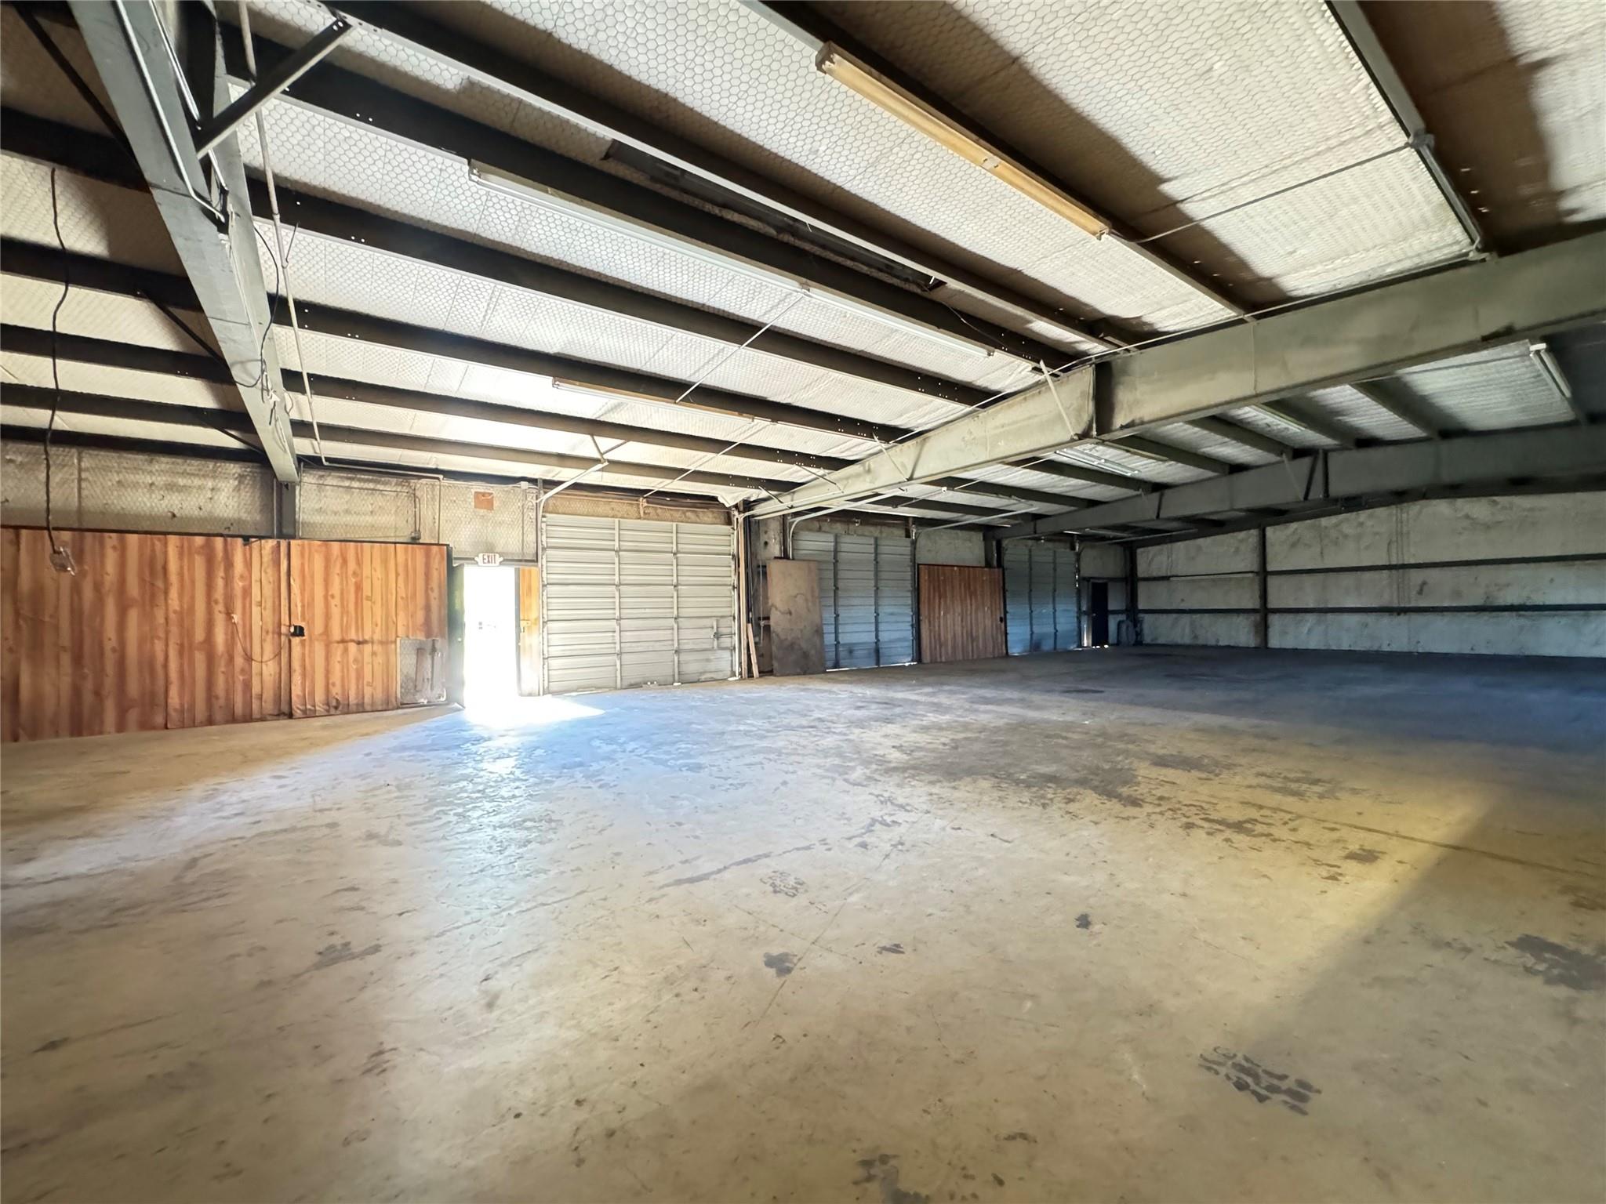
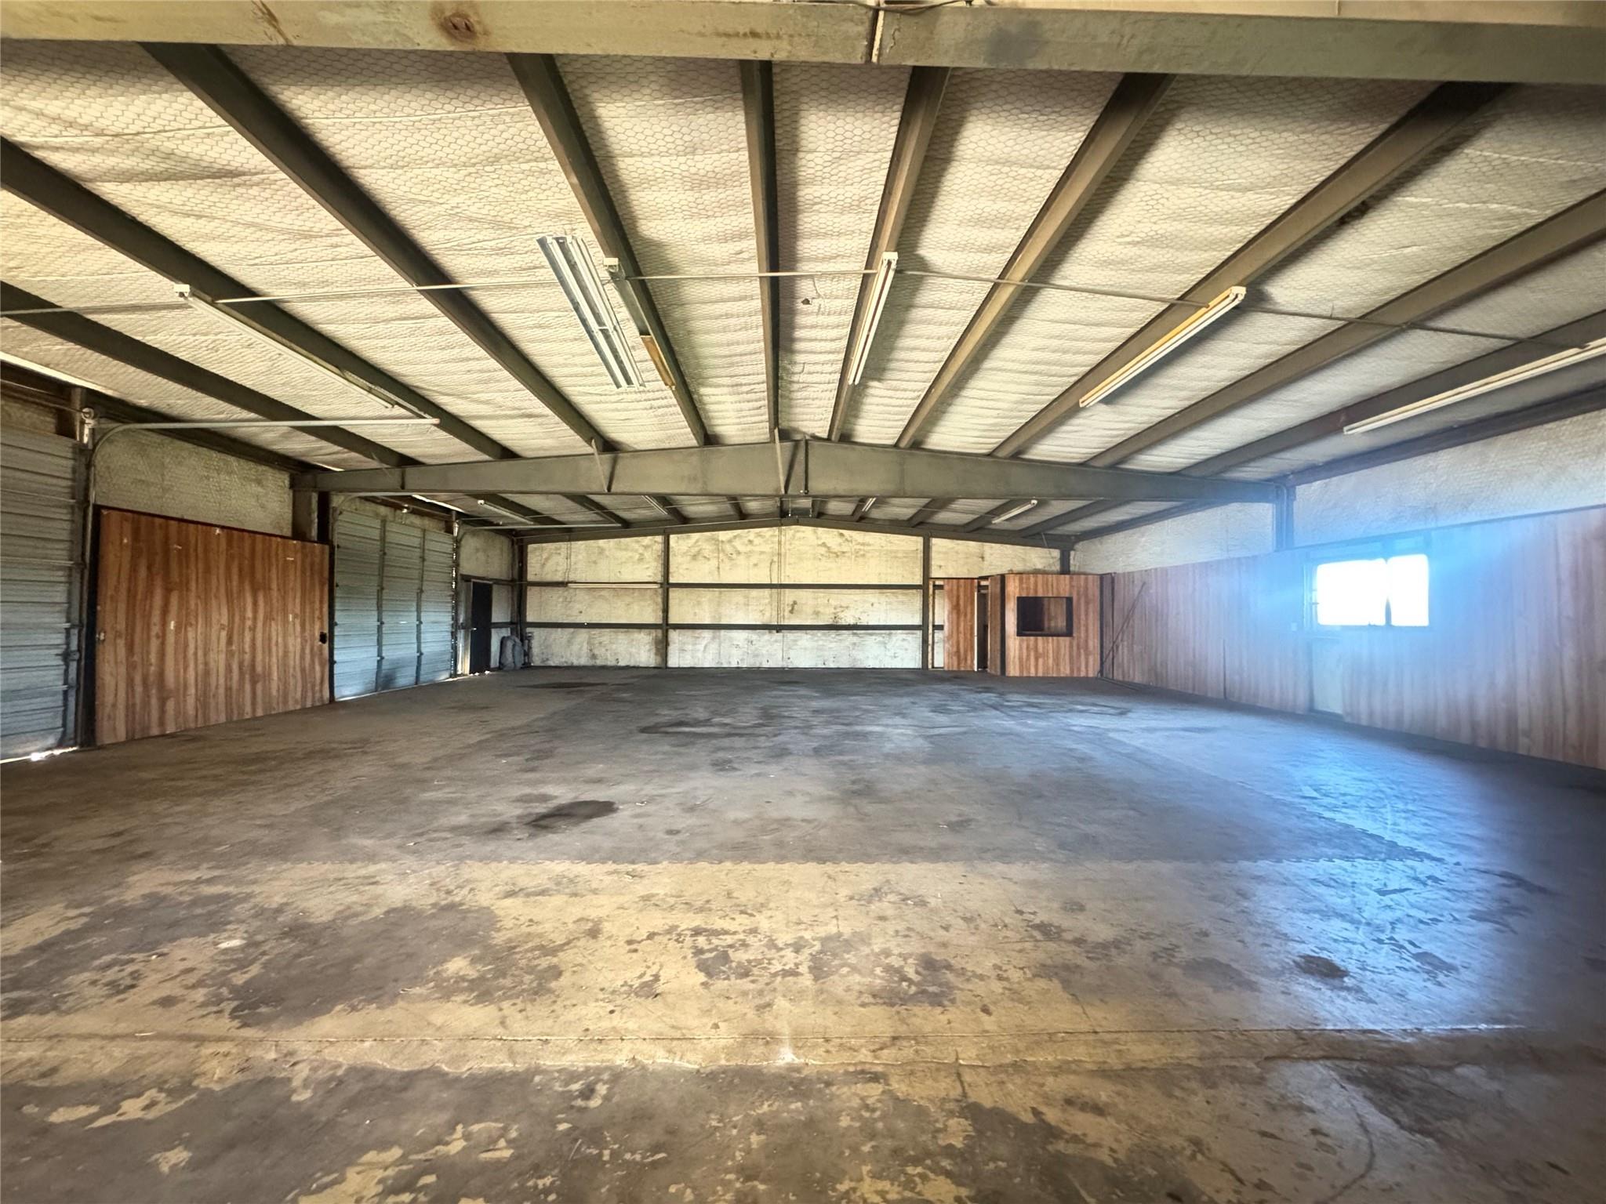
Vacant warehouse interior with exposed steel framing, roll-up doors, and a wide concrete floor.
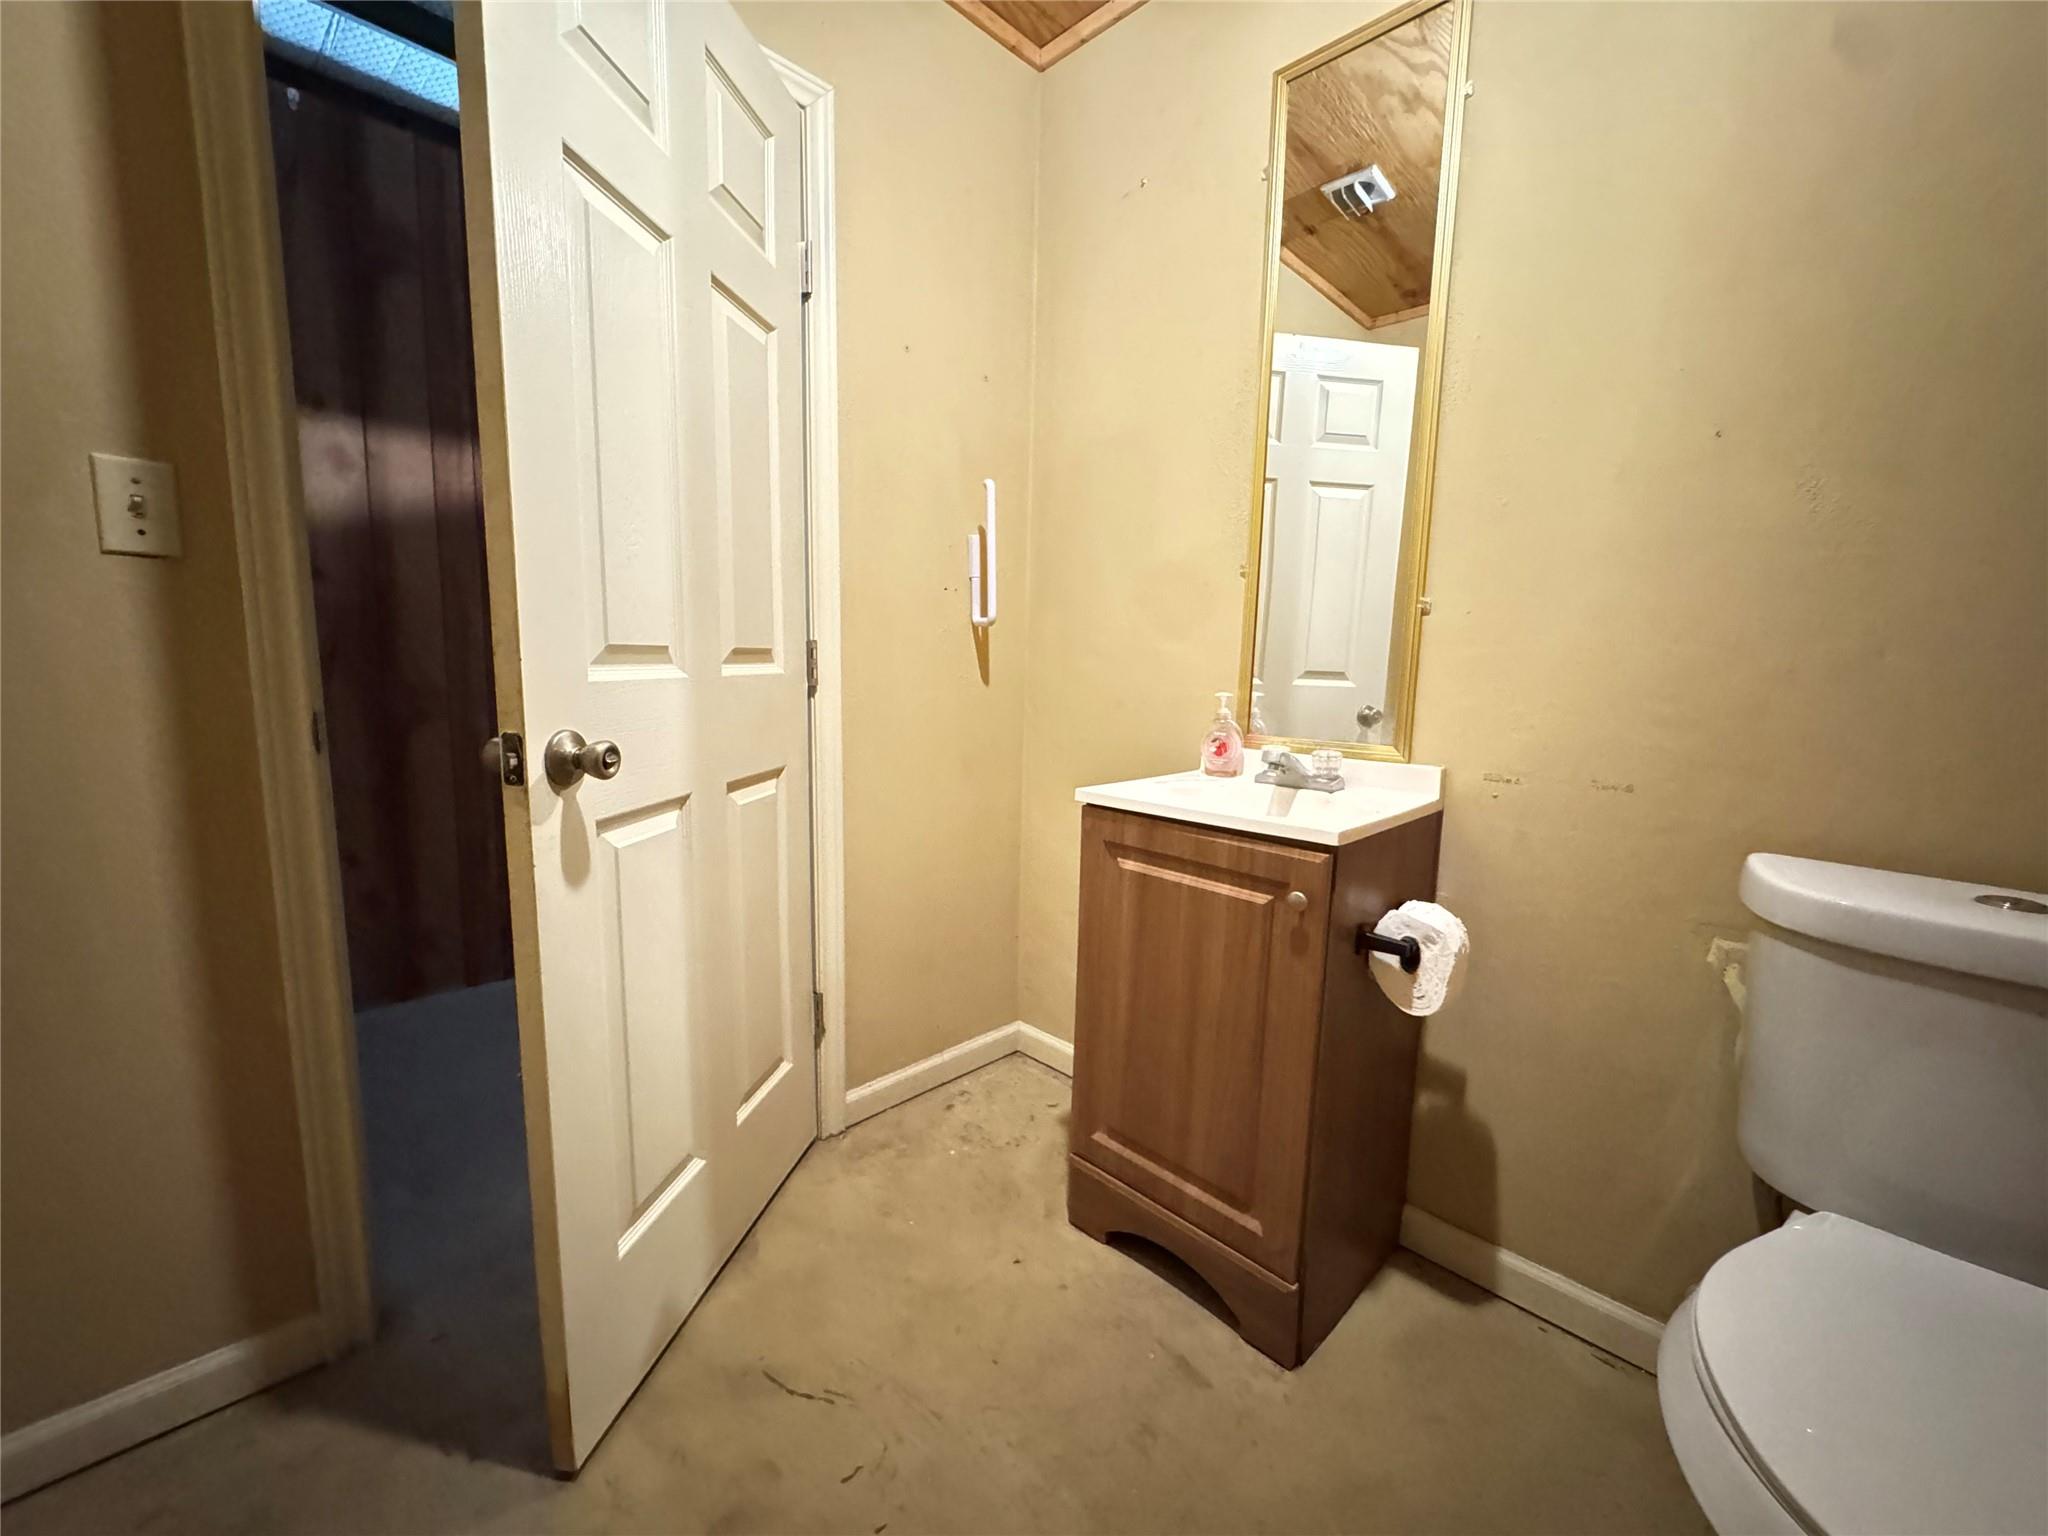
Bathroom with a wood vanity, white sink, mirror, toilet, and open paneled door.
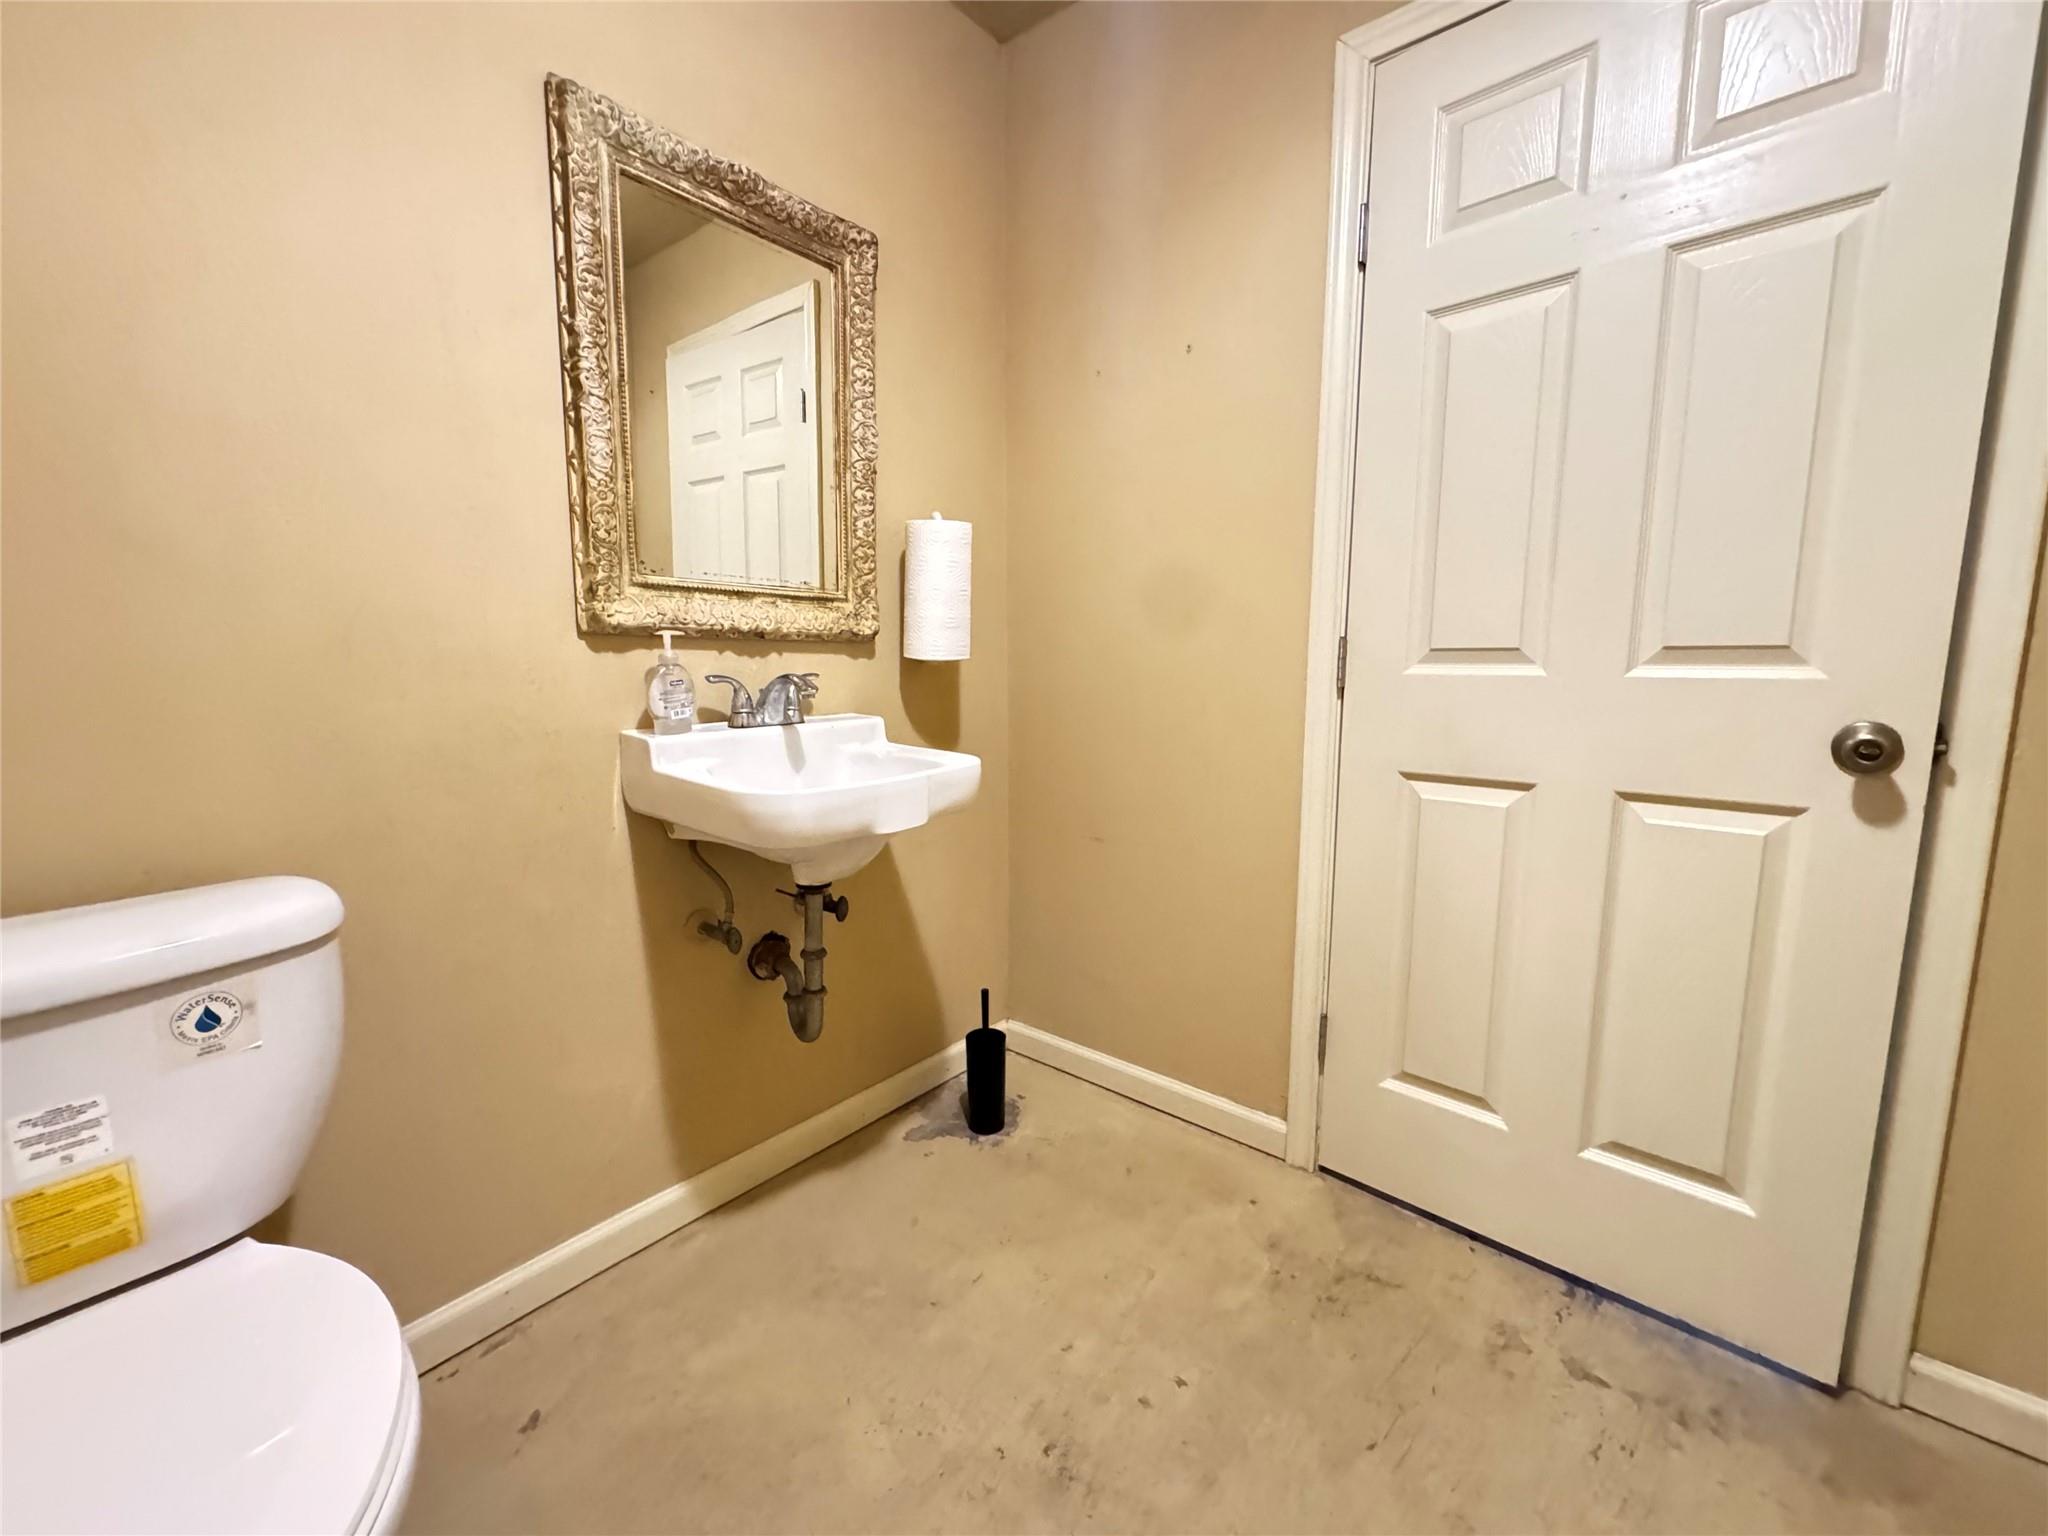
Small tan bathroom with a wall-mounted sink, ornate mirror, white toilet, and paneled door.
Plywood-paneled workshop with a wooden counter and shelving, concrete floor, and opening into a metal-sided space.
Spacious outbuilding with wood-paneled walls, exposed metal roof beams, and a worn concrete floor.
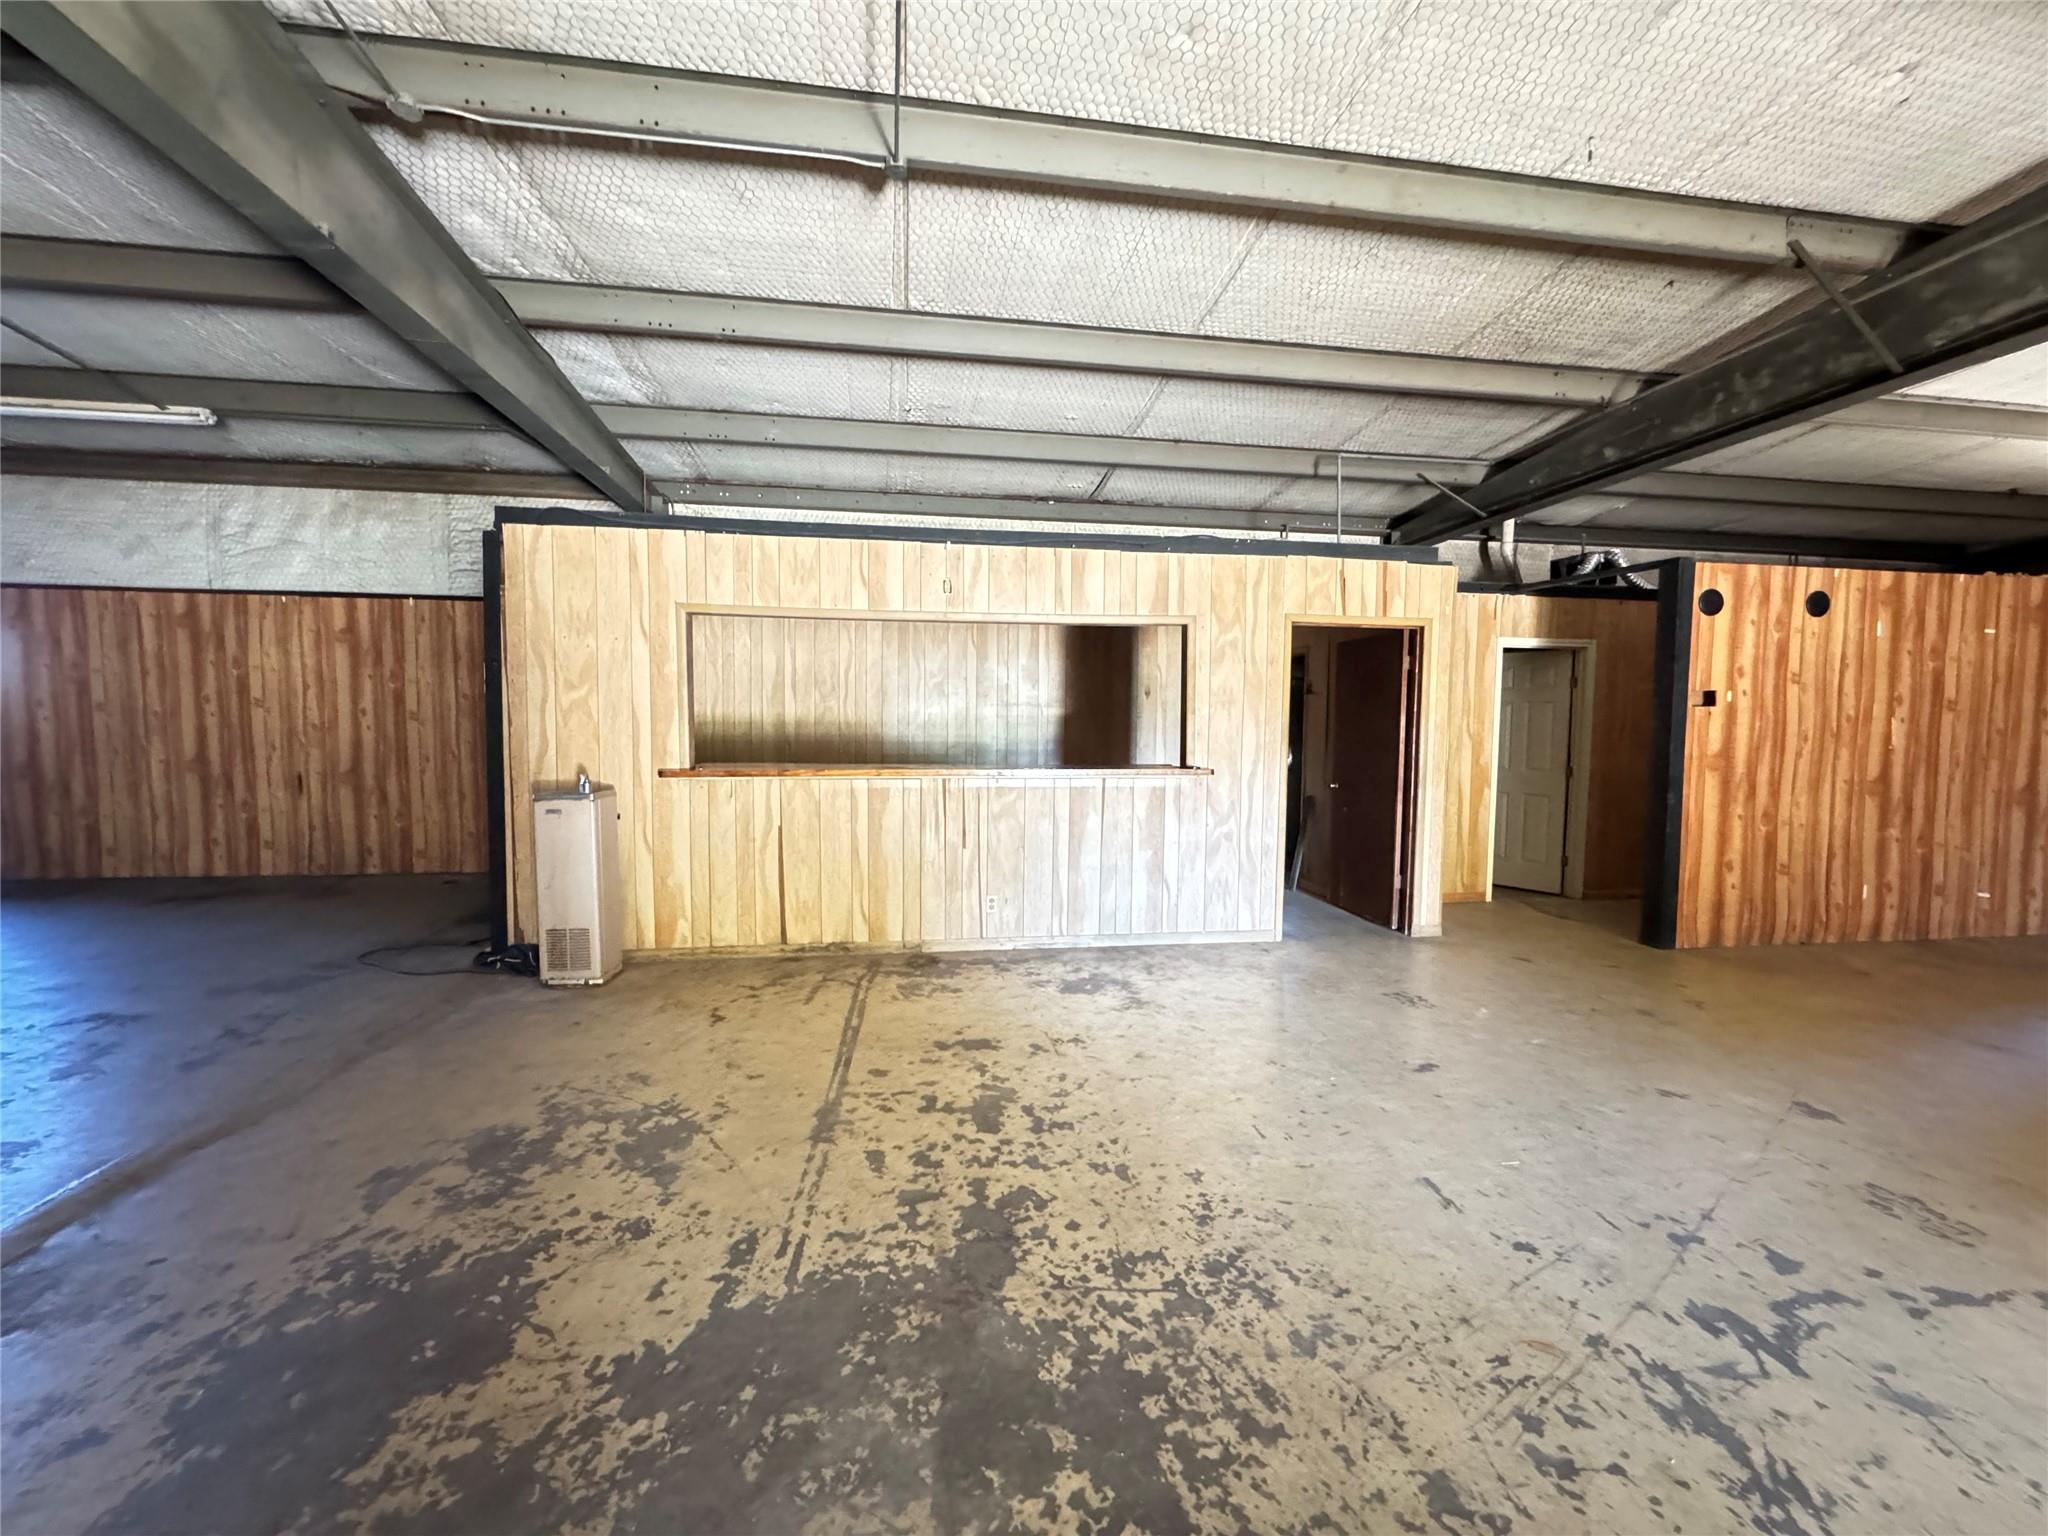
Empty metal building interior with a wood-paneled service counter and worn concrete floor.
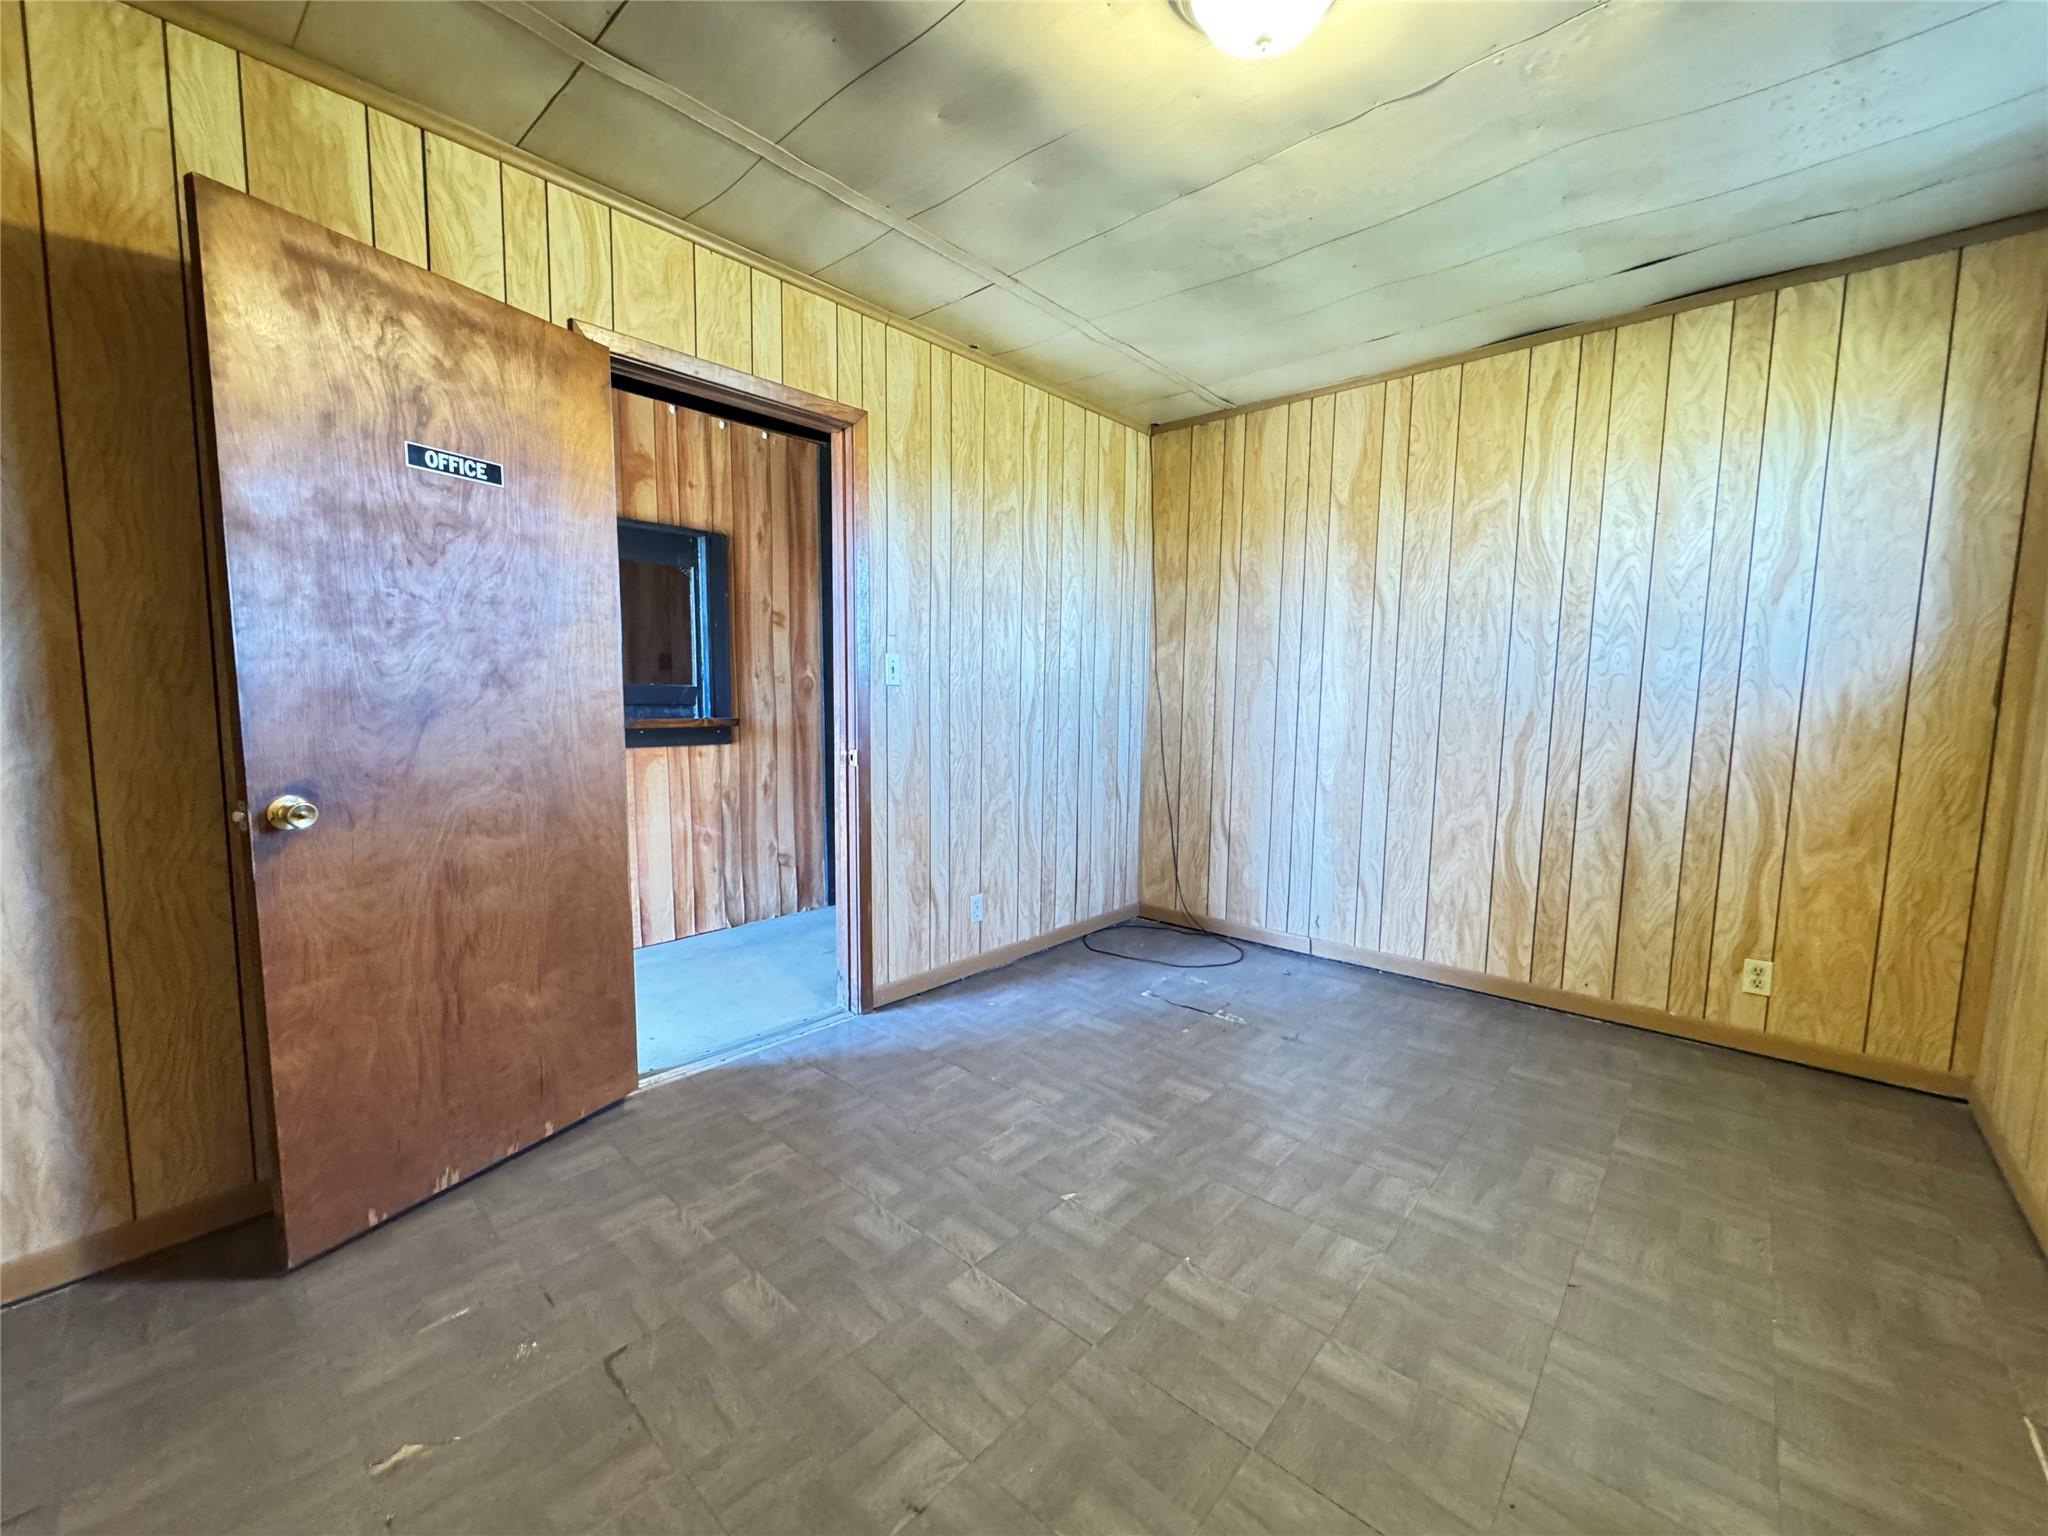
Empty office with wood-paneled walls, gray tile flooring, and an open door labeled OFFICE.
Empty metal workshop with exposed steel beams, concrete floor, and wood-paneled walls.
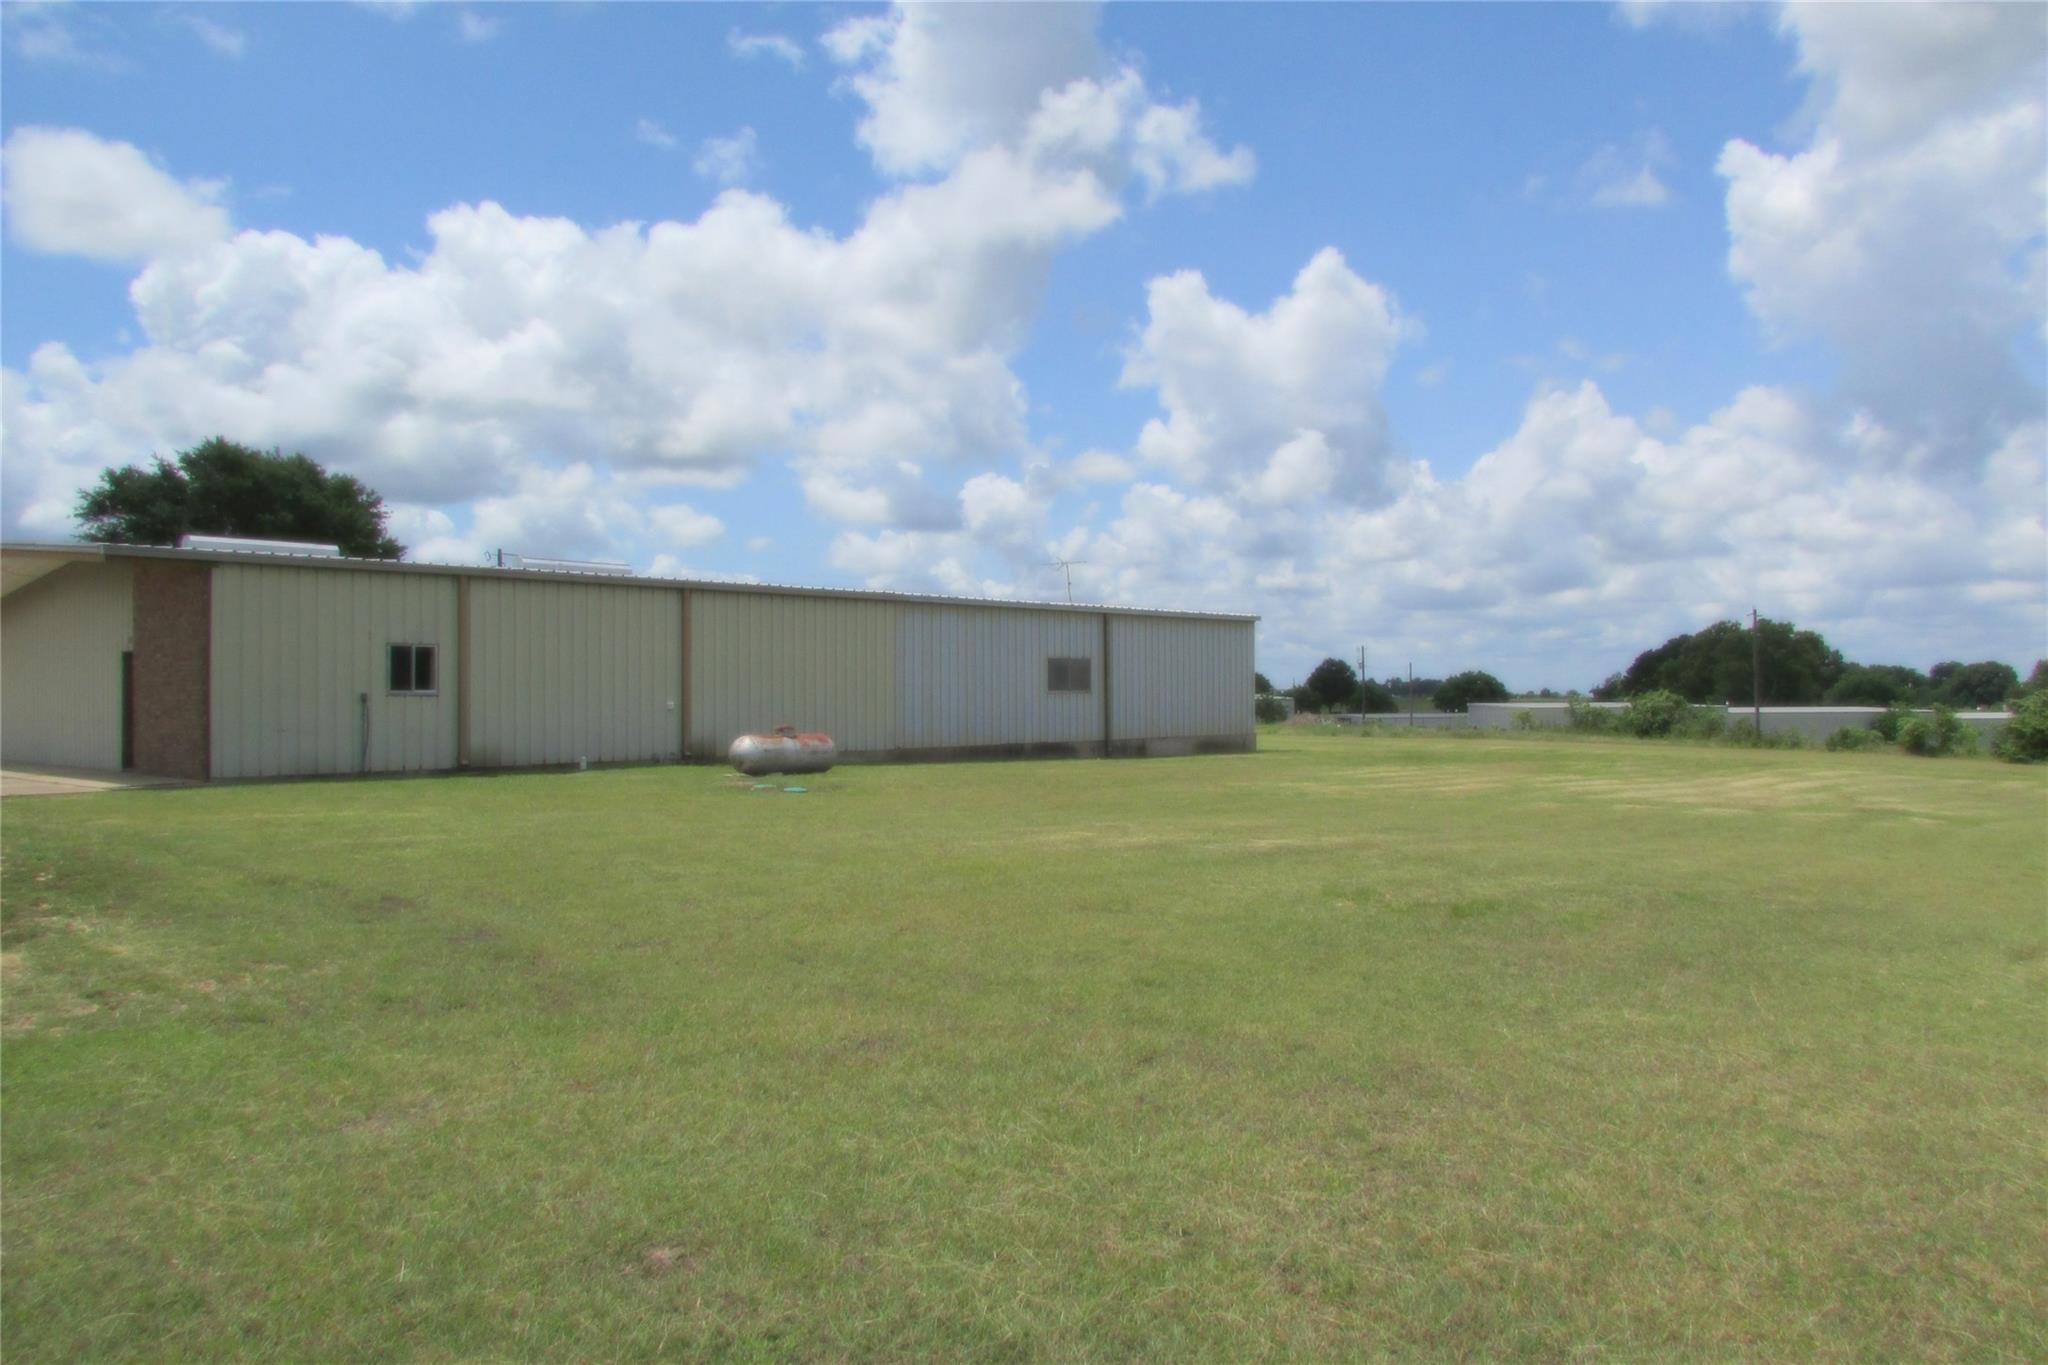
Long metal-sided building beside a broad grassy lawn, with a propane tank nearby.
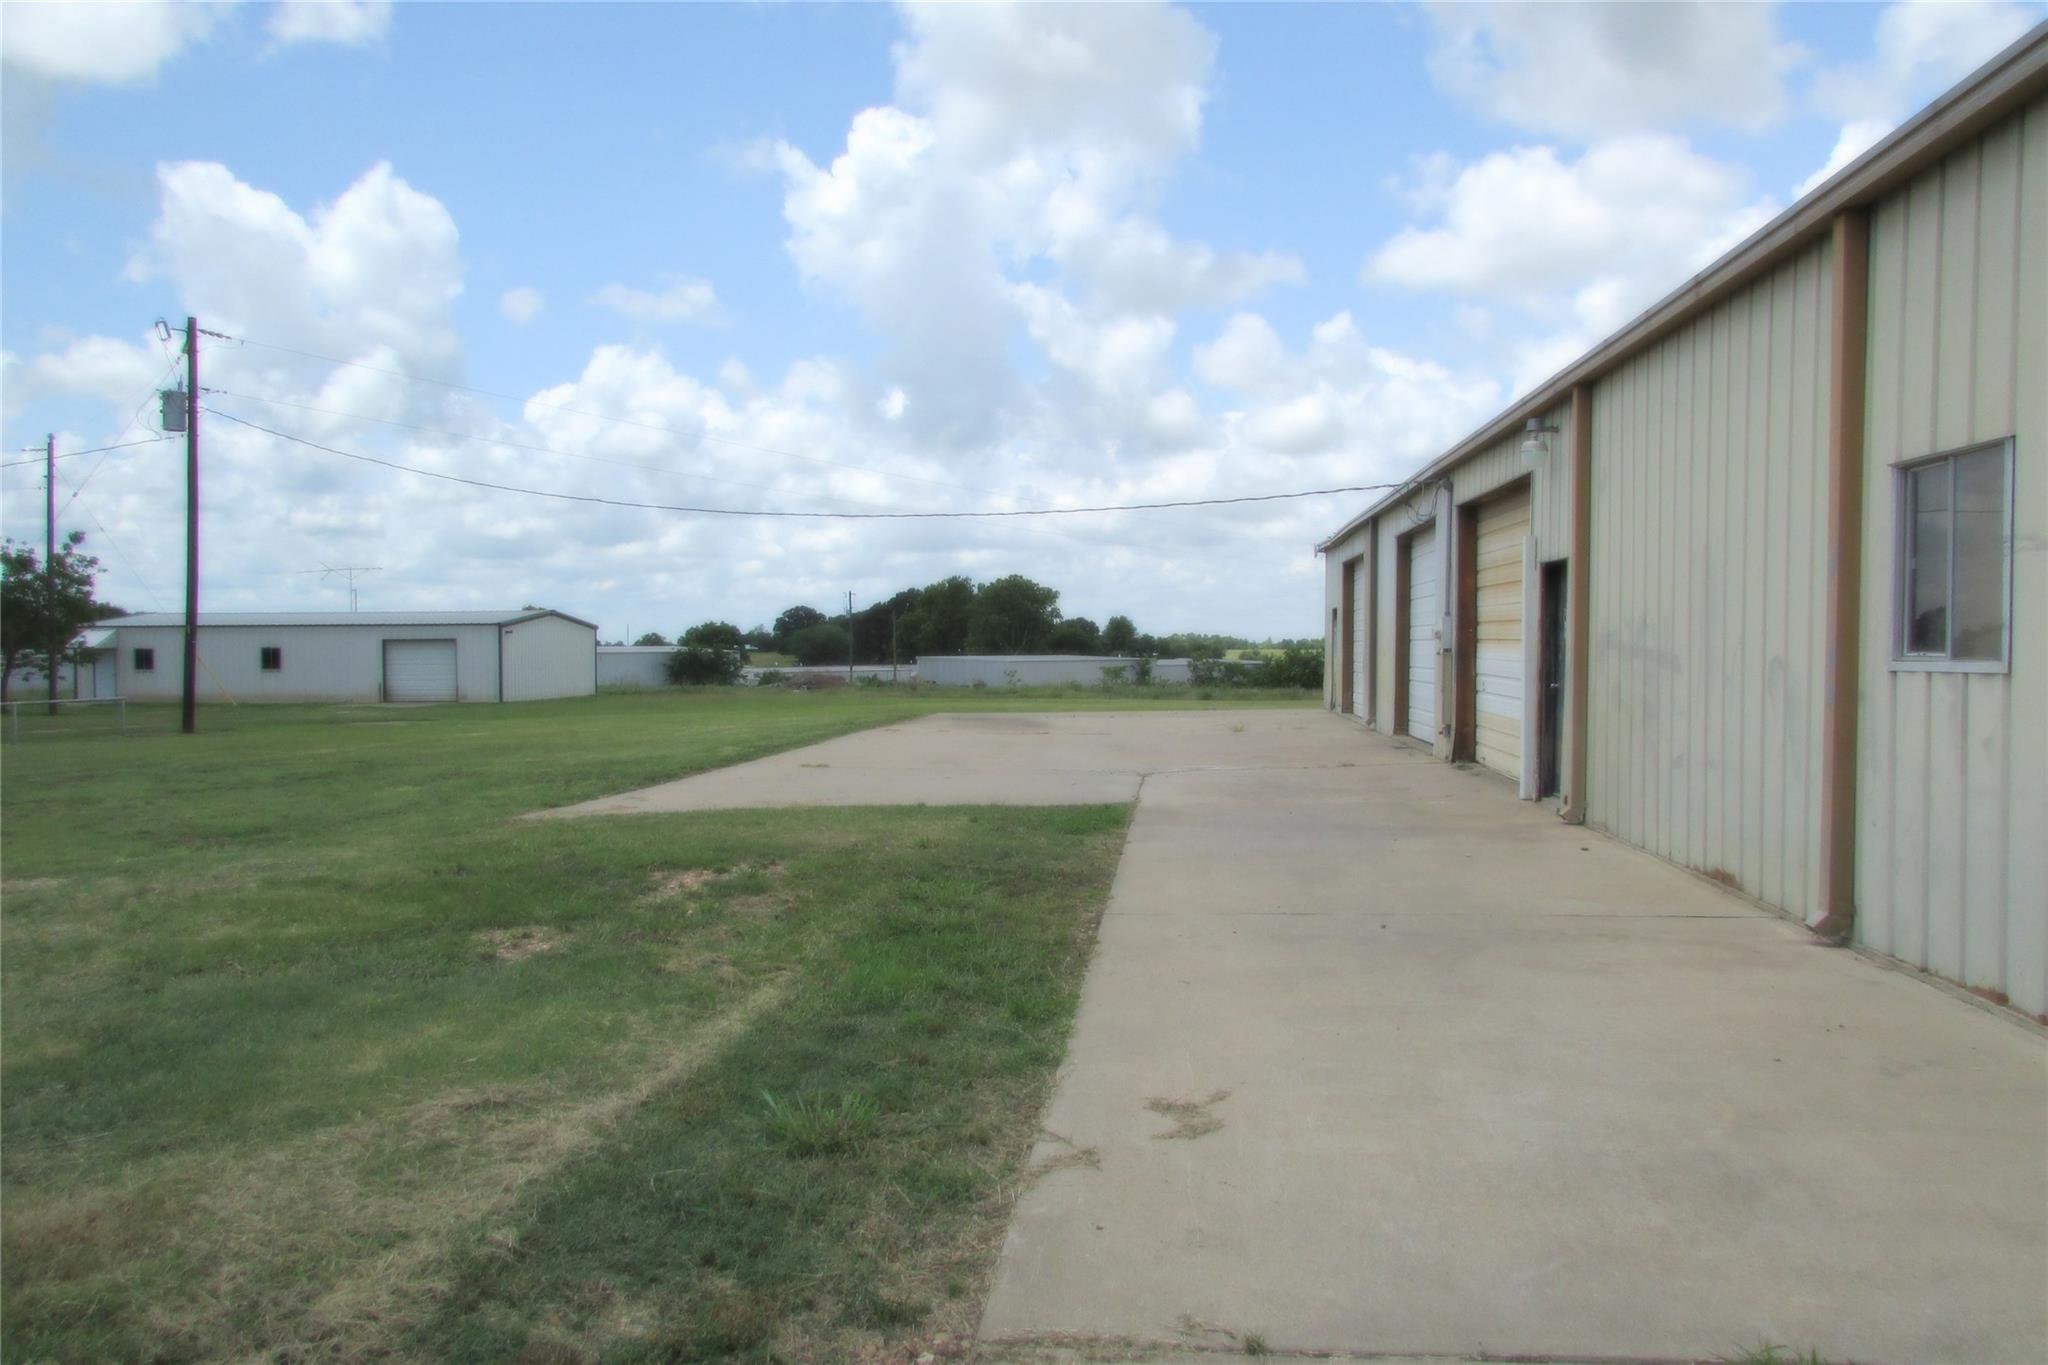
Metal warehouse with several overhead doors beside a wide concrete driveway and grassy yard.
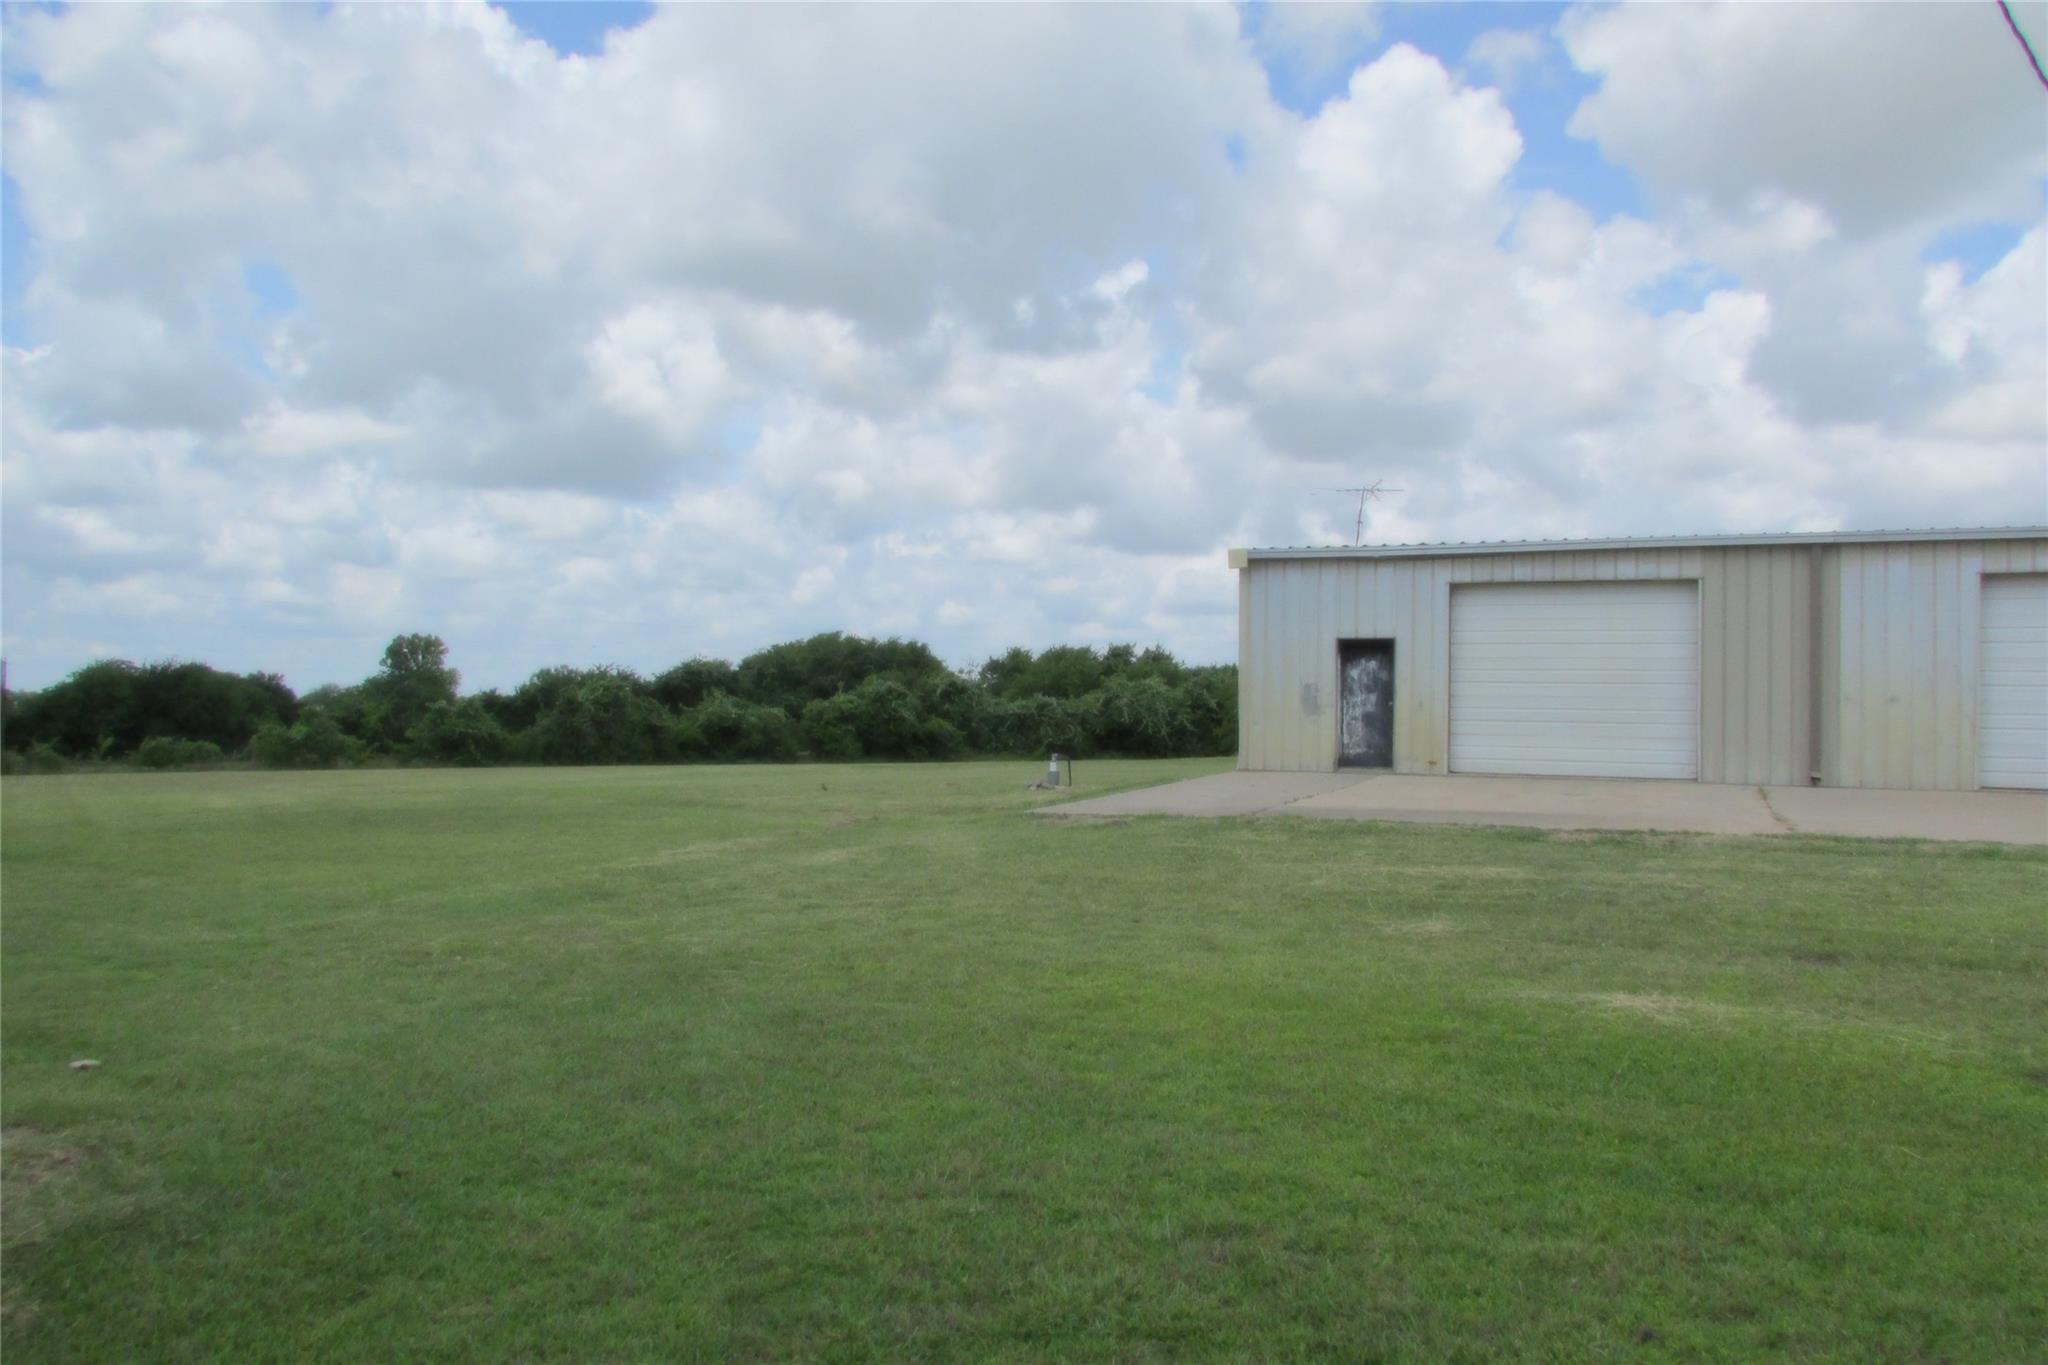
Metal outbuilding with two garage doors beside a broad green lawn.
Metal workshop with multiple roll-up doors beside a broad grassy lawn.
Beige metal outbuilding with multiple garage doors beside a wide concrete apron.
Open grassy lot with patchy dry ground, utility lines, and neighboring homes along the horizon.
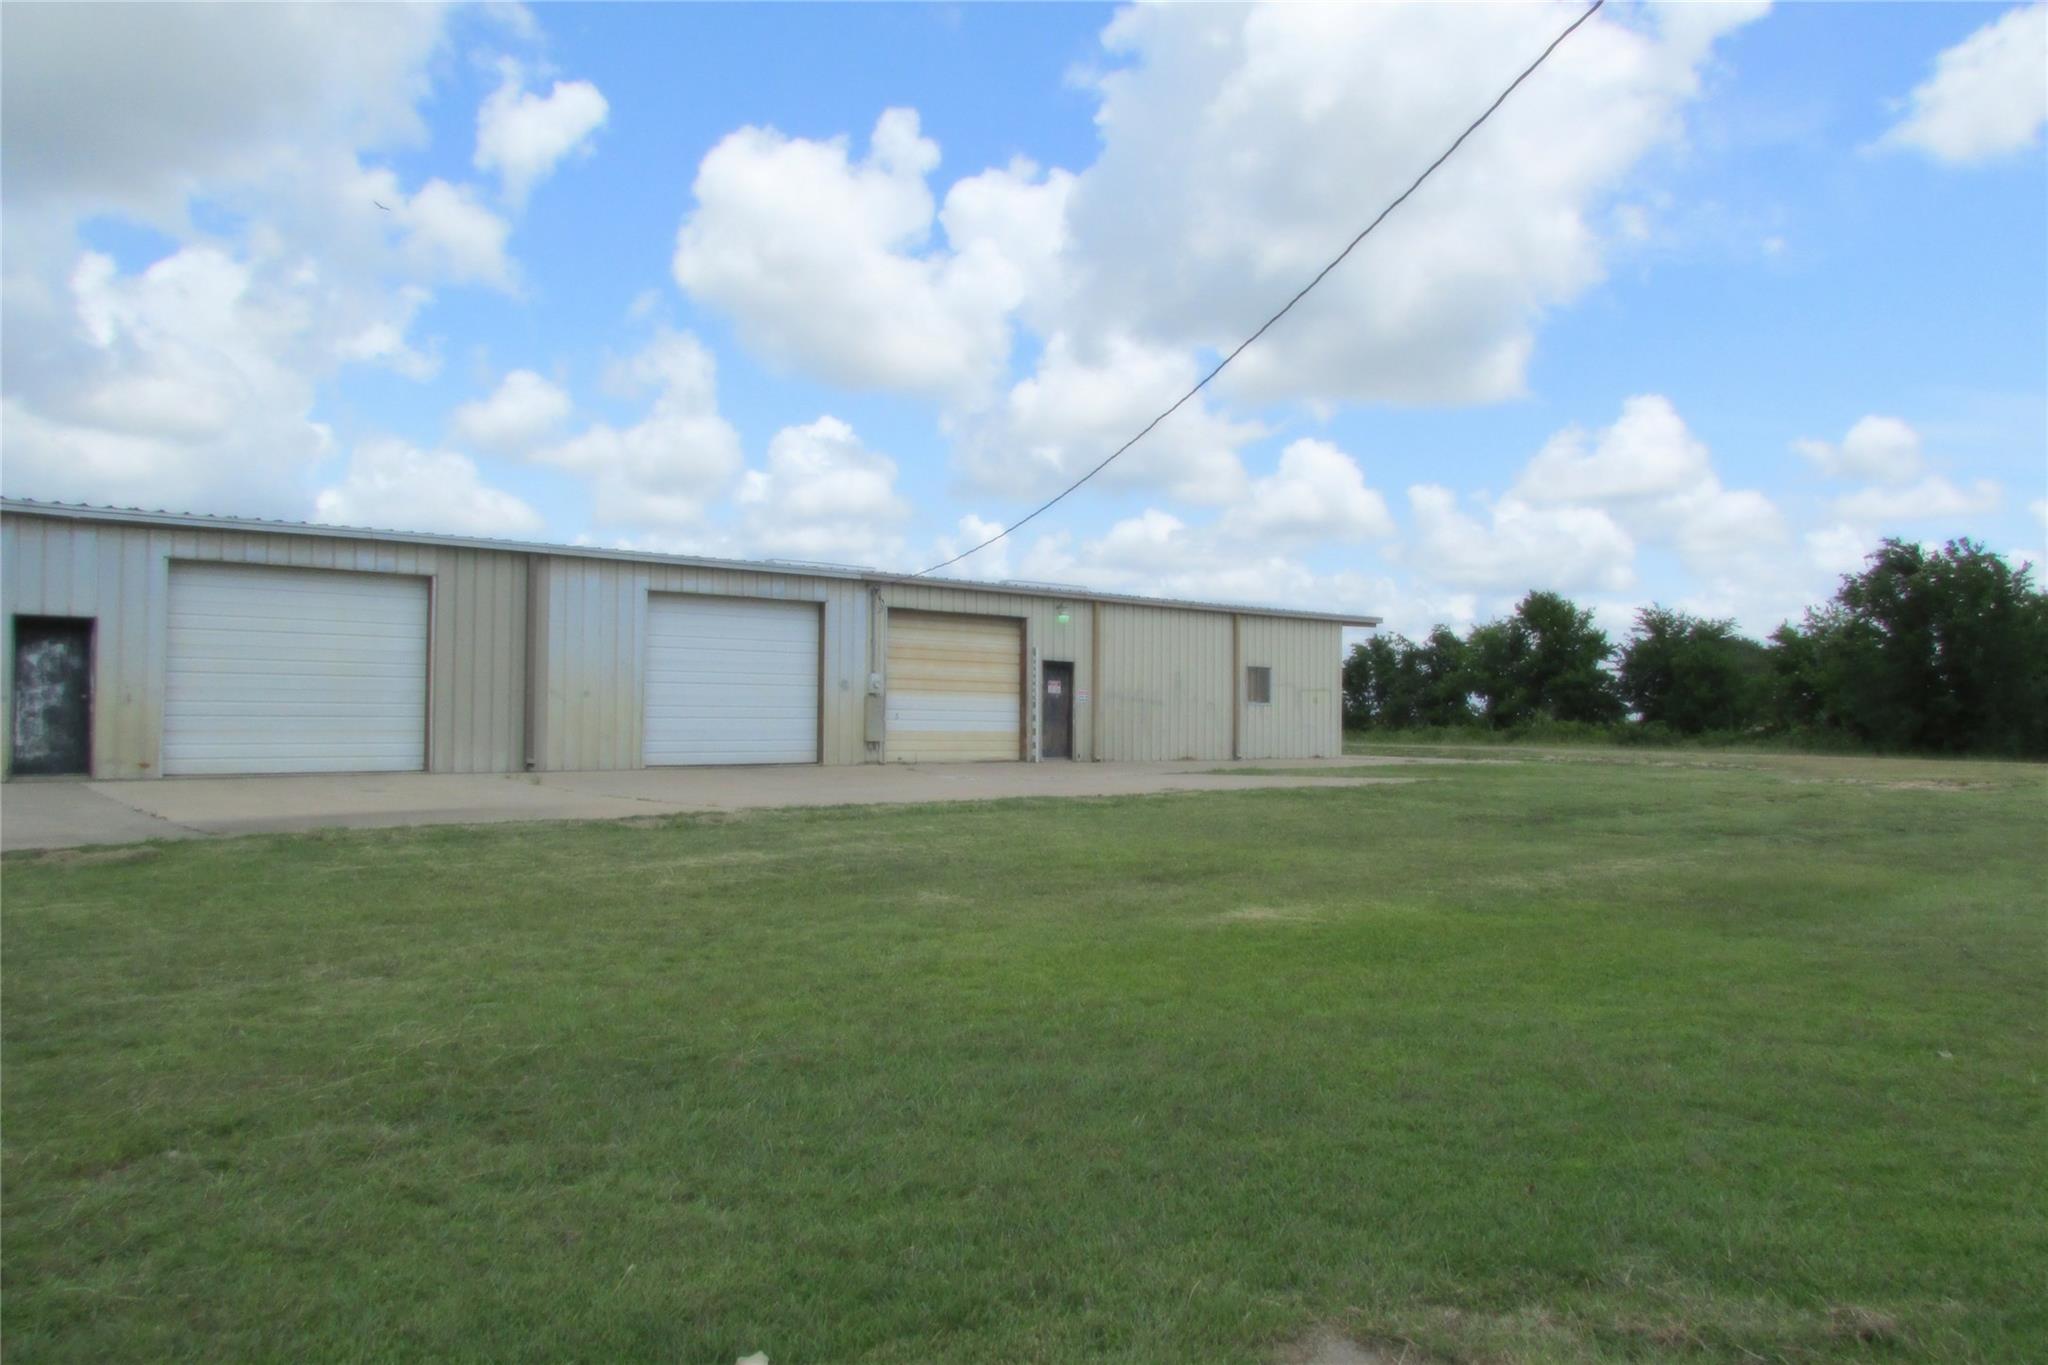
Metal-sided commercial building with three garage doors on a grassy lot.
SEE ALL PHOTOS
Single-story metal-sided building with a brick entrance section at 51 New Wehdem Rd., Brenham.
Open grassy lot bordered by trees and shrubs, with utility poles and distant buildings.
Large empty metal building with a concrete floor, exposed steel framing, and wood-paneled walls.
Vacant metal building interior with a wide concrete floor and exposed steel roof framing.
Vacant metal outbuilding with a broad concrete floor, exposed steel trusses, and wood-paneled walls.
Vacant warehouse interior with exposed steel framing, roll-up doors, and a wide concrete floor.
Bathroom with a wood vanity, white sink, mirror, toilet, and open paneled door.
Small tan bathroom with a wall-mounted sink, ornate mirror, white toilet, and paneled door.
Plywood-paneled workshop with a wooden counter and shelving, concrete floor, and opening into a metal-sided space.
Spacious outbuilding with wood-paneled walls, exposed metal roof beams, and a worn concrete floor.
Empty metal building interior with a wood-paneled service counter and worn concrete floor.
Empty office with wood-paneled walls, gray tile flooring, and an open door labeled OFFICE.
Empty metal workshop with exposed steel beams, concrete floor, and wood-paneled walls.
Long metal-sided building beside a broad grassy lawn, with a propane tank nearby.
Metal warehouse with several overhead doors beside a wide concrete driveway and grassy yard.
Metal outbuilding with two garage doors beside a broad green lawn.
Metal workshop with multiple roll-up doors beside a broad grassy lawn.
Beige metal outbuilding with multiple garage doors beside a wide concrete apron.
Open grassy lot with patchy dry ground, utility lines, and neighboring homes along the horizon.
Metal-sided commercial building with three garage doors on a grassy lot.
For Sale

51 New Wehdem Road

51 New Wehdem Road, Brenham, TX 77833

$320,000
Lots of possibilities here - Operate your business out of the existing shop and then build your home on the remaining land or build out a portion of this warehouse as a residence and then house your shop/business in the remainder. 5000 sqft under roof - solid metal structure -- insulated. Nearly 3000 sqft of exterior slab area on 1.83 acre tract. 3 10ft roll-up doors. 3 walk through doors. est 11ft clearance to the beams. est 12-13ft clearance between beams. 1 private office area. 2 - 1/2 baths. Visible from Hwy 36 just south of Brenham.

2
baths

5,000 Sq.Ft. LIVING AREA

1.83 Acres lot

LAUREN M. COX

LAUREN M. COX

Features & Amenities

Interior

  • Total bathrooms2
  • half bathrooms2

Area & Lot

  • Status For Sale
  • Living Area5,000 Sq.Ft.
  • Total Area5,000 Sq.Ft.
  • Lot Area1.83 Acres
  • MLS® ID27415335
  • TypeLand
  • YEAR BUILT1986
  • Elementary SchoolBisd Draw
  • Middle SchoolBrenham Junior High School
  • High SchoolBrenham High School
  • School District137 - Brenham

Exterior

  • Garage Space15.0
  • water SourceWell
  • lot features1 Up to 2 Acres
  • parkingAttached
  • sewerSeptic Tank

Financial

  • Sales Price$320,000
Open grassy lot bordered by trees and shrubs, with utility poles and distant buildings.

Schedule a Showing

I would love to show you this beautiful property. Please select your preferred date and time below. I'll be in touch shortly to confirm your appointment.

Schedule a Showing

I would love to show you this beautiful property. Please select your preferred date and time below. I'll be in touch shortly to confirm your appointment.
Thank you for your interest in 51 New Wehdem Road, Brenham, TX 77833. We are reviewing your request and will be in touch shortly!

Mortgage Calculator

Estimate your monthly mortgage payment, including the principal and interest, property taxes, and HOA. Adjust the values to generate a more accurate rate.
All estimates are provided for informational purposes only. Actual amounts may vary.
$0,000 Your Payment 20 15 65
$0,000 Your Payment

Work With Lauren

Get assistance in determining the current property value, crafting a competitive offer, writing and negotiating a contract, and much more. Contact me today.

Follow Me on Instagram