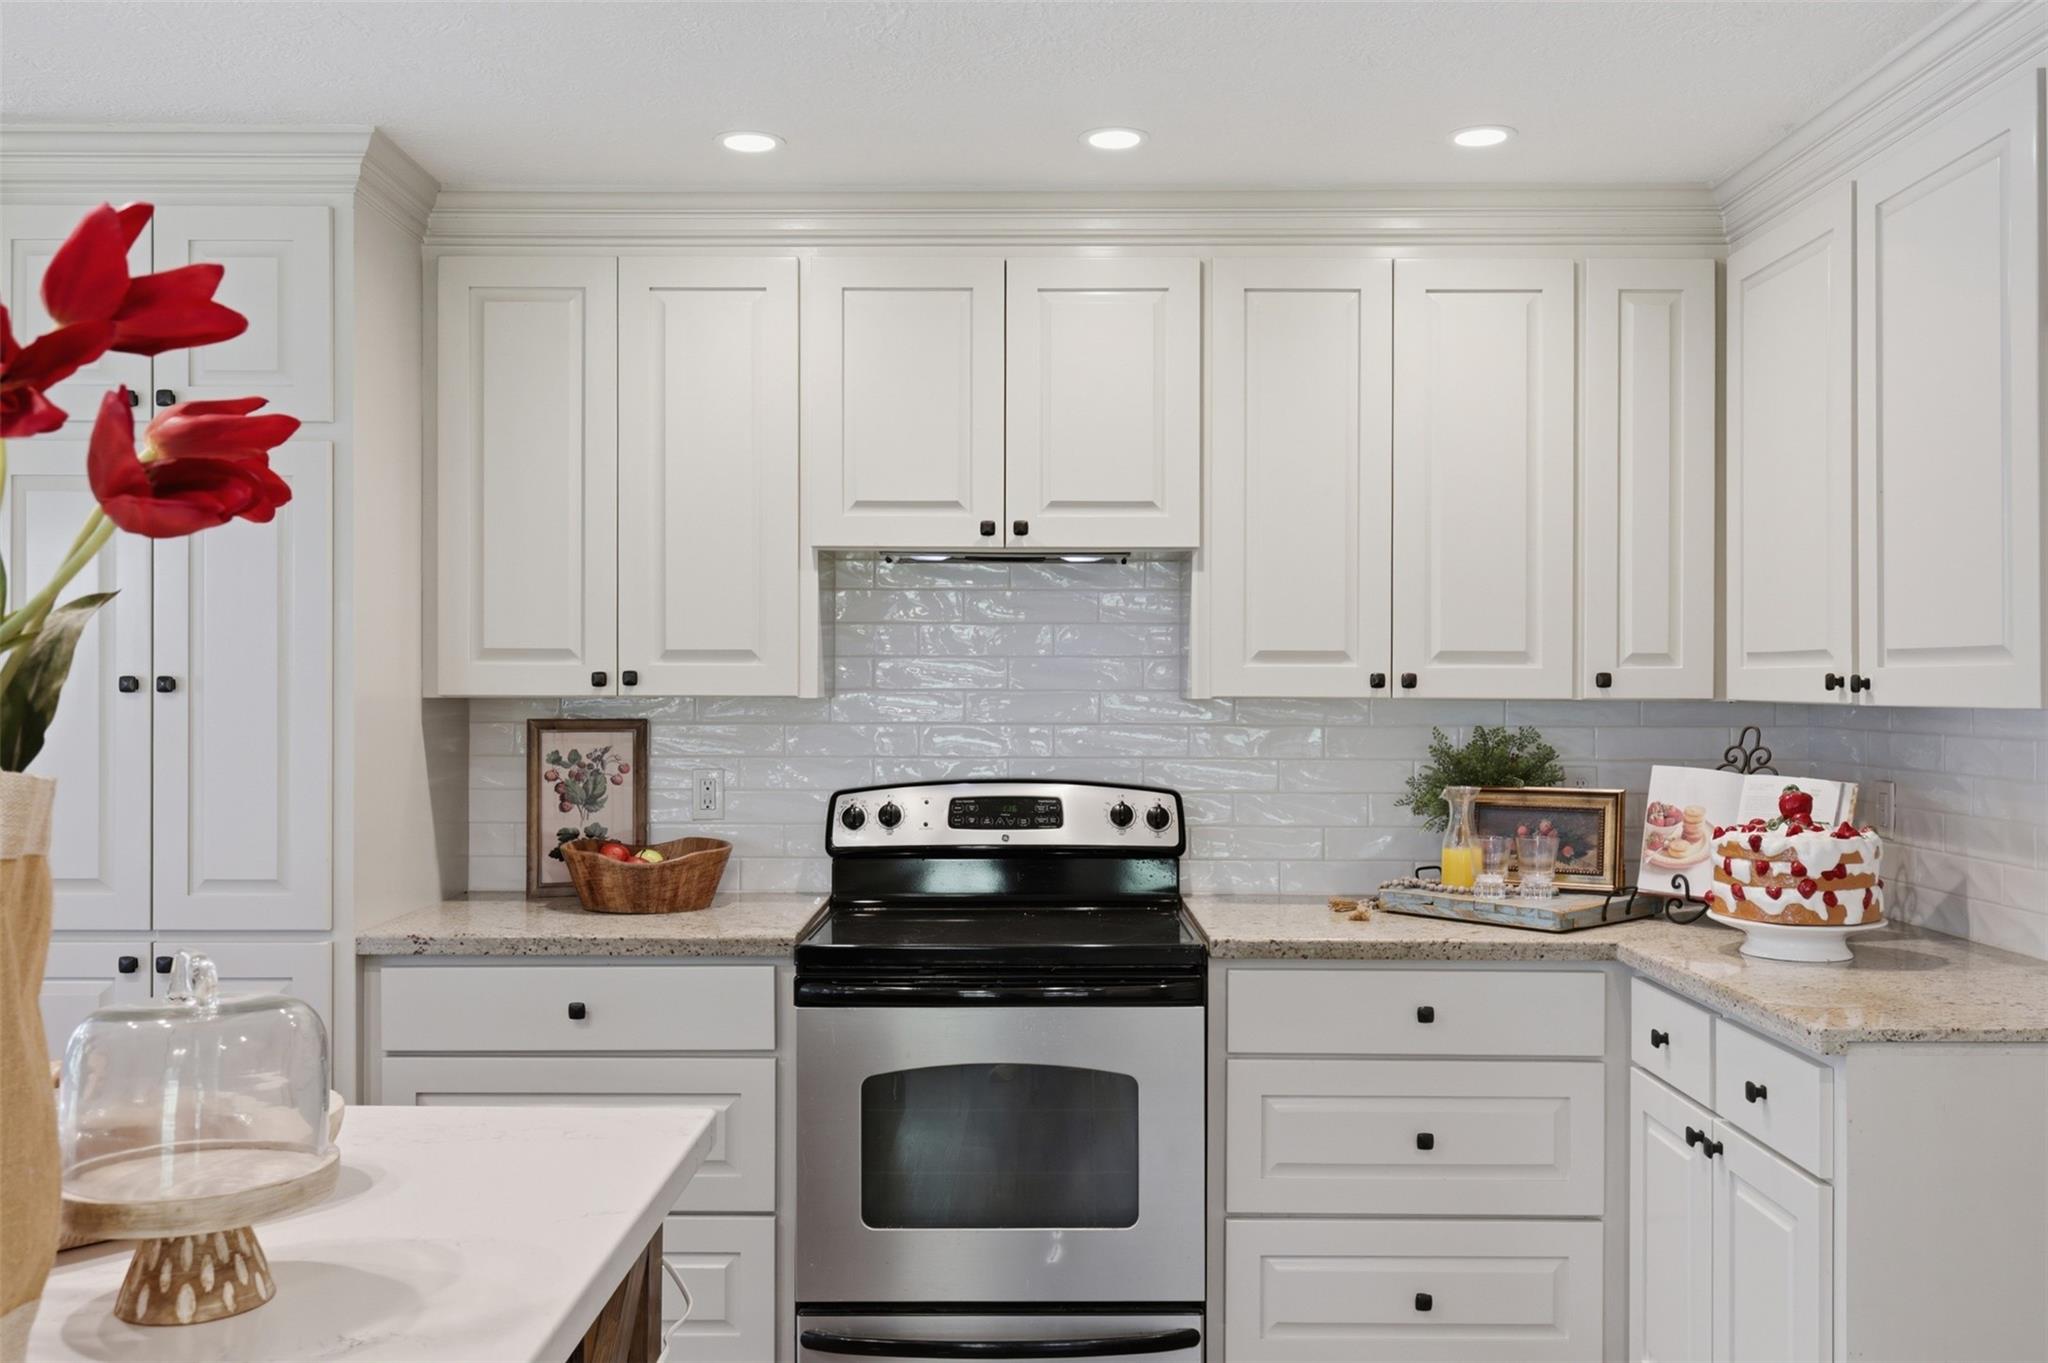
White kitchen with paneled cabinets, glossy tile backsplash, and stainless-steel range.
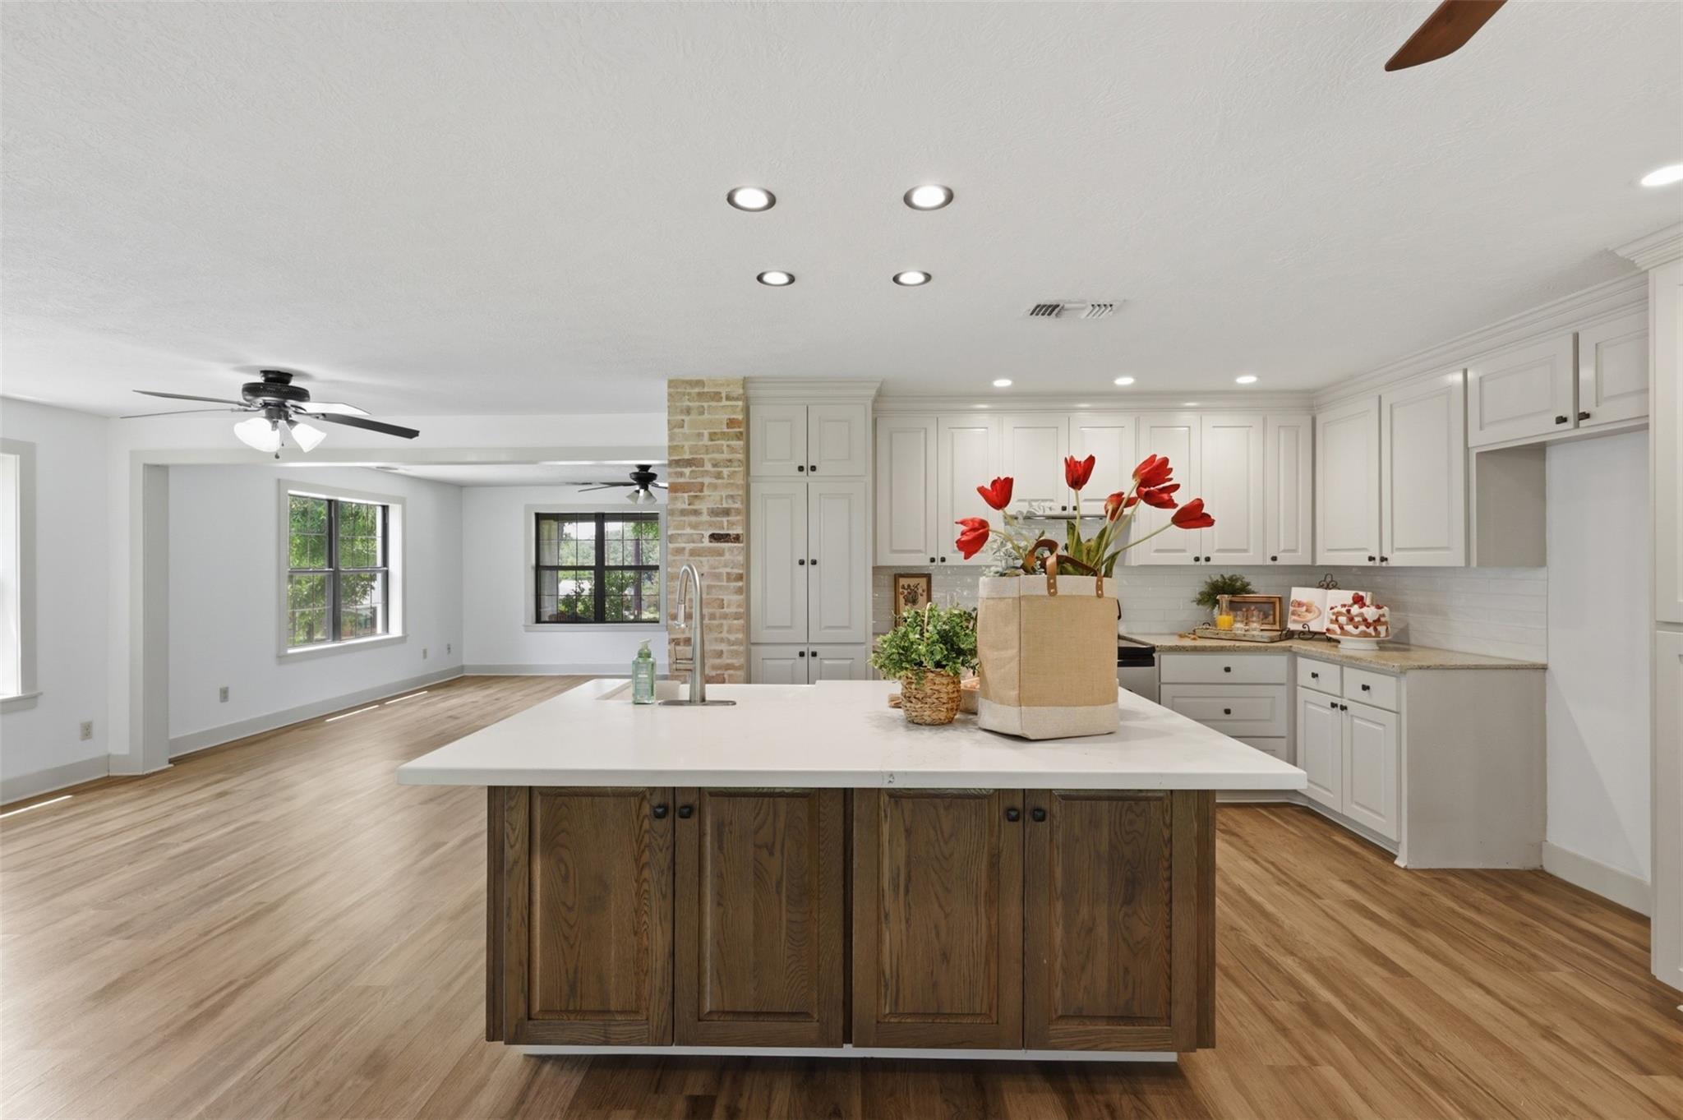
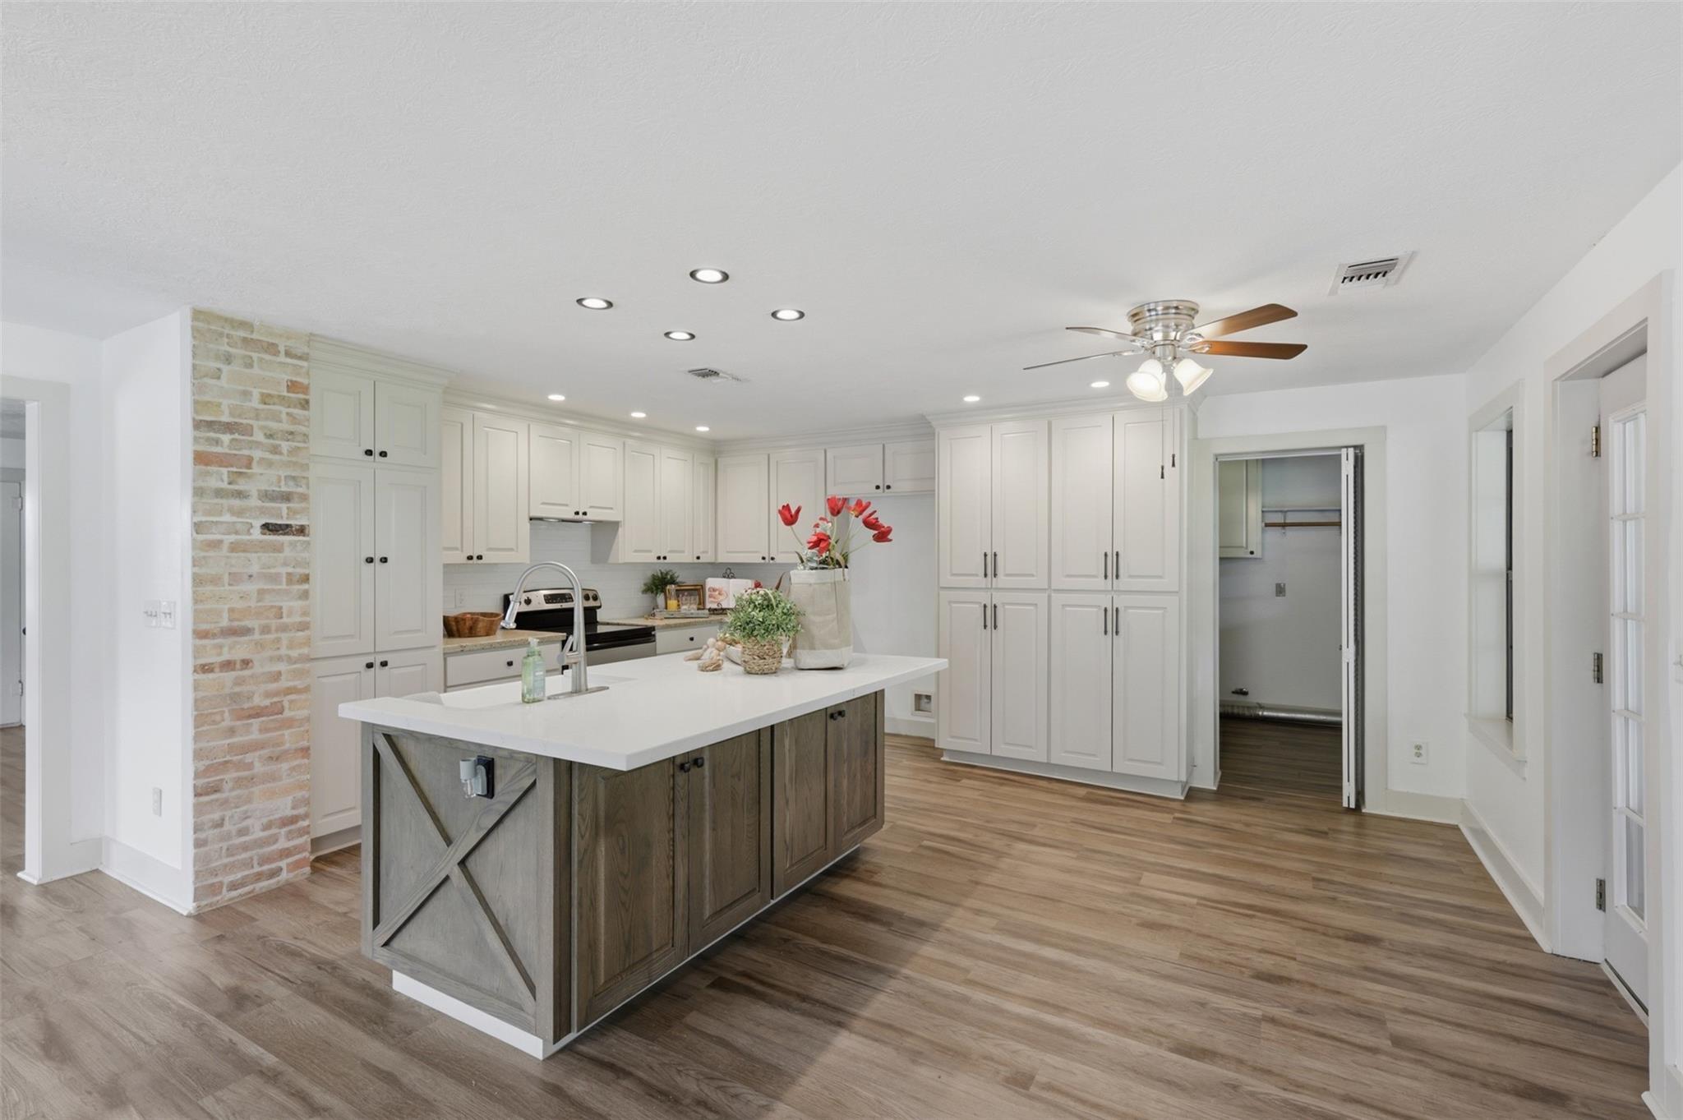
Kitchen with a large dark wood island, white cabinets, brick column, and red flowers.
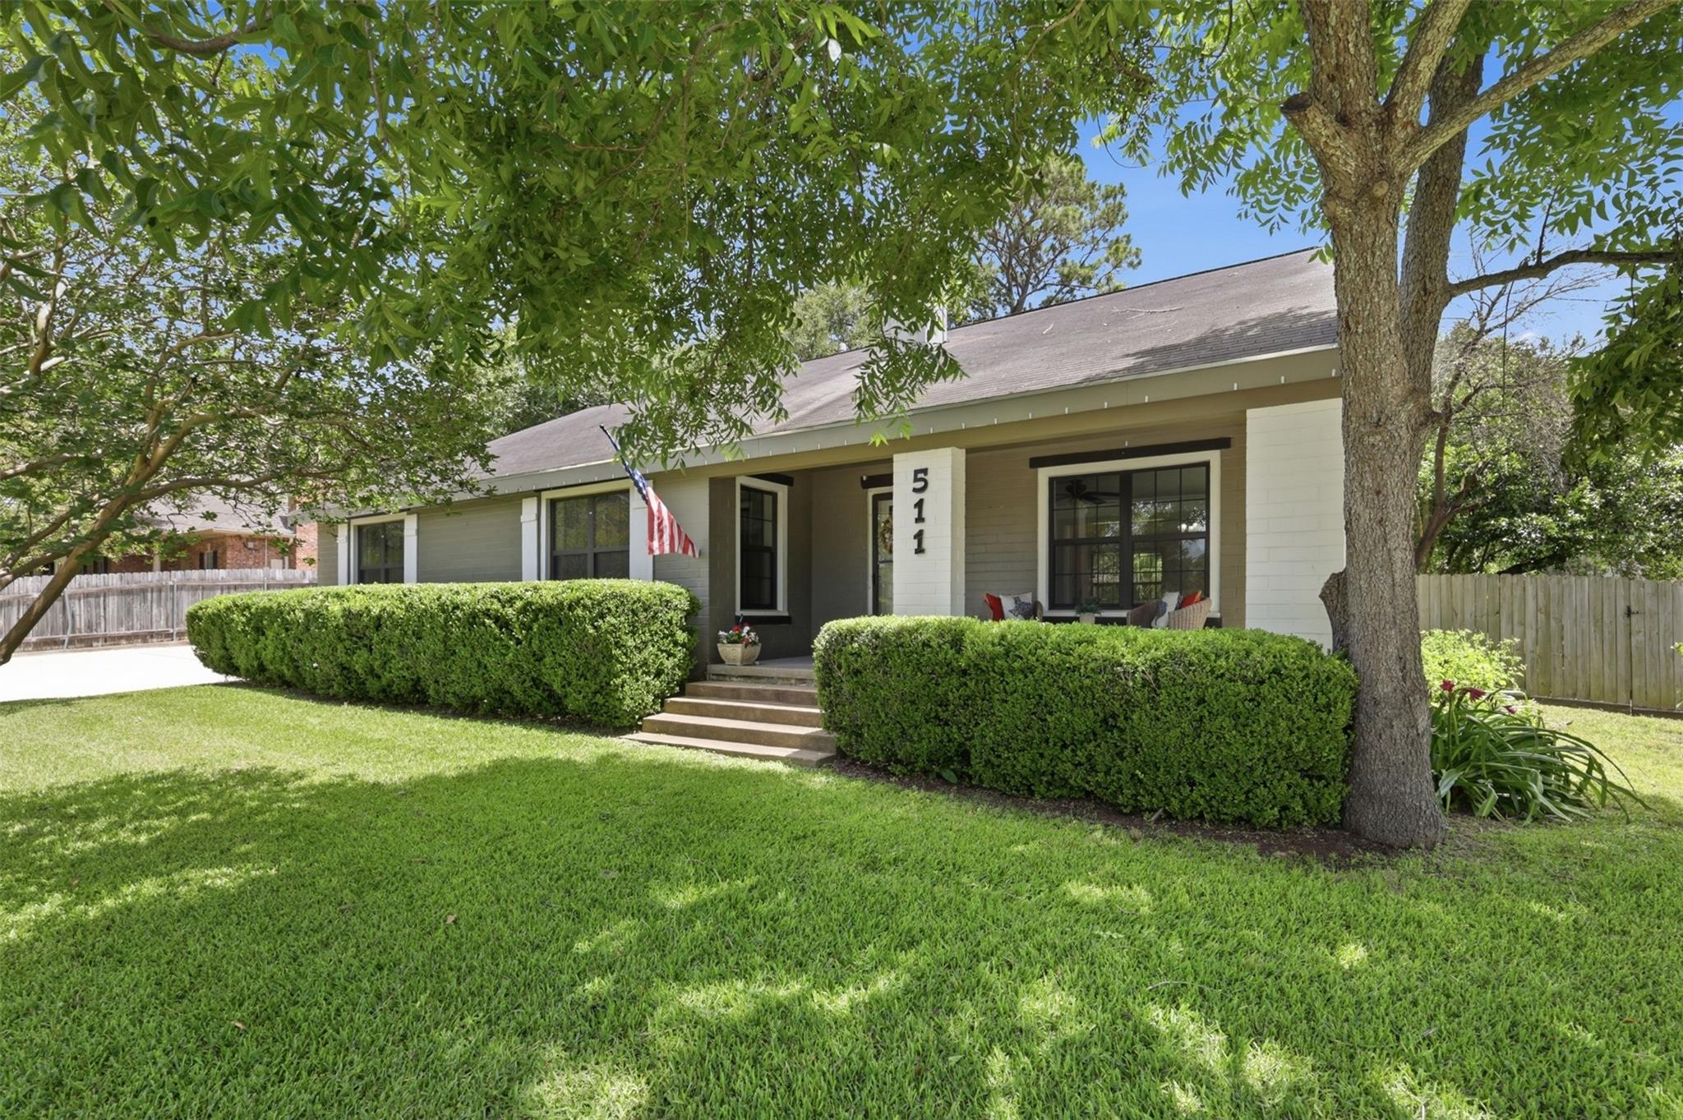
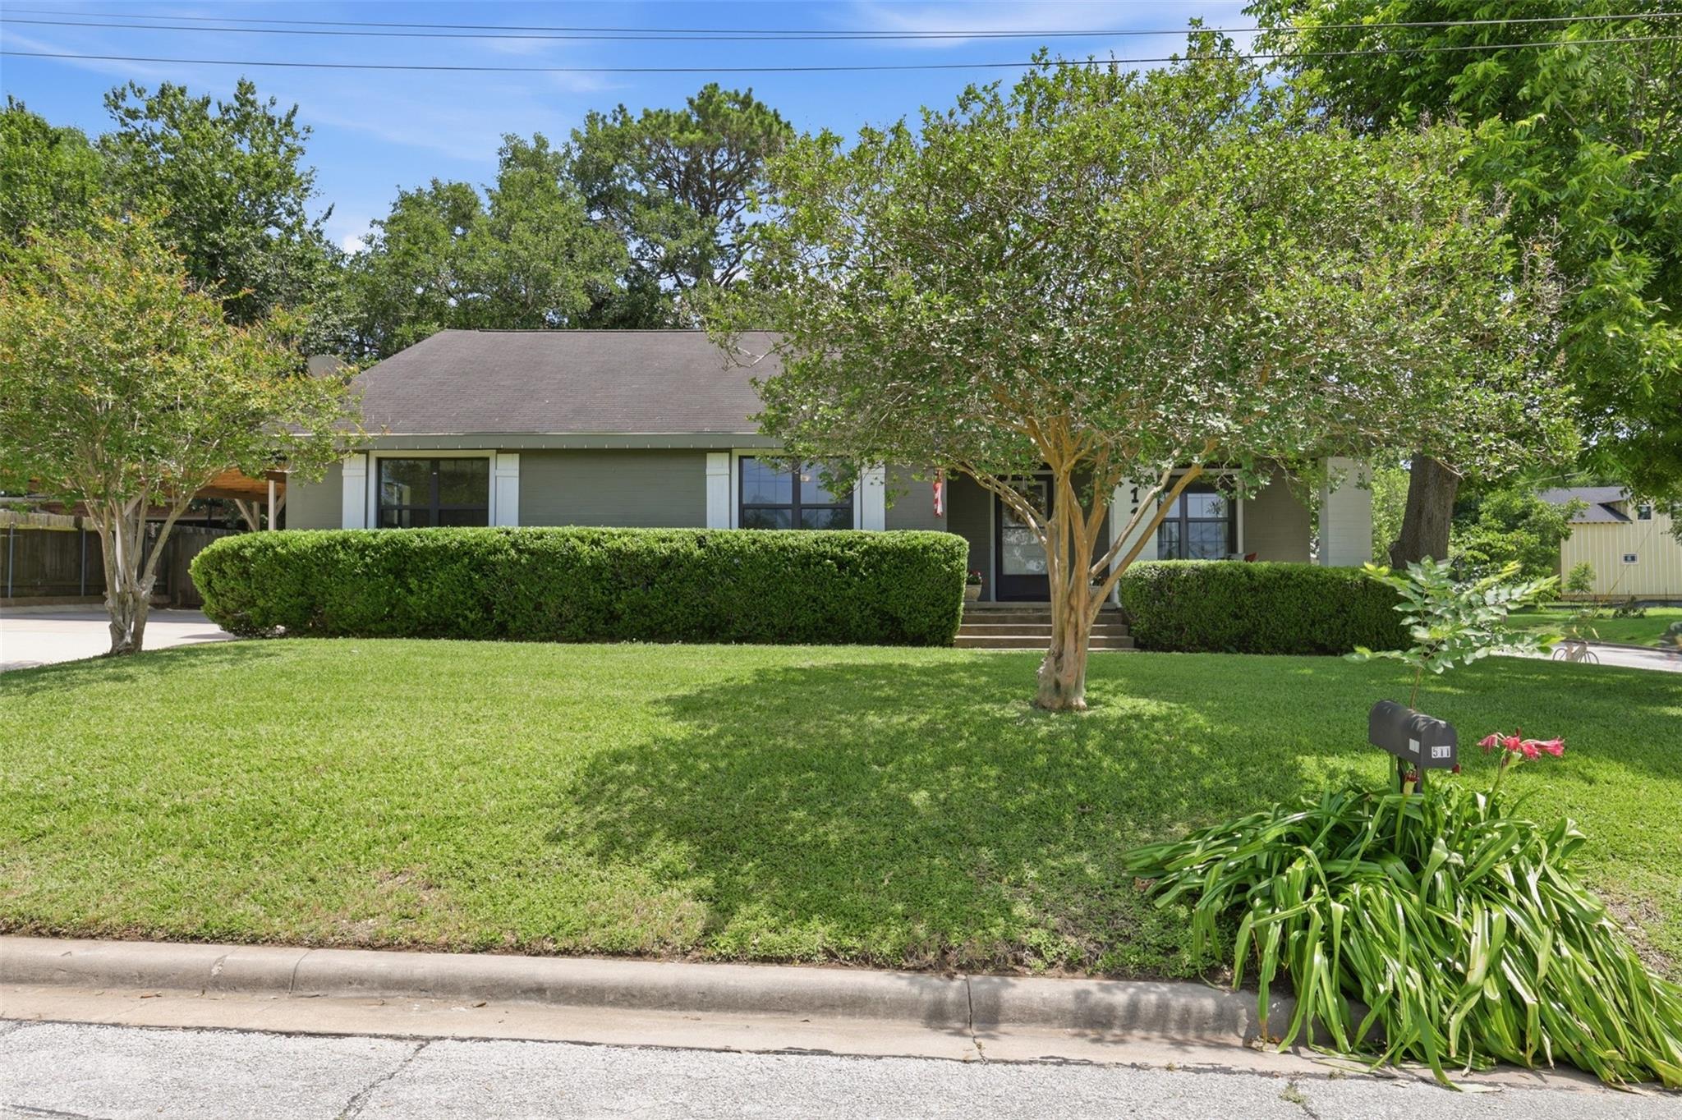
Single-story home with a covered porch, large shade tree, trimmed hedges, and a green front lawn.
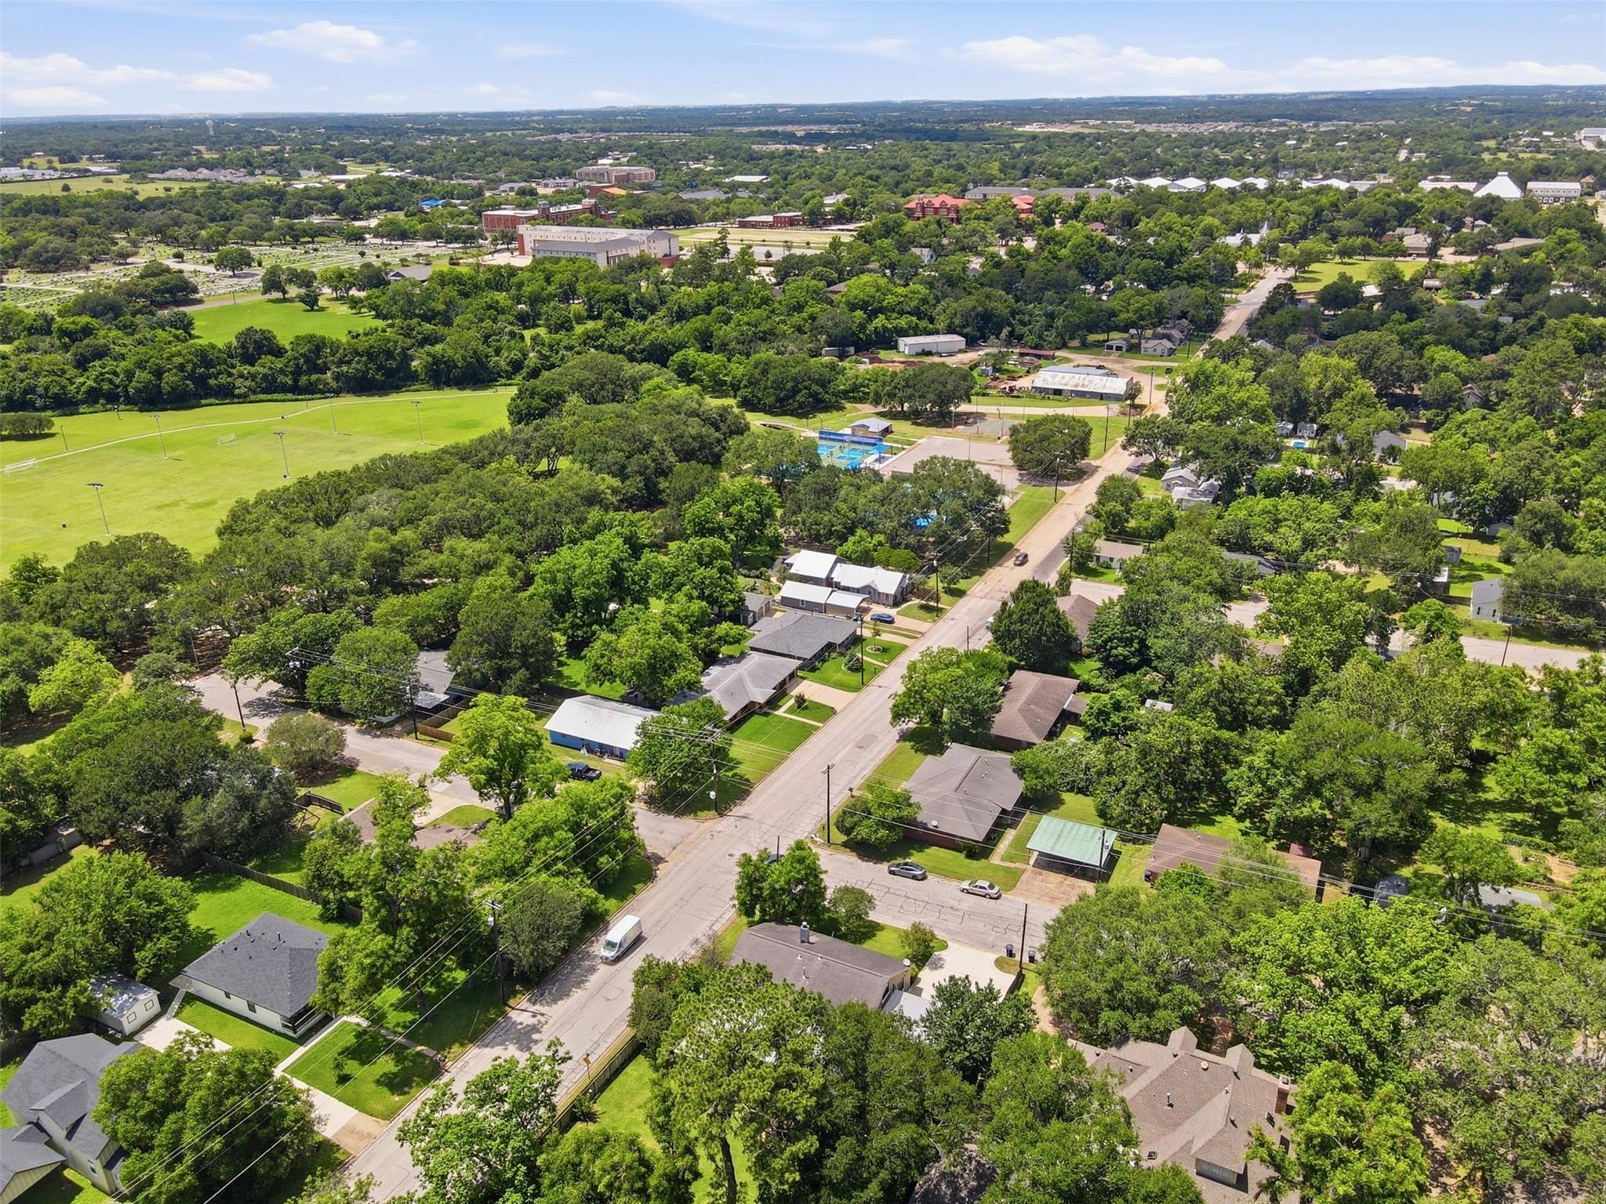
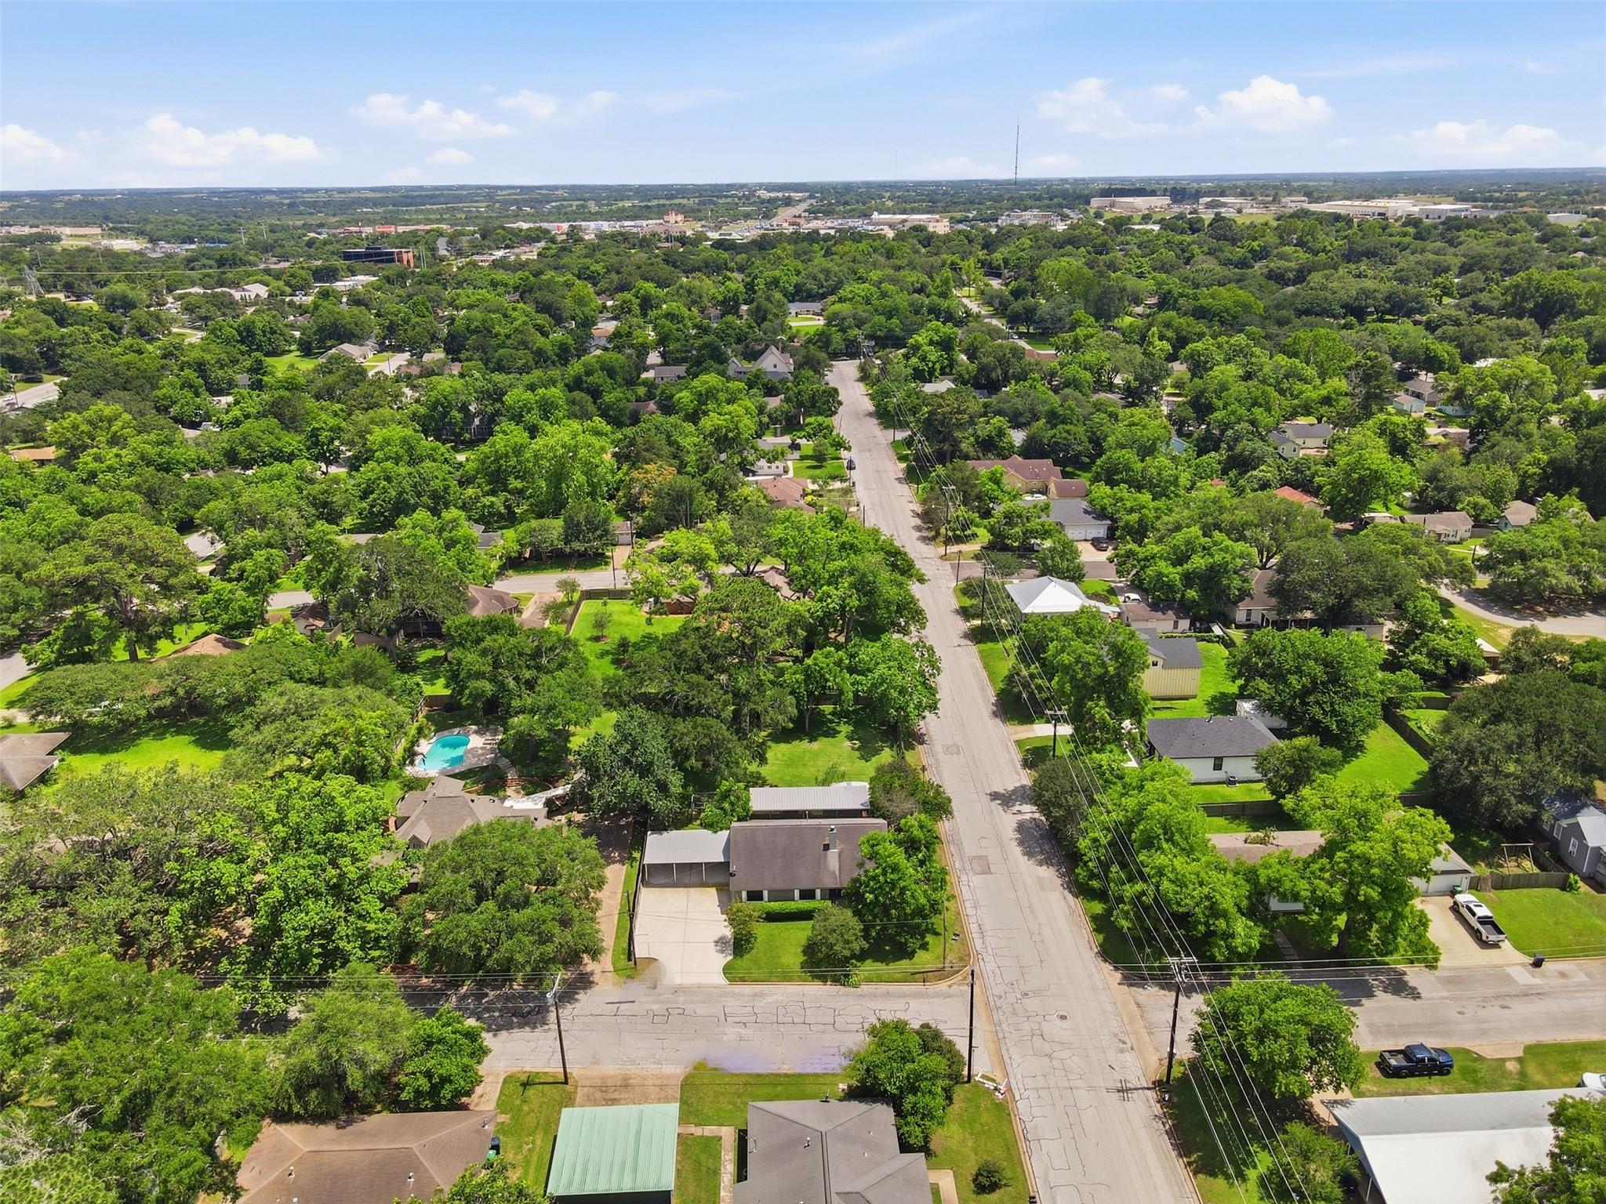
Aerial view of a tree-lined Brenham neighborhood with a sports field and swimming pool.
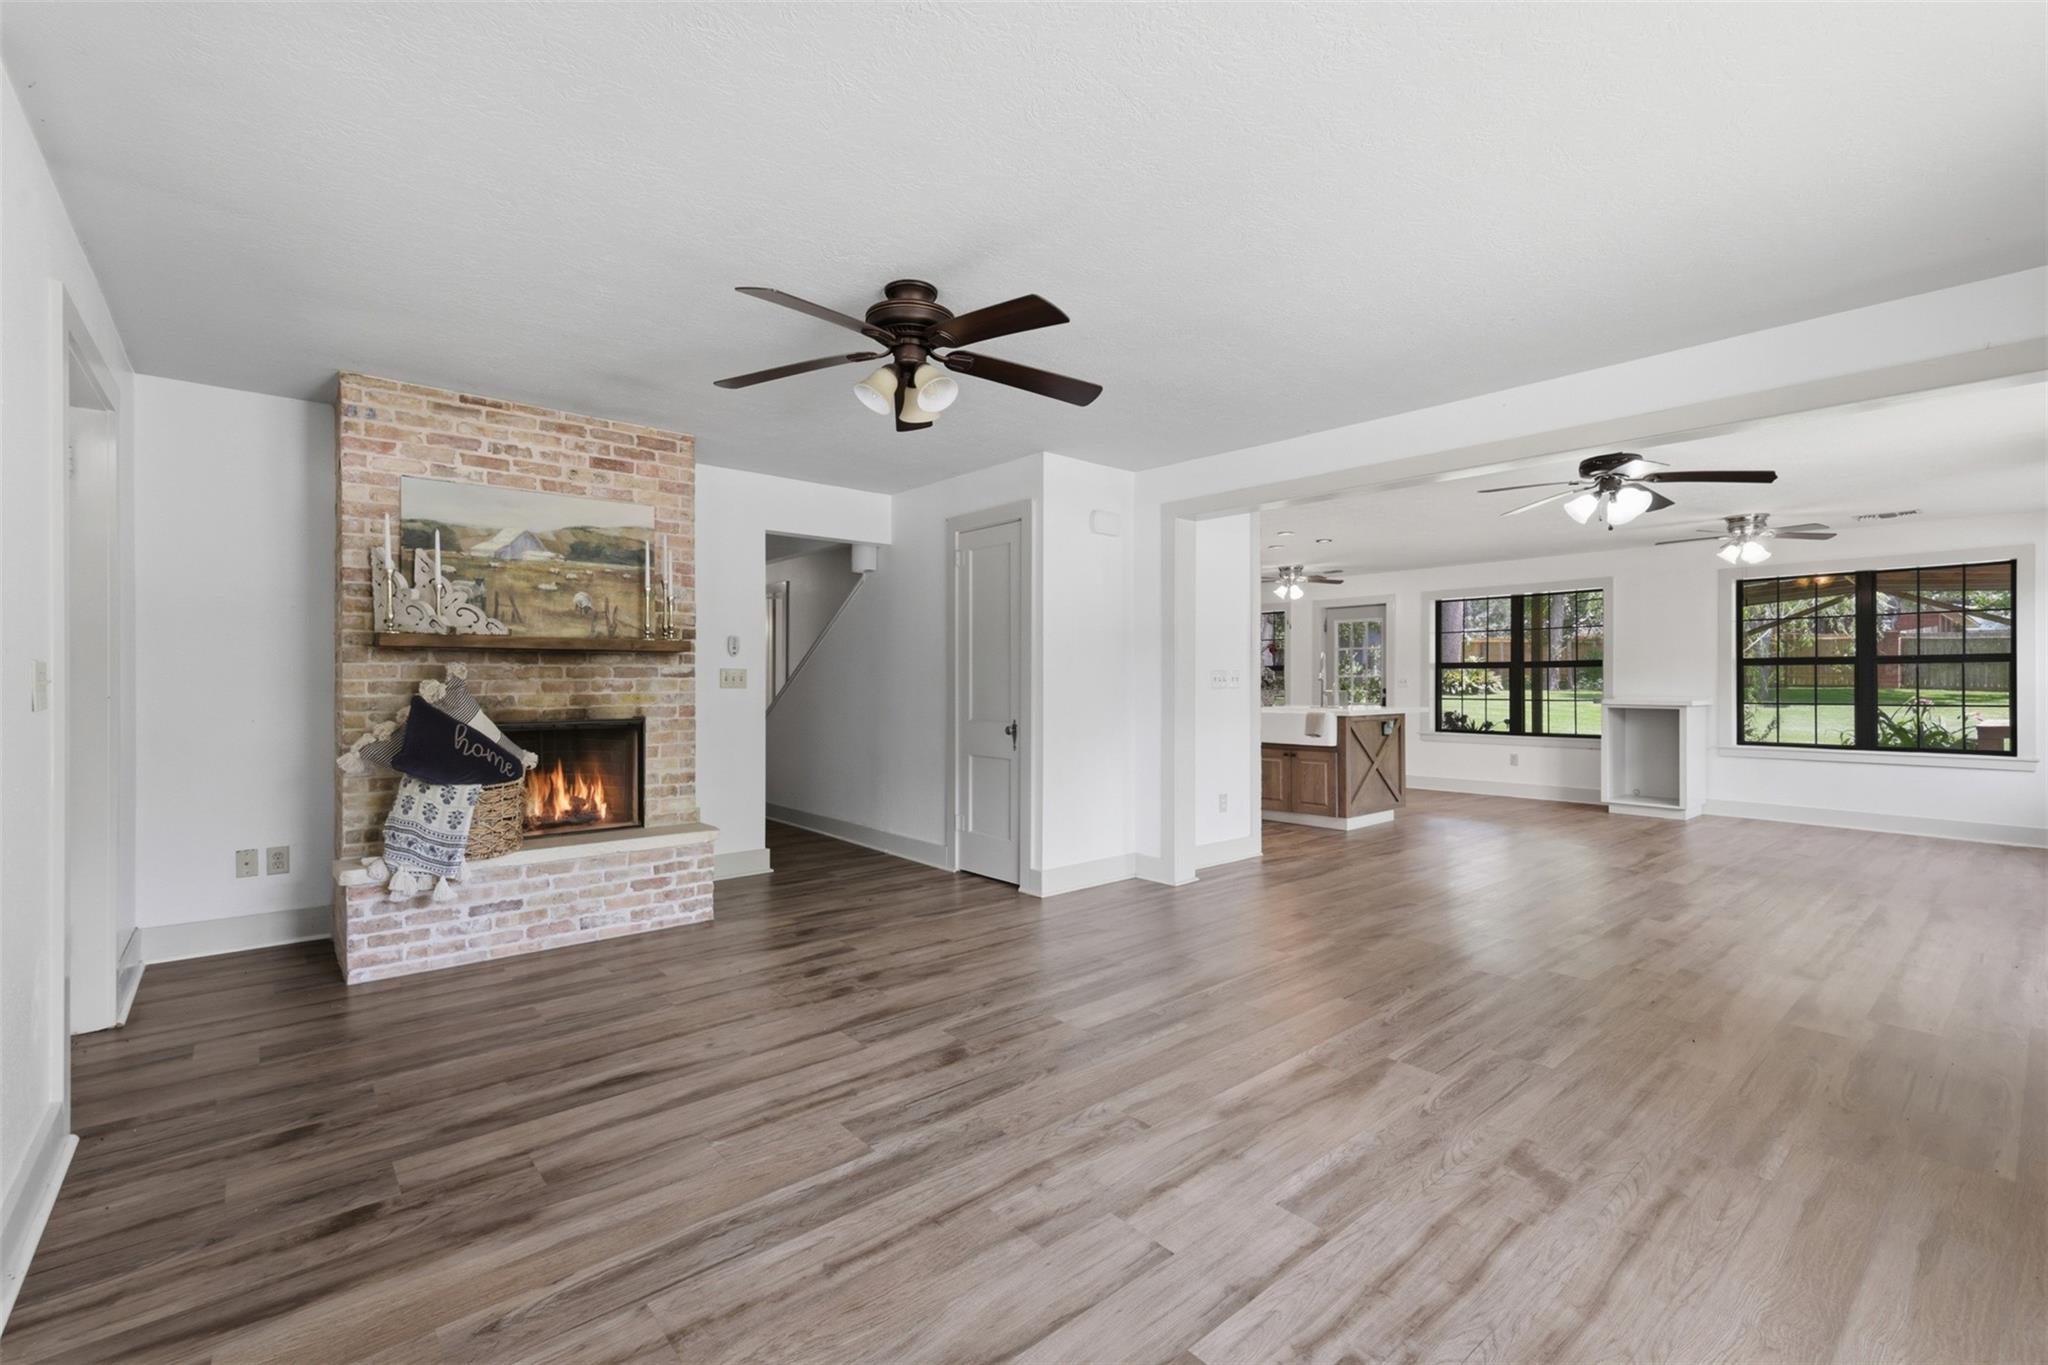
Open-plan living room with a brick fireplace, lit fire, and large black-framed windows.
Open-plan kitchen and living room with a wood-paneled island, white cabinets, and brick fireplace.
Kitchen with a large wood-paneled island, white cabinets, and an exposed brick accent wall.
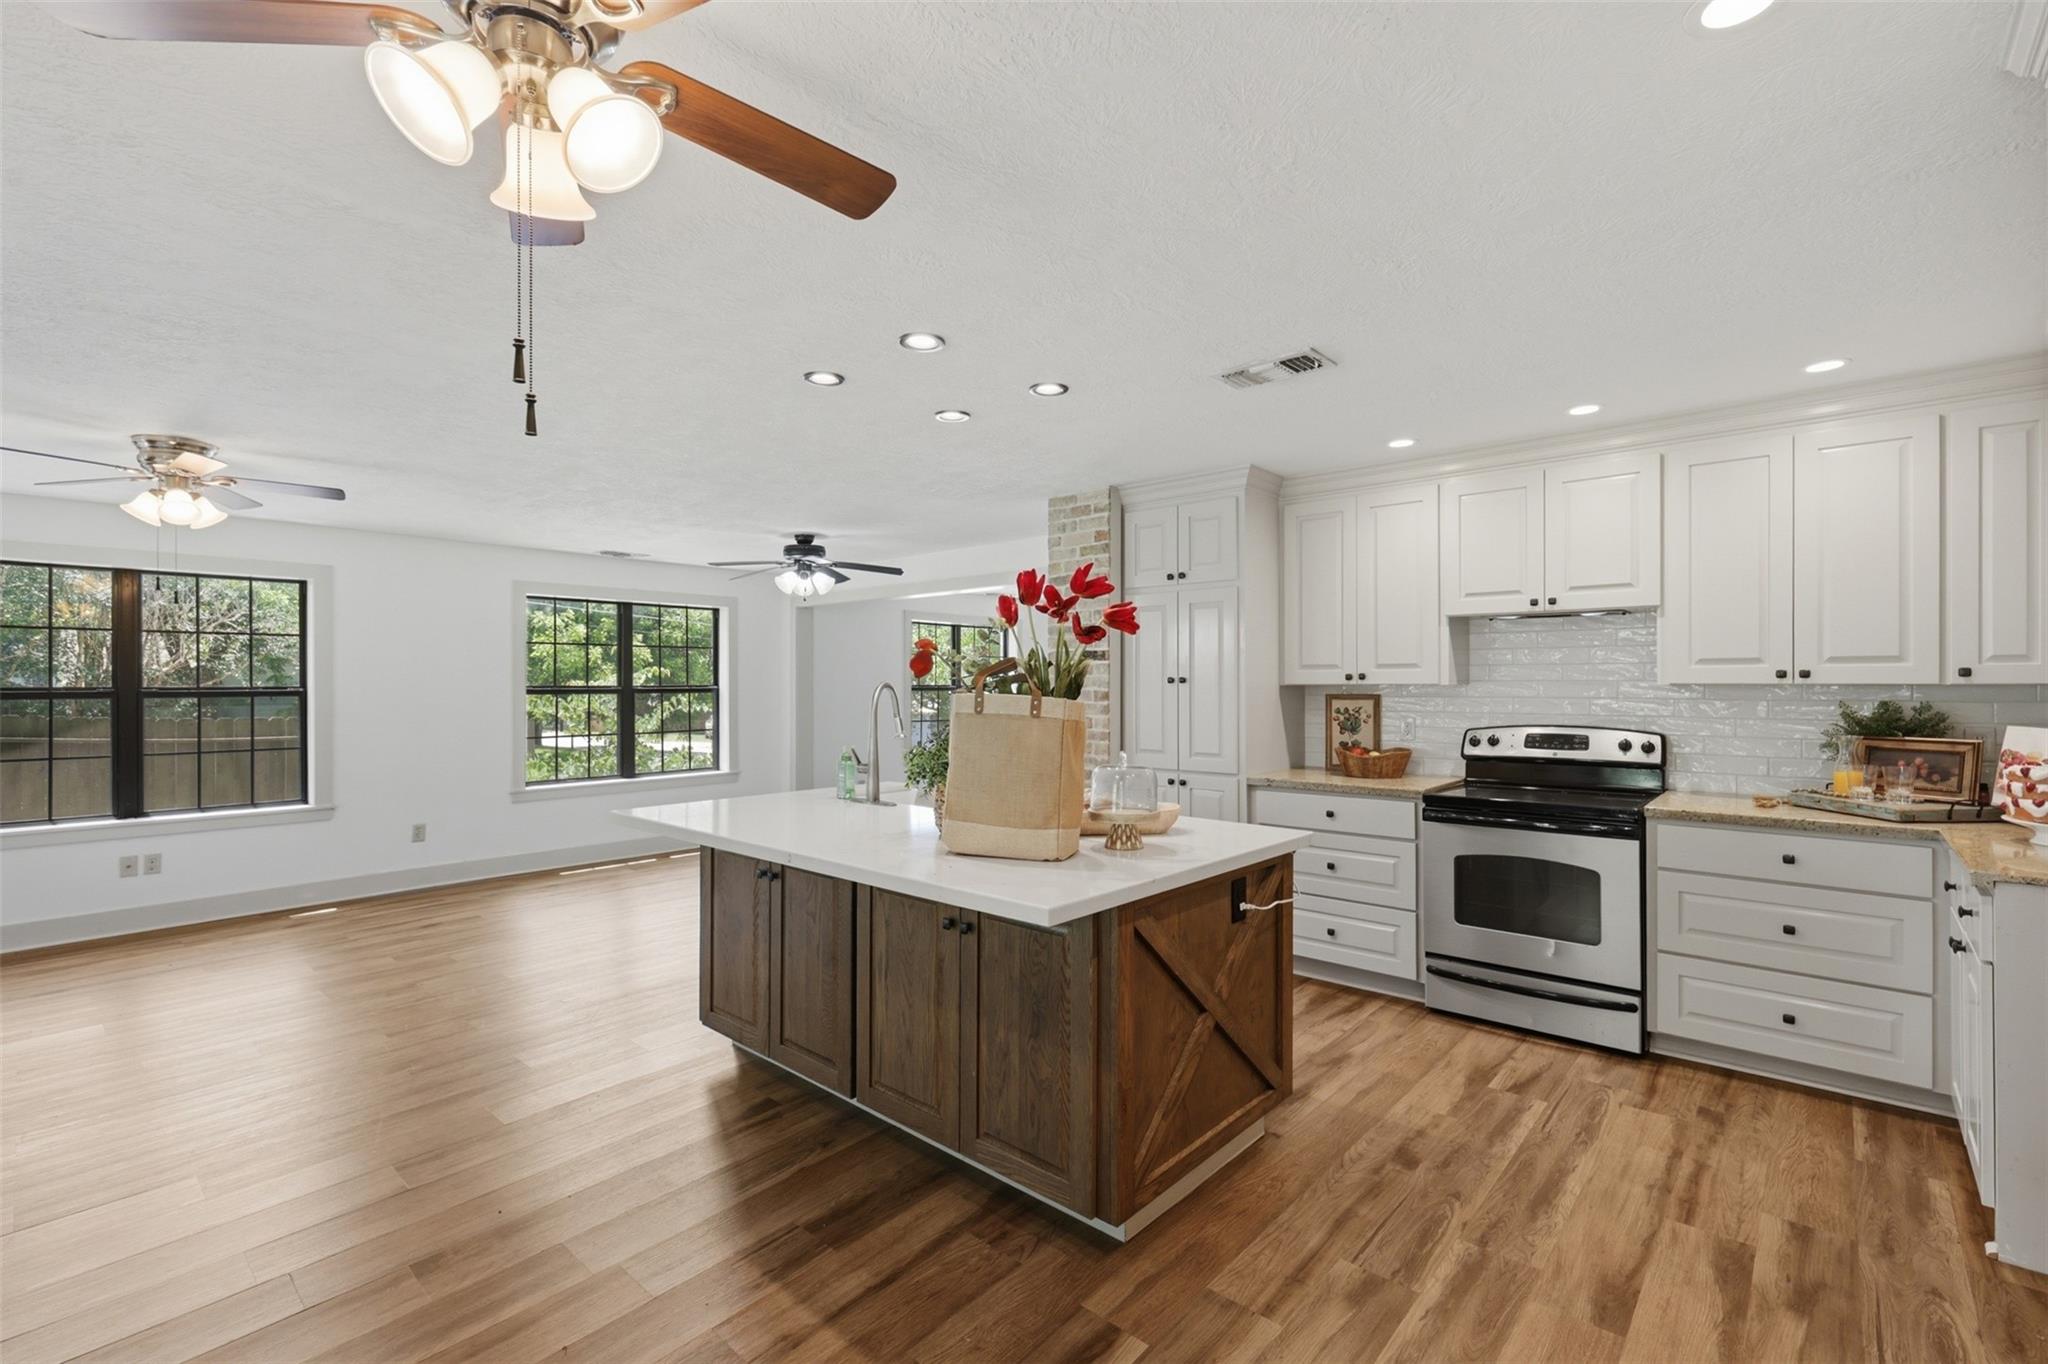
Open kitchen with a dark wood island, white cabinetry, and adjoining living area with large windows.
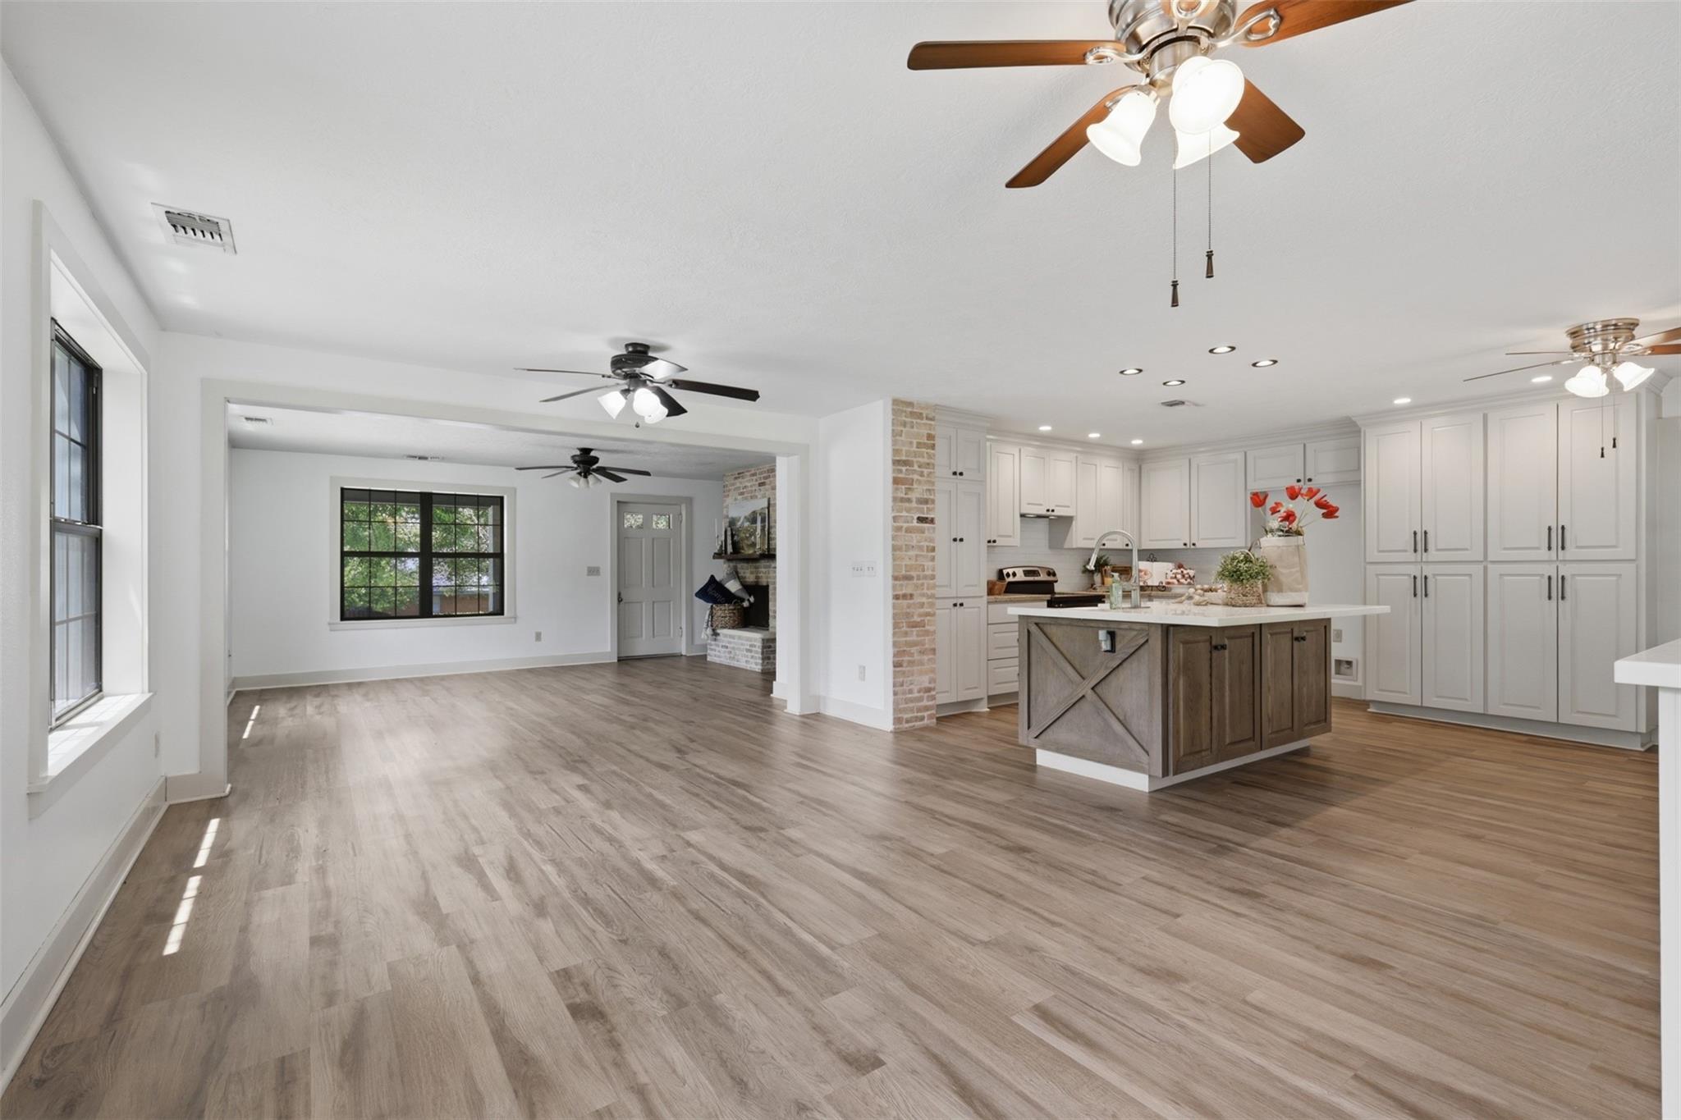
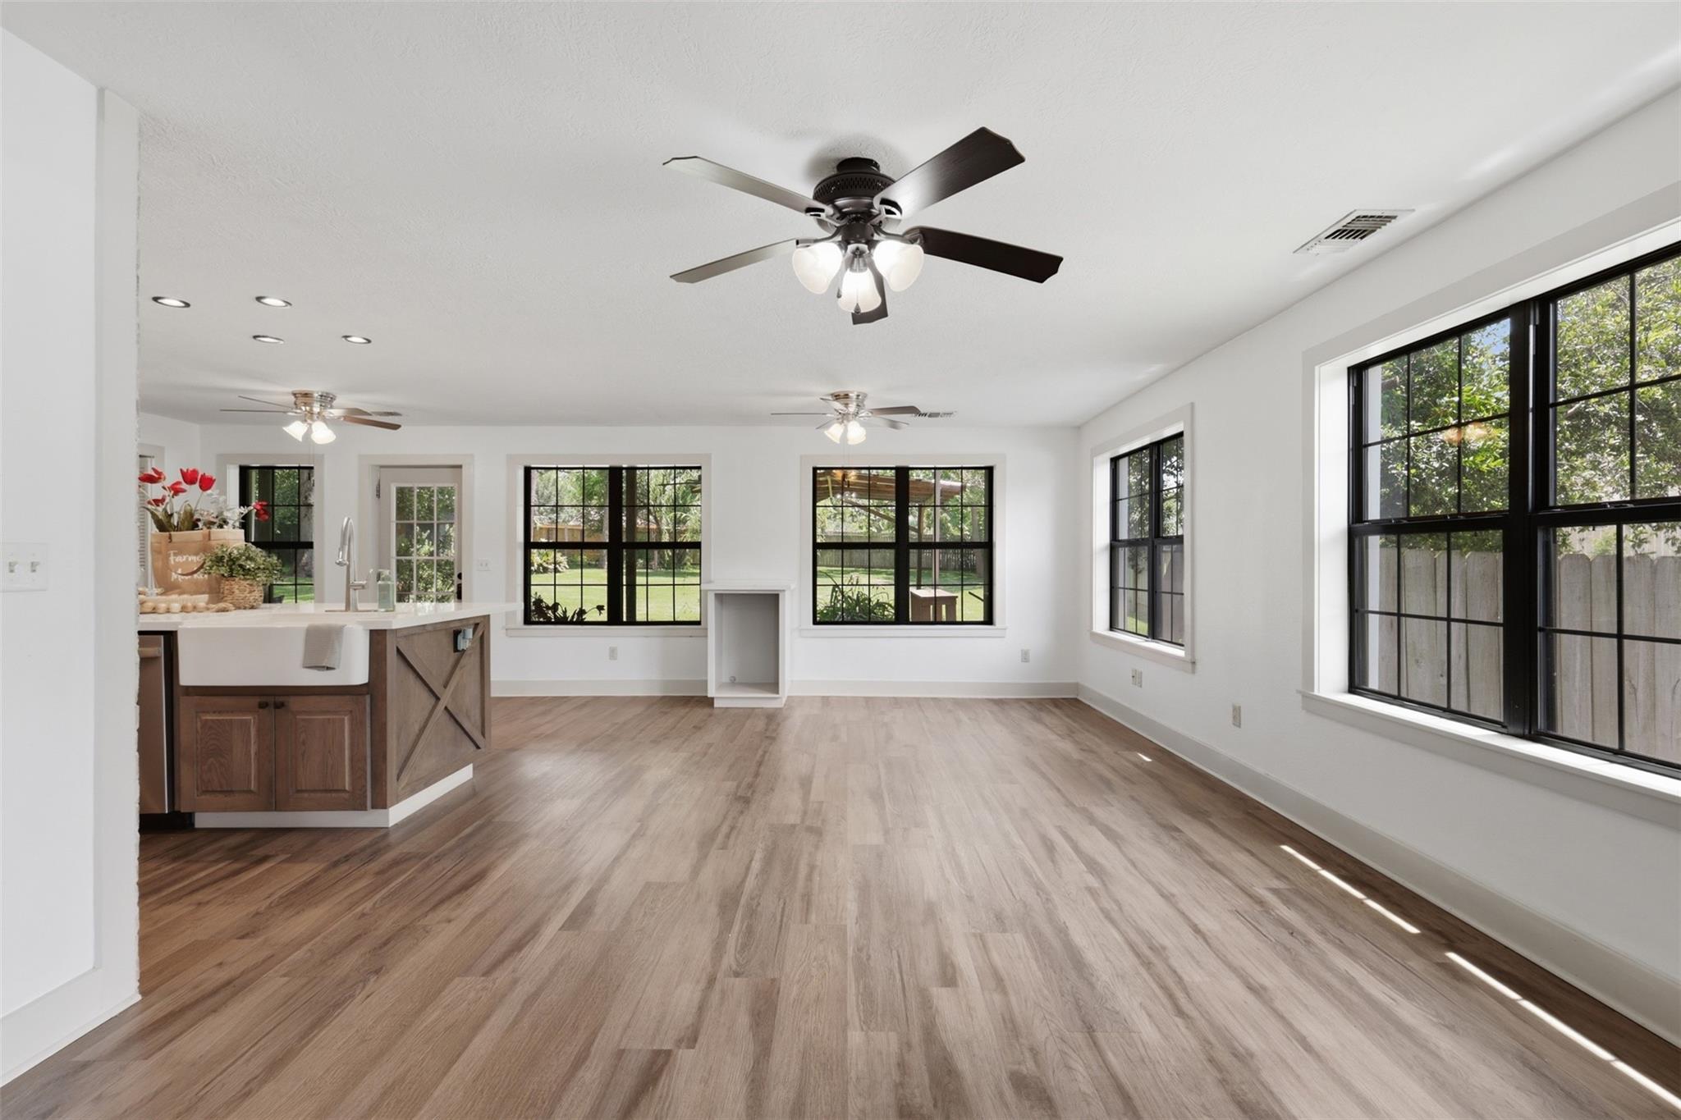
Open living room with wood-look floors, black-framed windows, ceiling fans, and a kitchen peninsula.
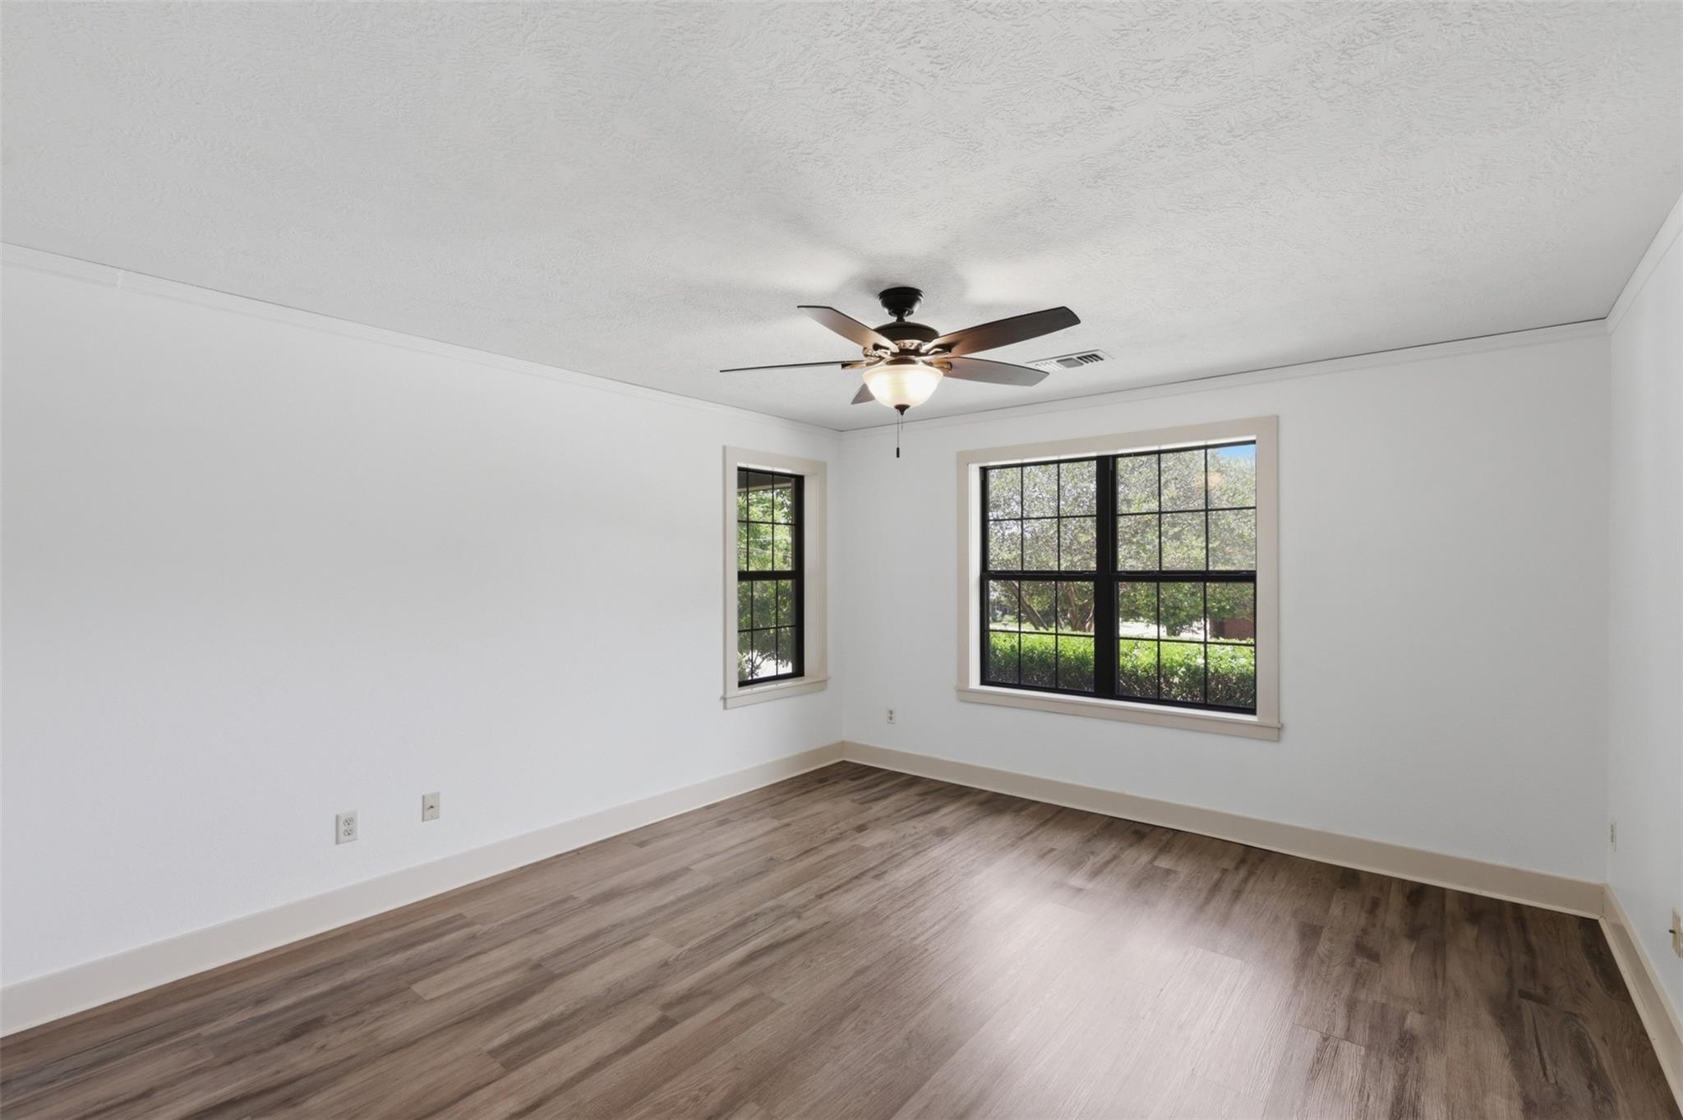
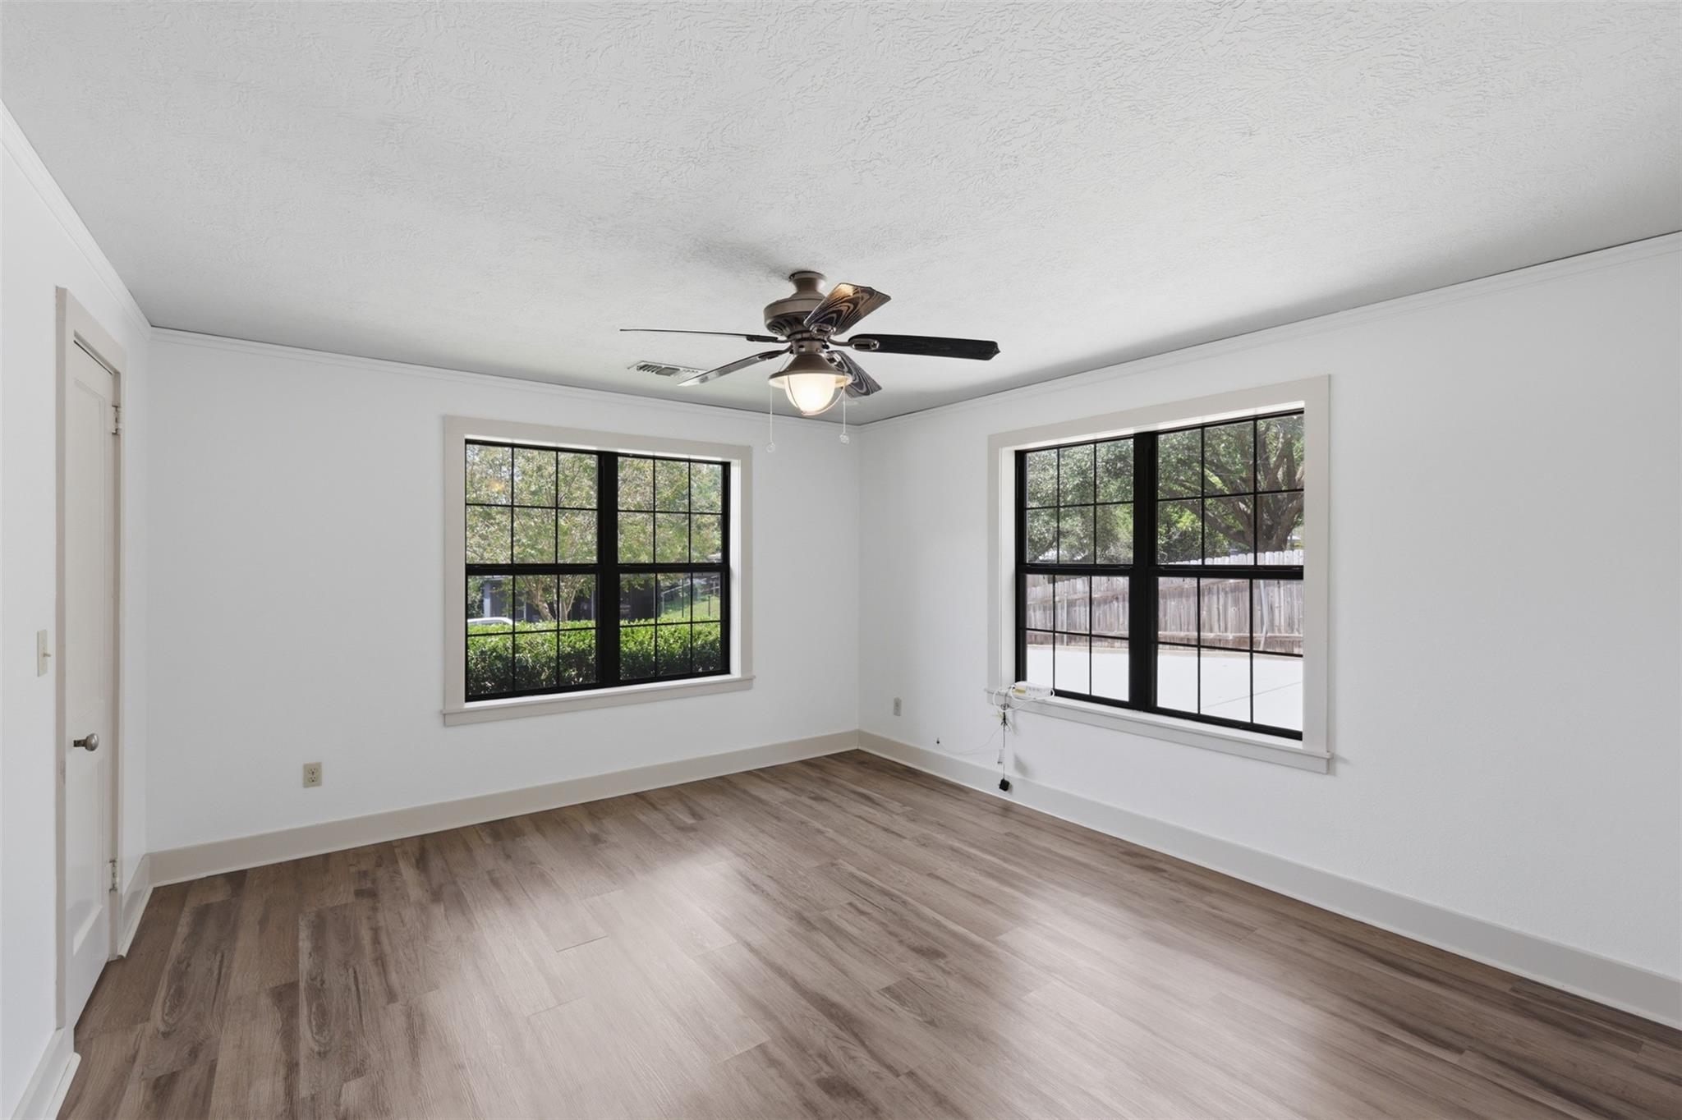
Empty room with plank flooring, two black-framed windows, and a ceiling fan with light.
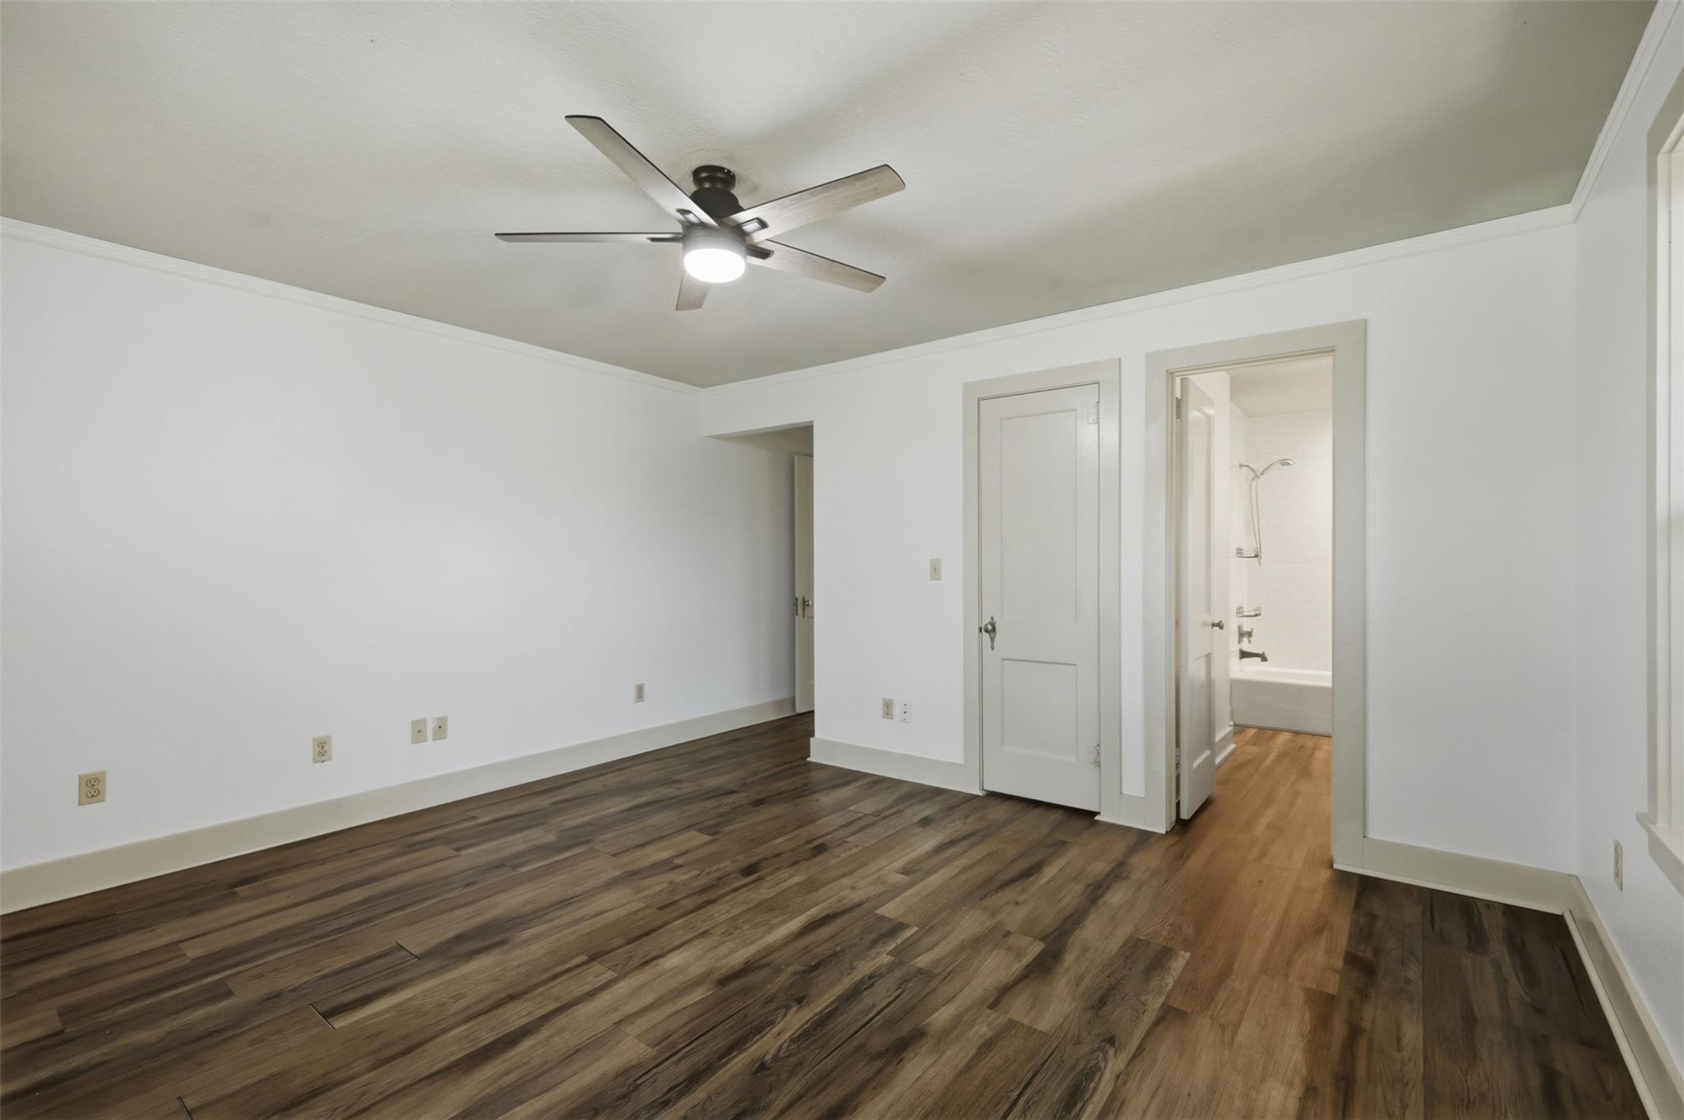
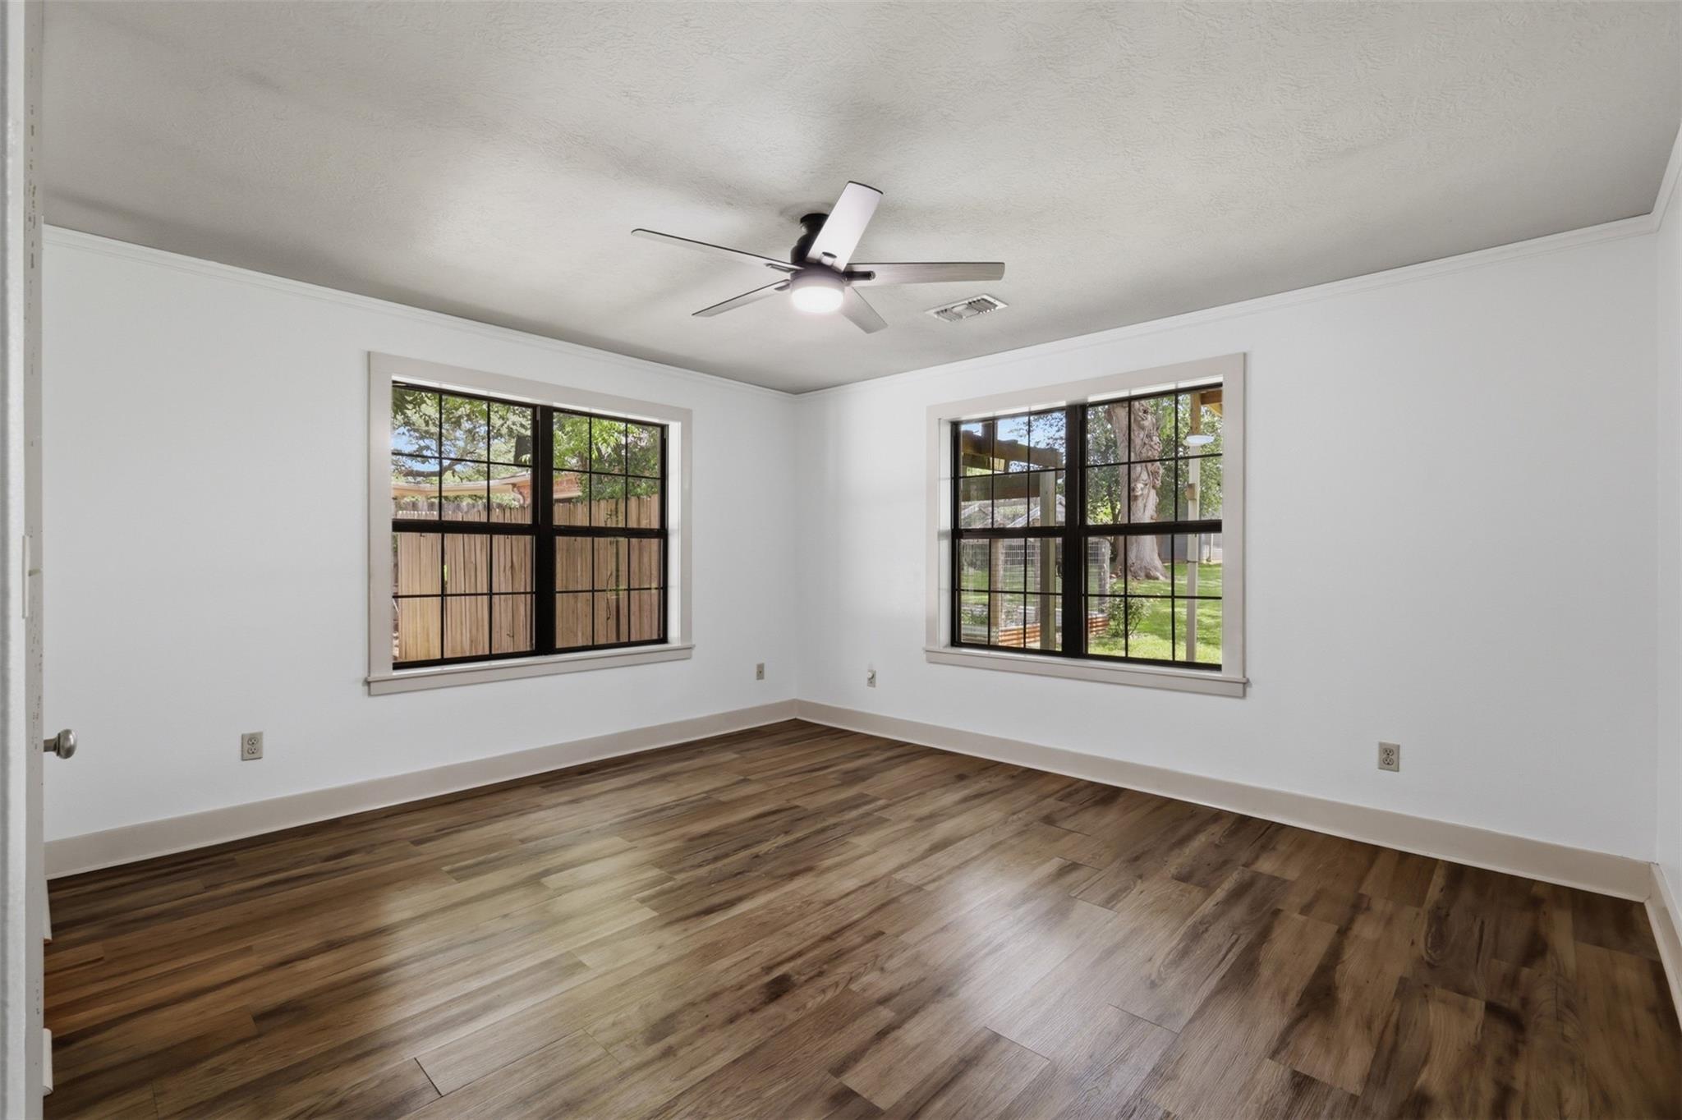
Empty bedroom with dark plank flooring and a ceiling fan, opening to a bathroom.
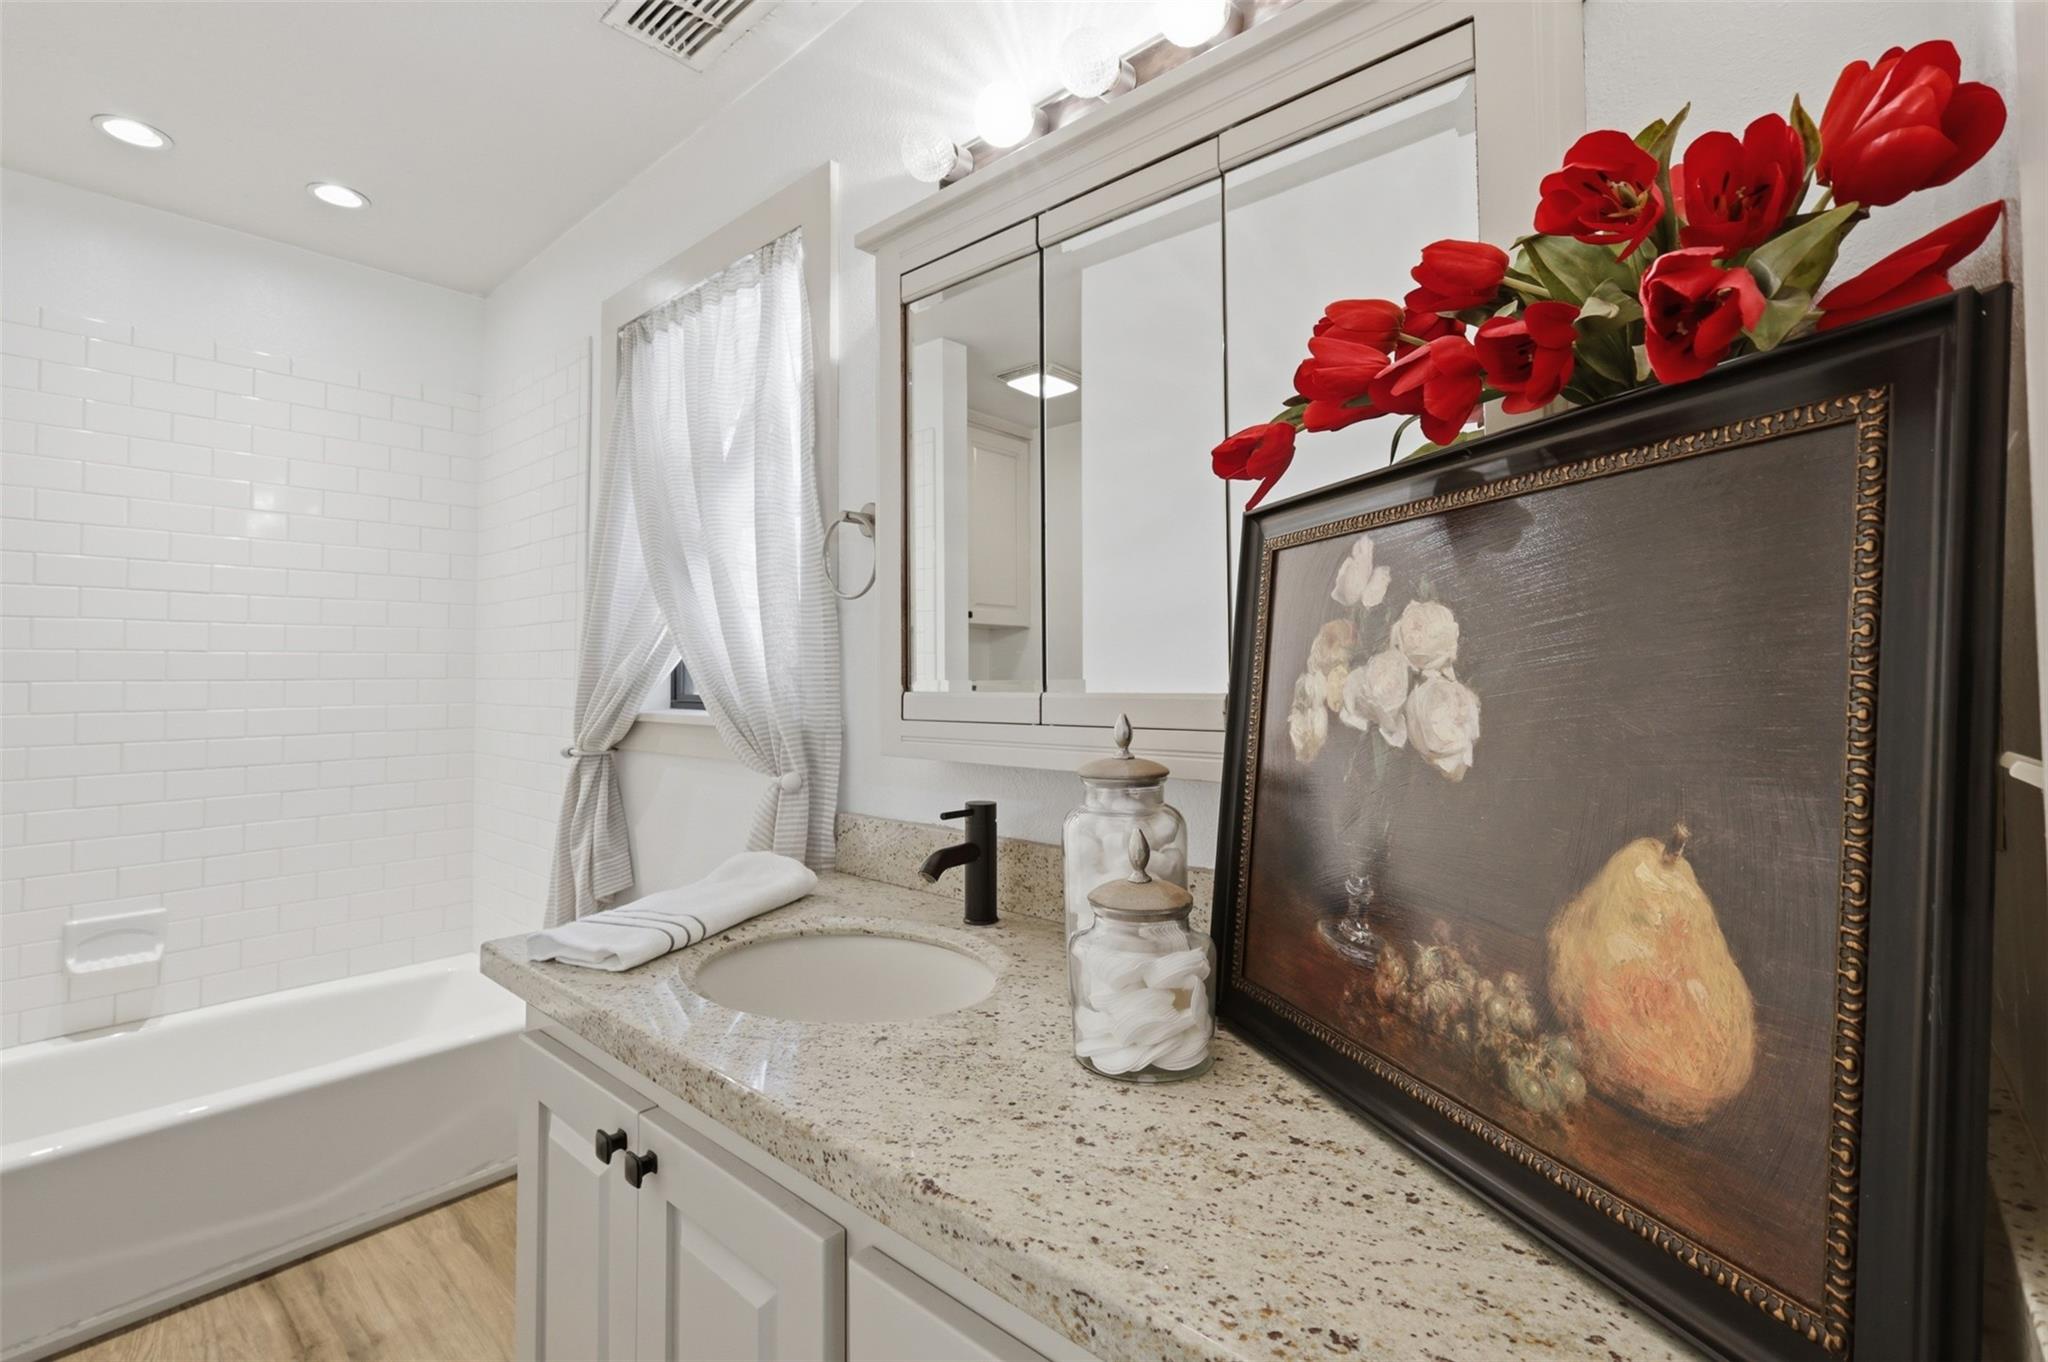
Bathroom with a white subway-tile tub surround and granite vanity decorated with red flowers.
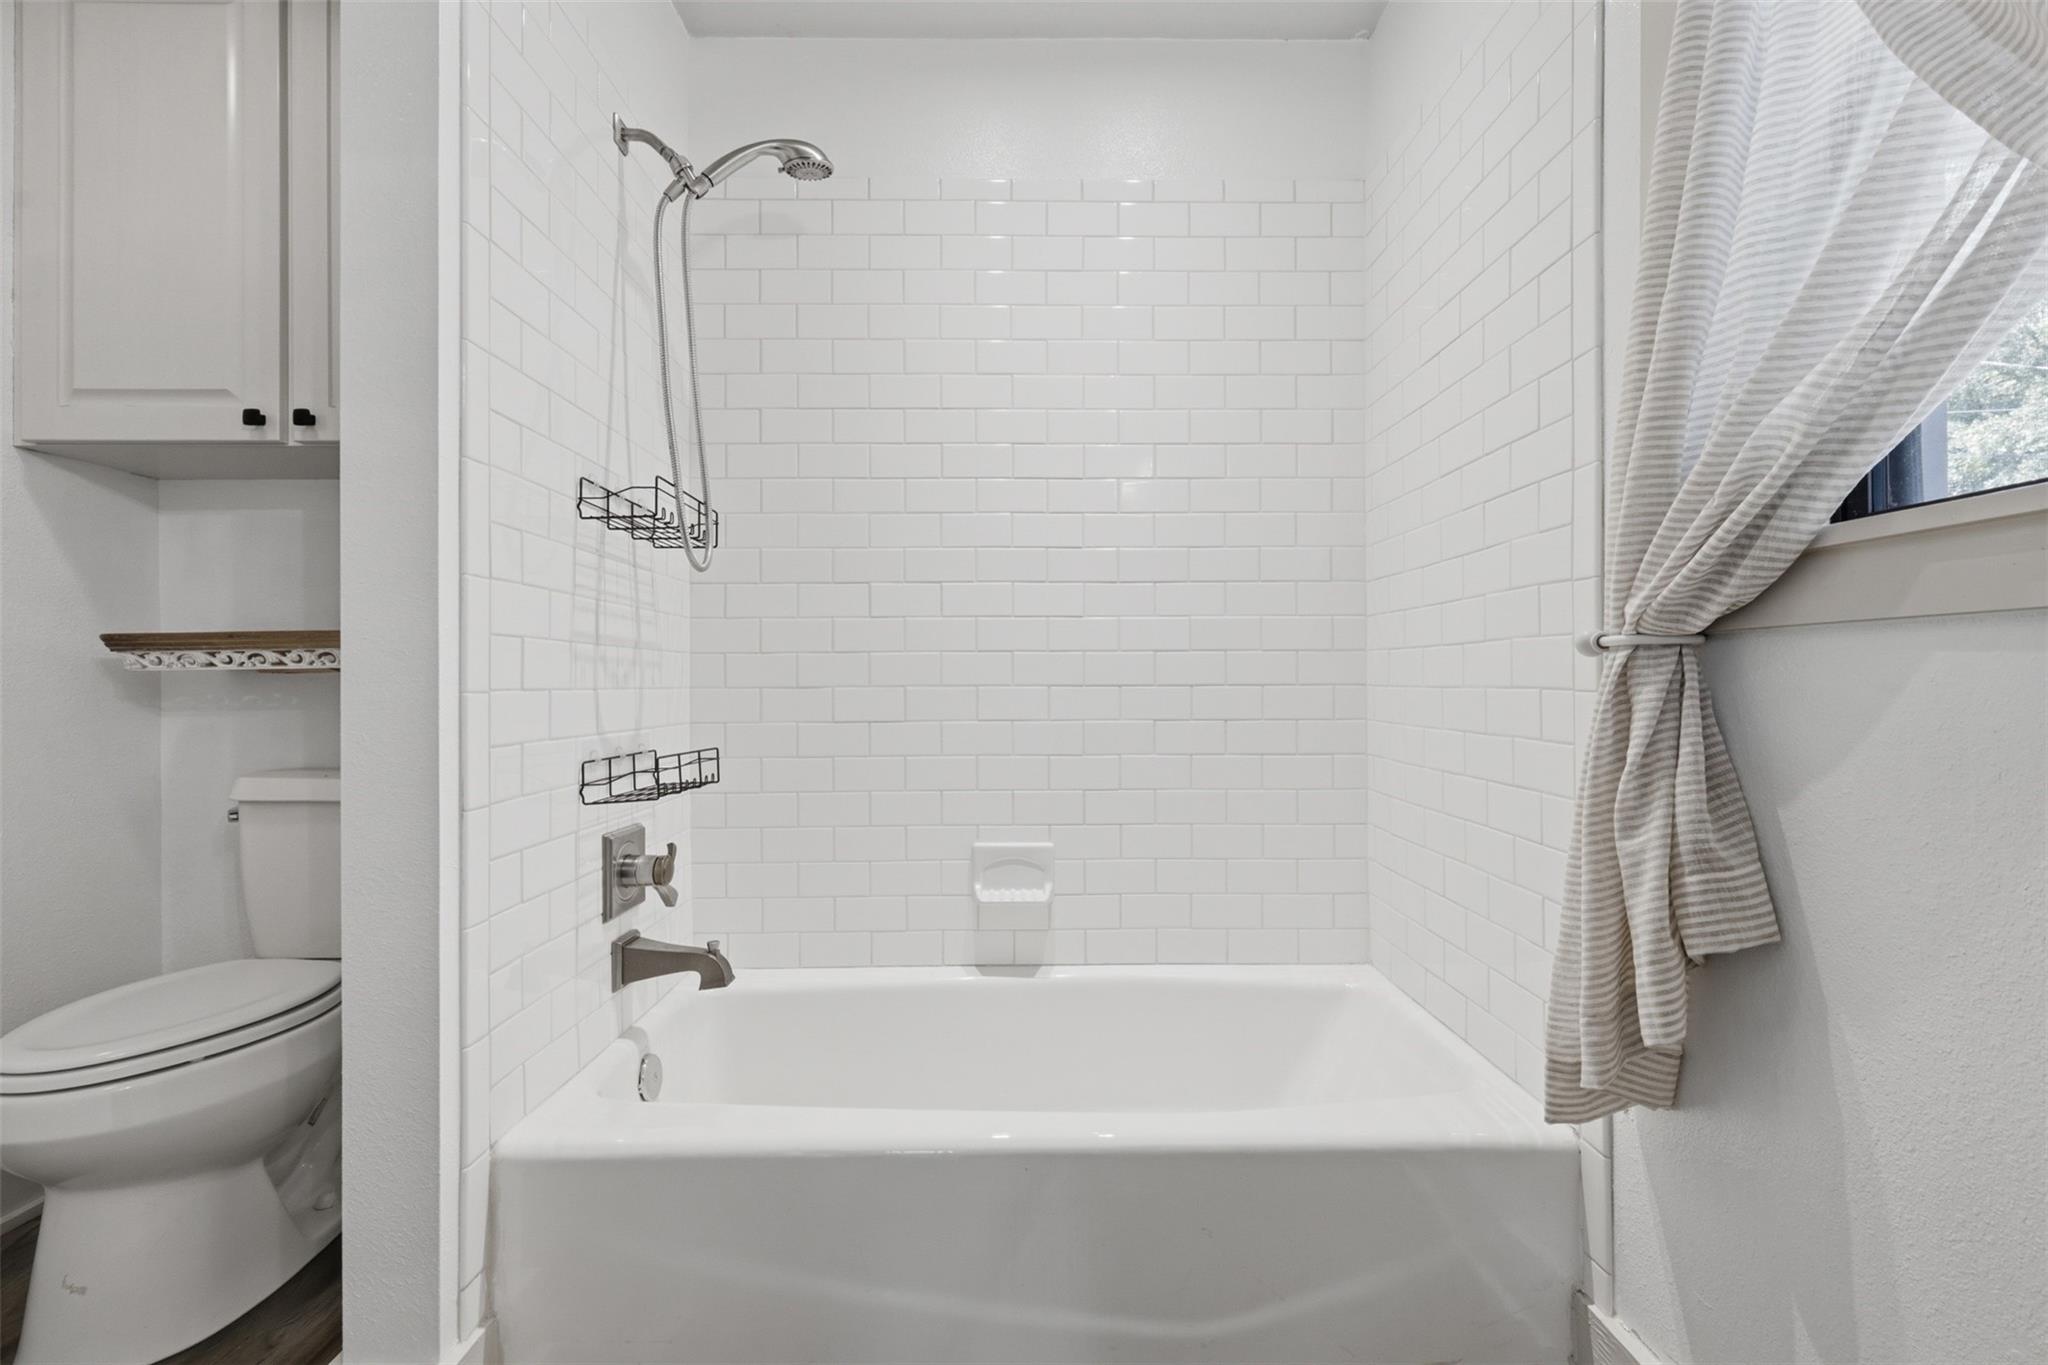
Bathroom with a white subway-tile tub surround, chrome shower fixtures, and striped curtain beside a window.
Empty room with wood-look flooring, a ceiling fan, and two large black-grid windows.
Empty room with wood-look flooring, two black-framed windows, and a ceiling fan.
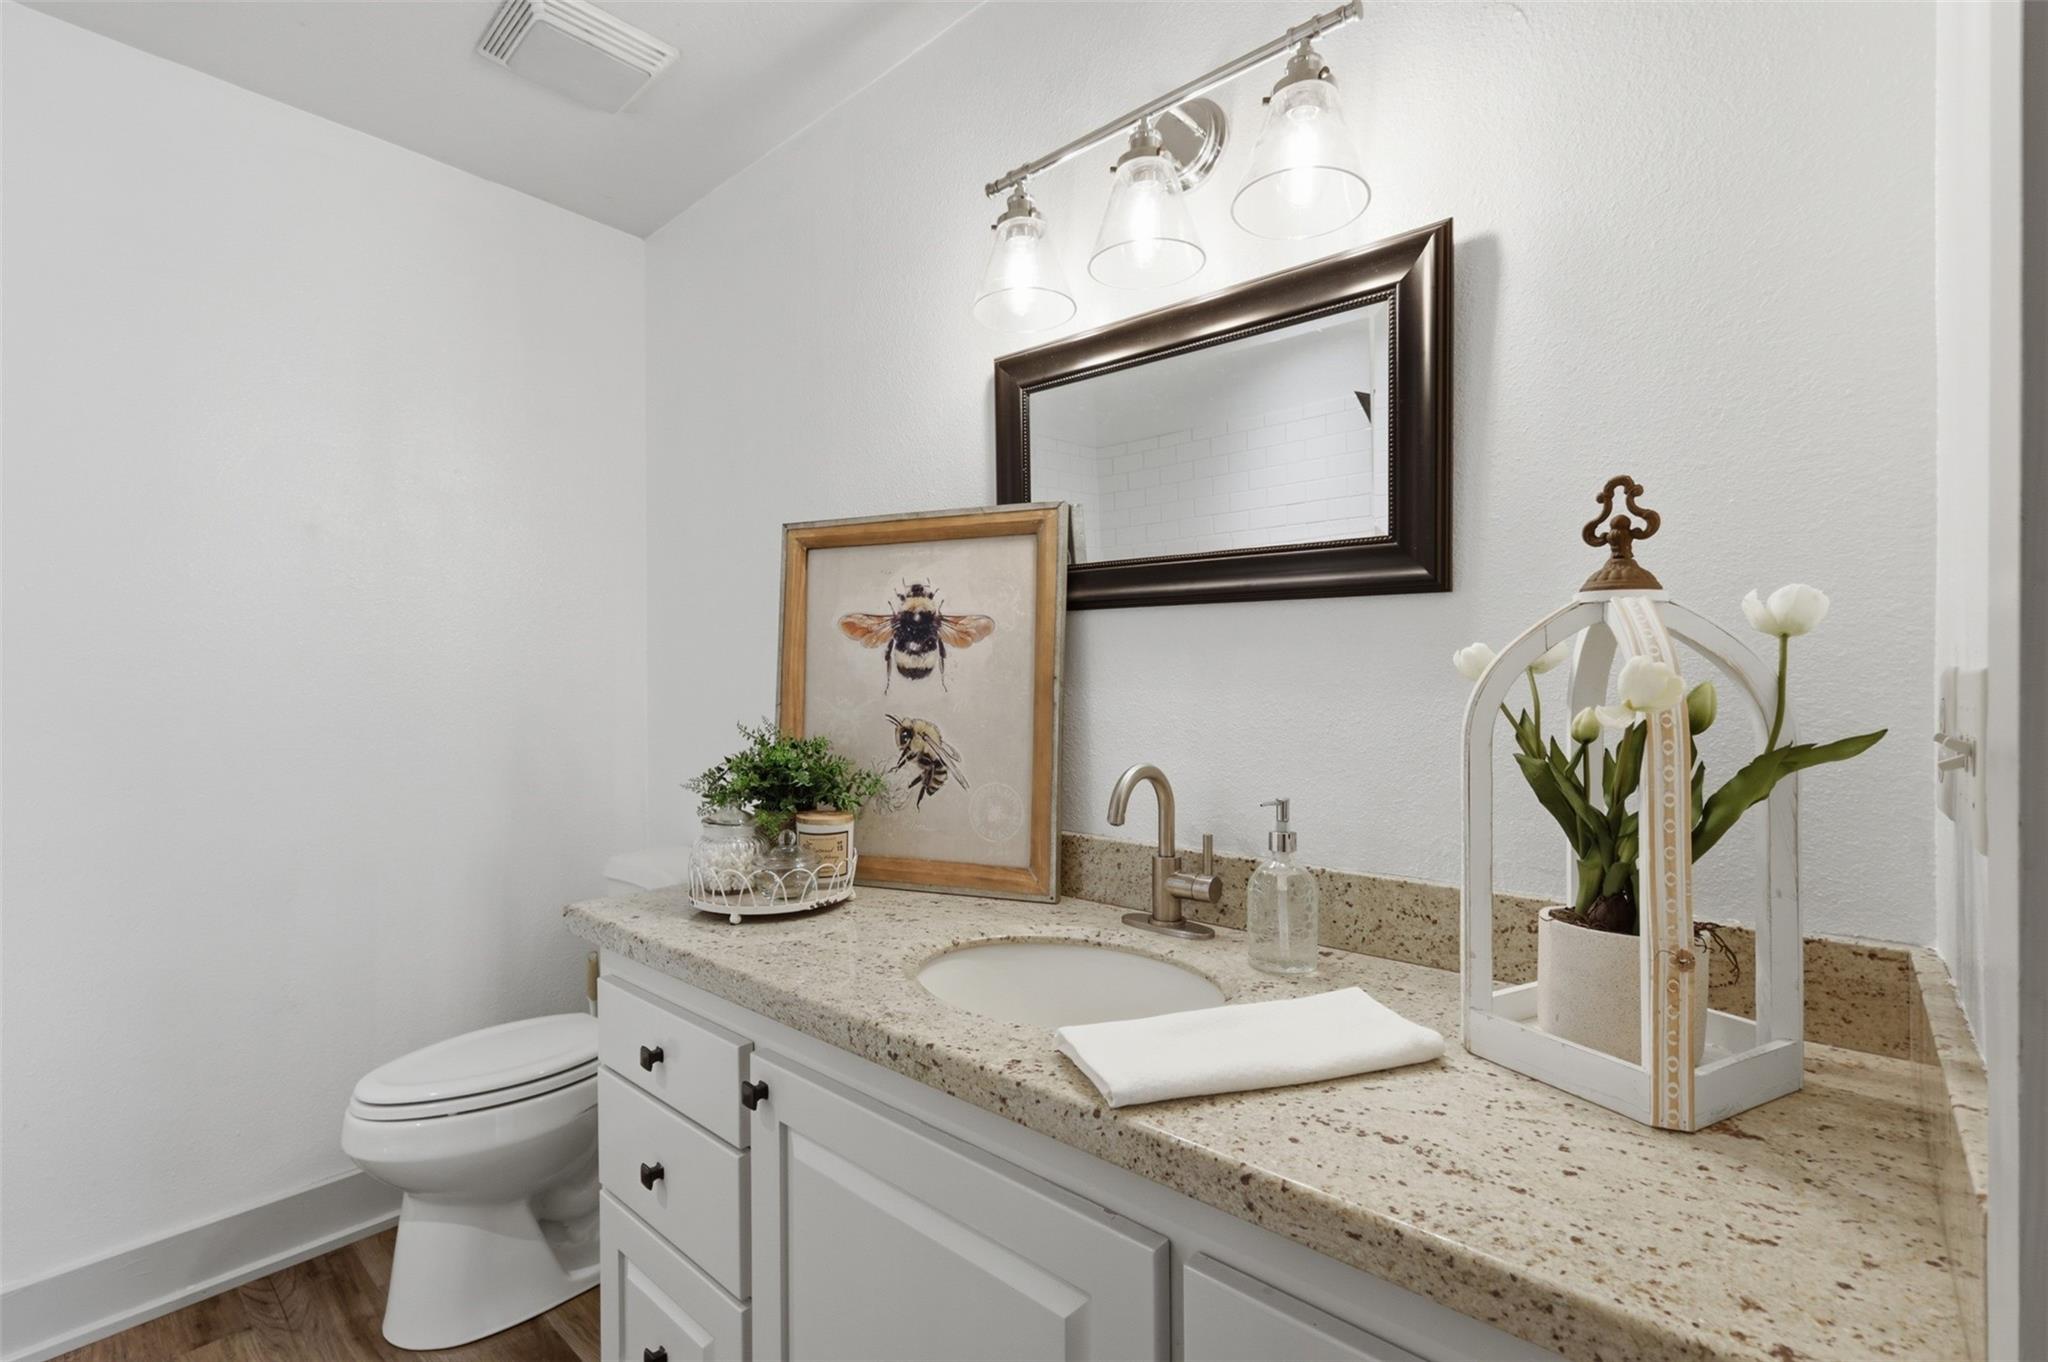
Bathroom vanity with a speckled stone counter, oval sink, framed bee artwork, and white flowers.
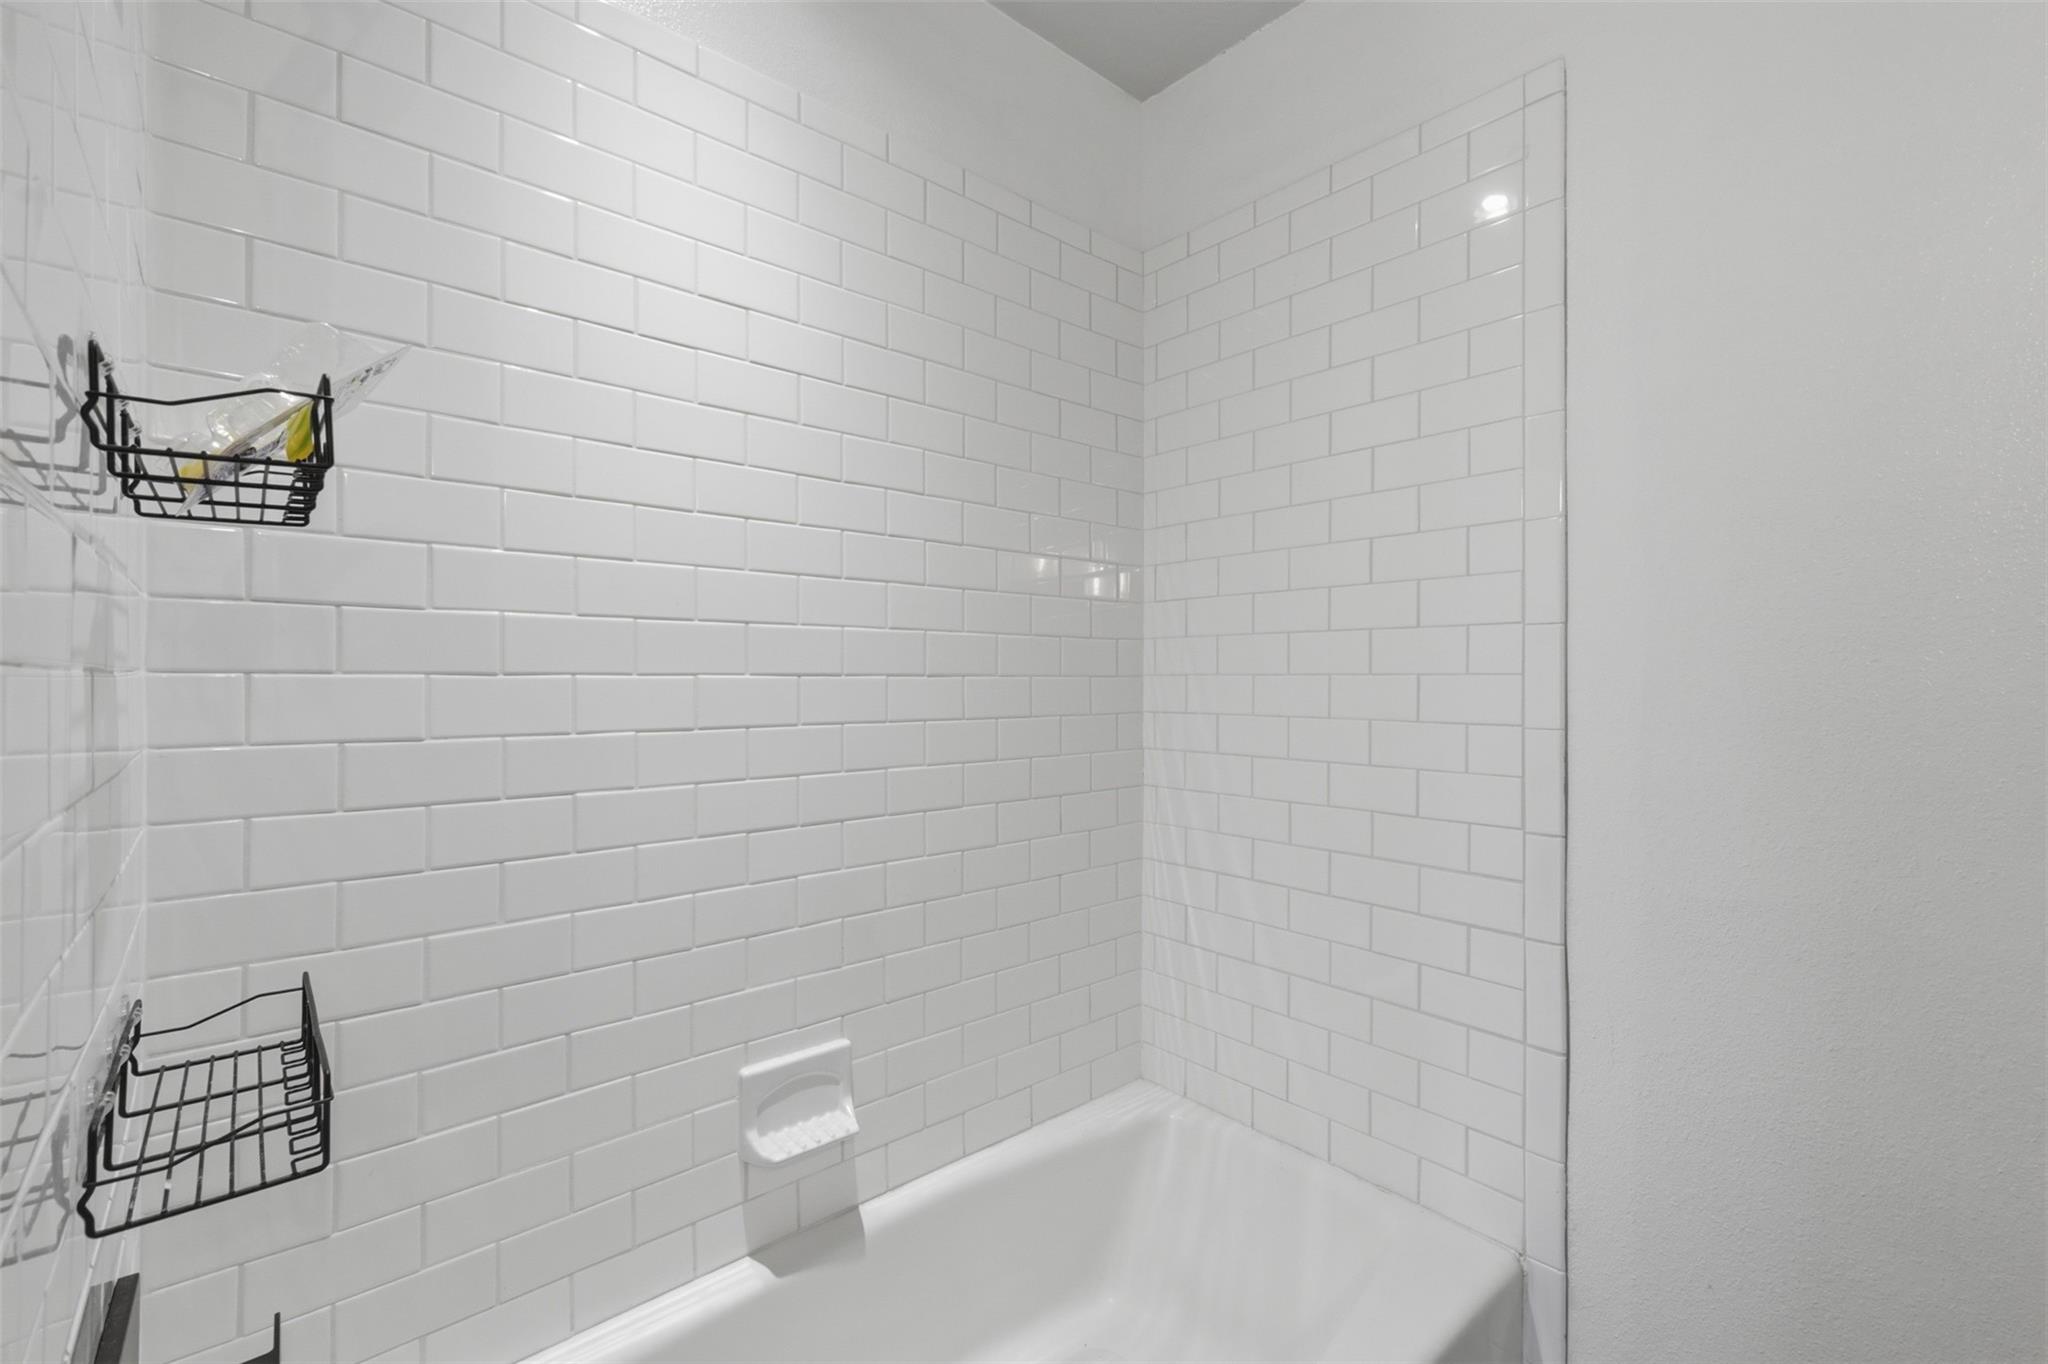
Bathtub shower with white subway tile, built-in soap dish, and black wire caddies.
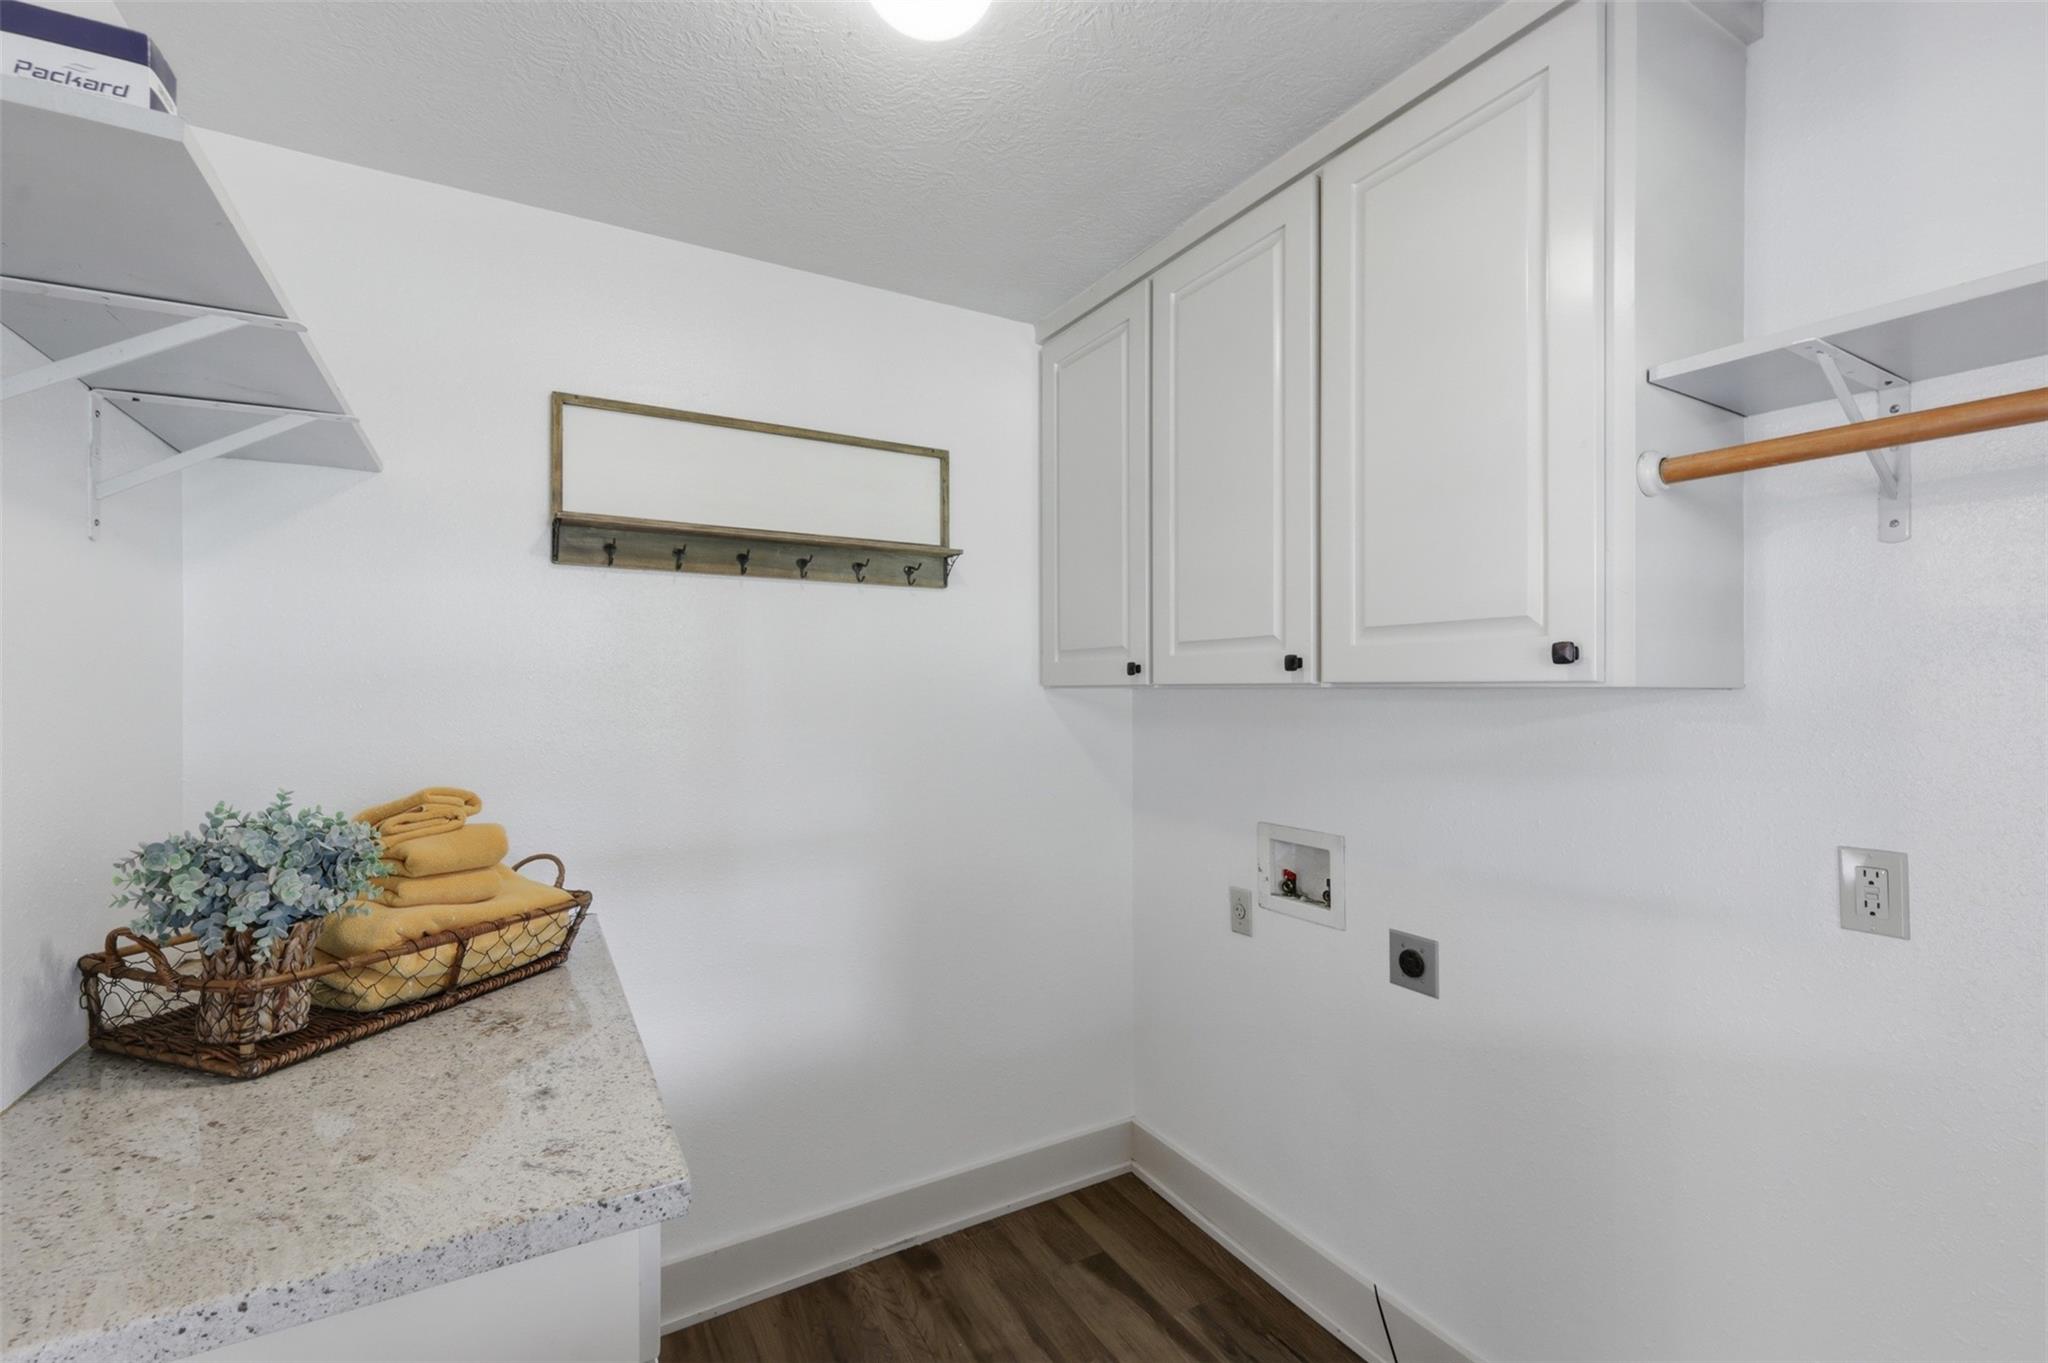
Laundry room with white cabinets, a hanging rod, and a countertop basket of folded yellow towels.
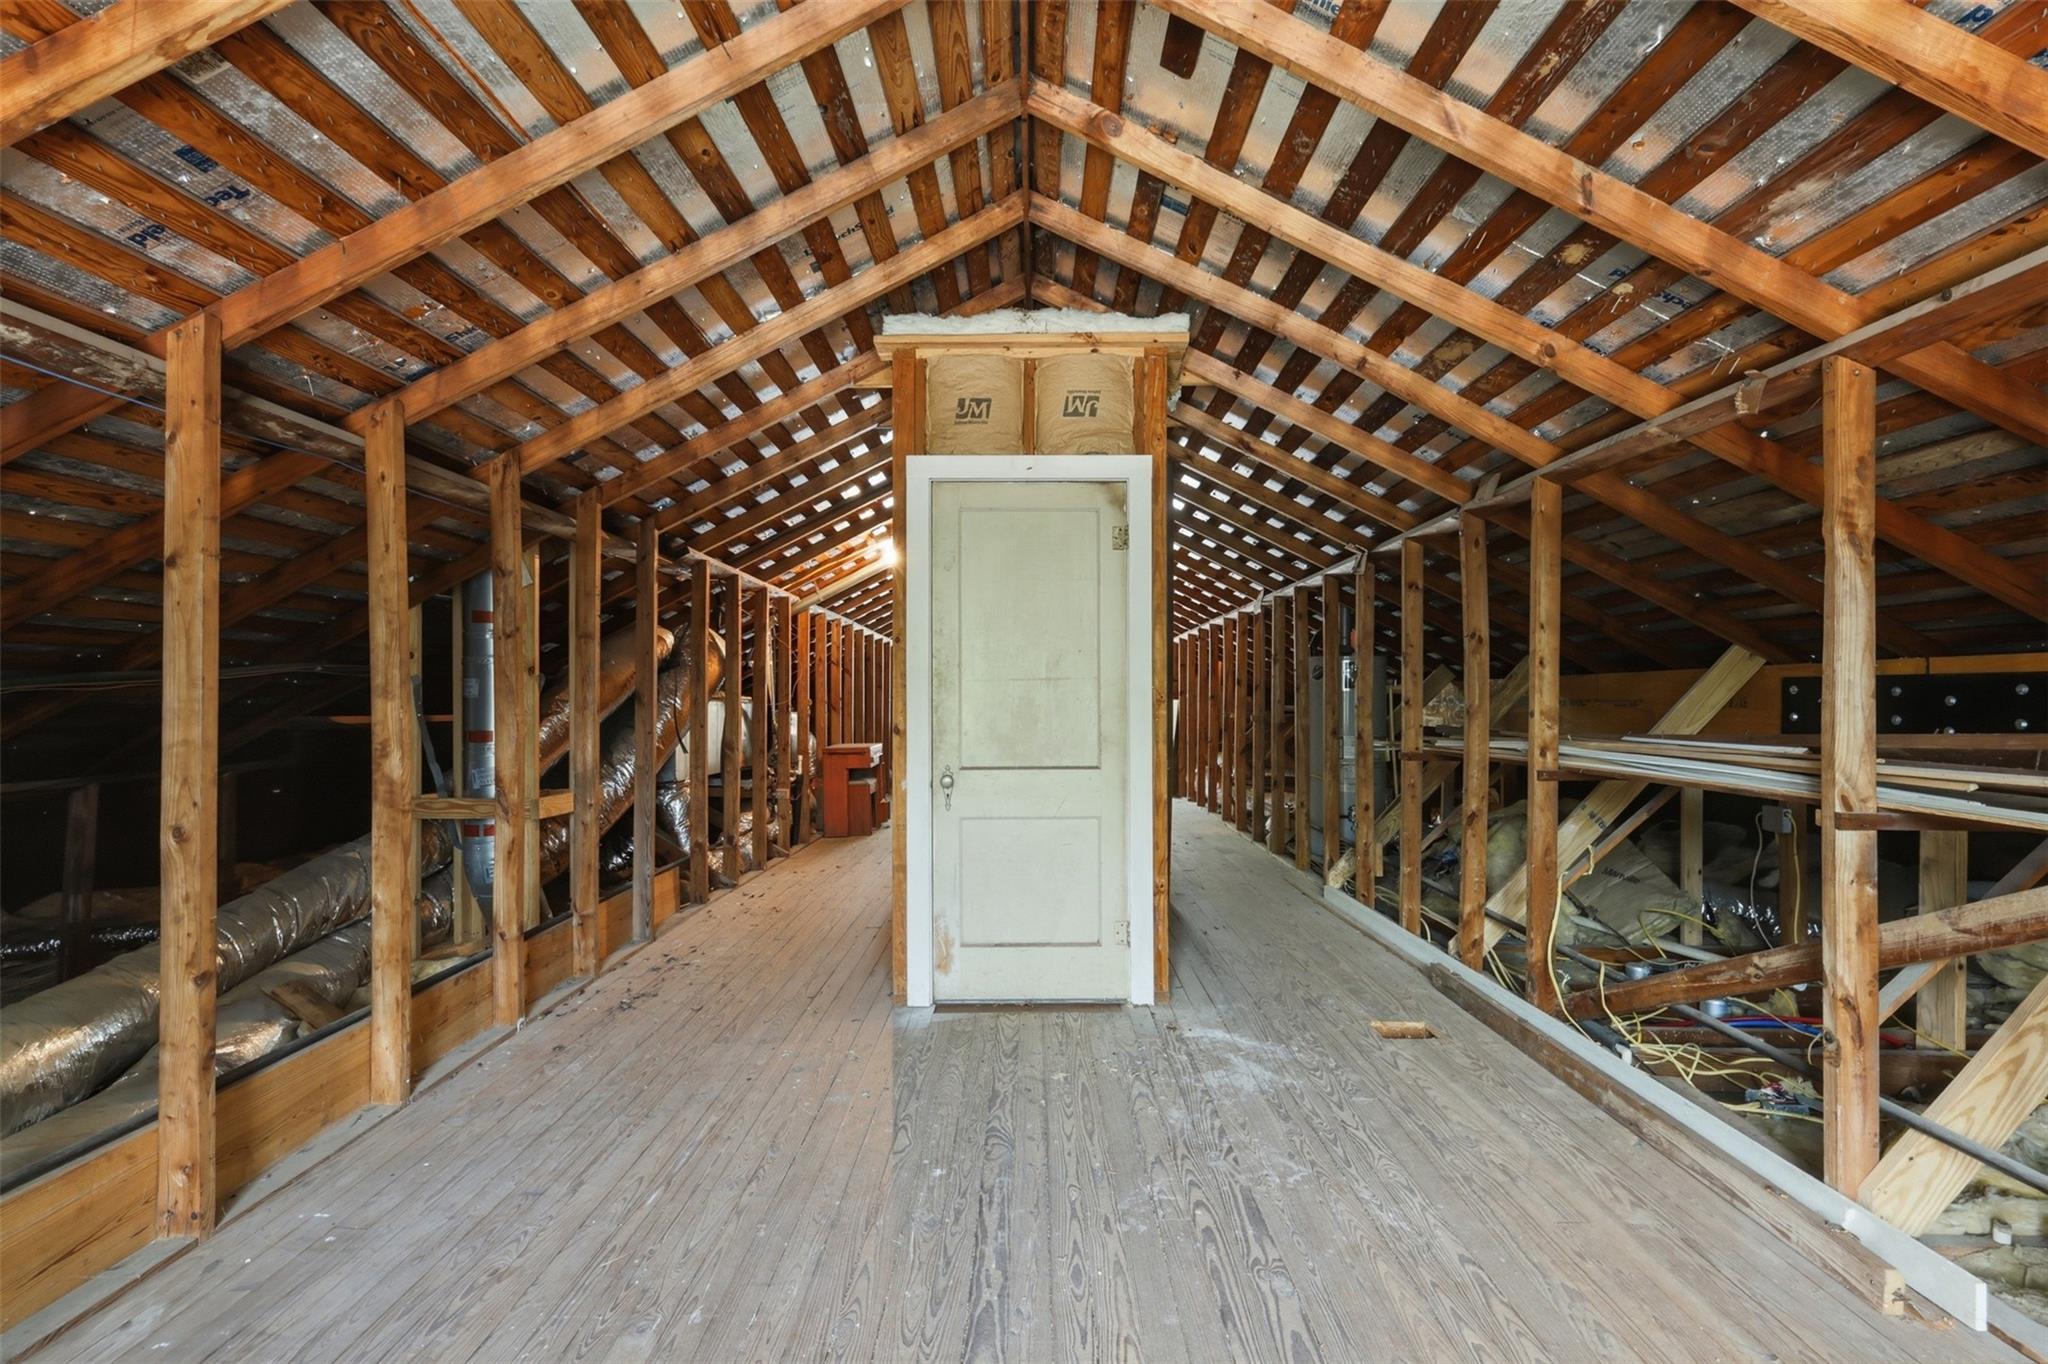
Unfinished attic with exposed rafters, visible ductwork, and a white door at the far end.
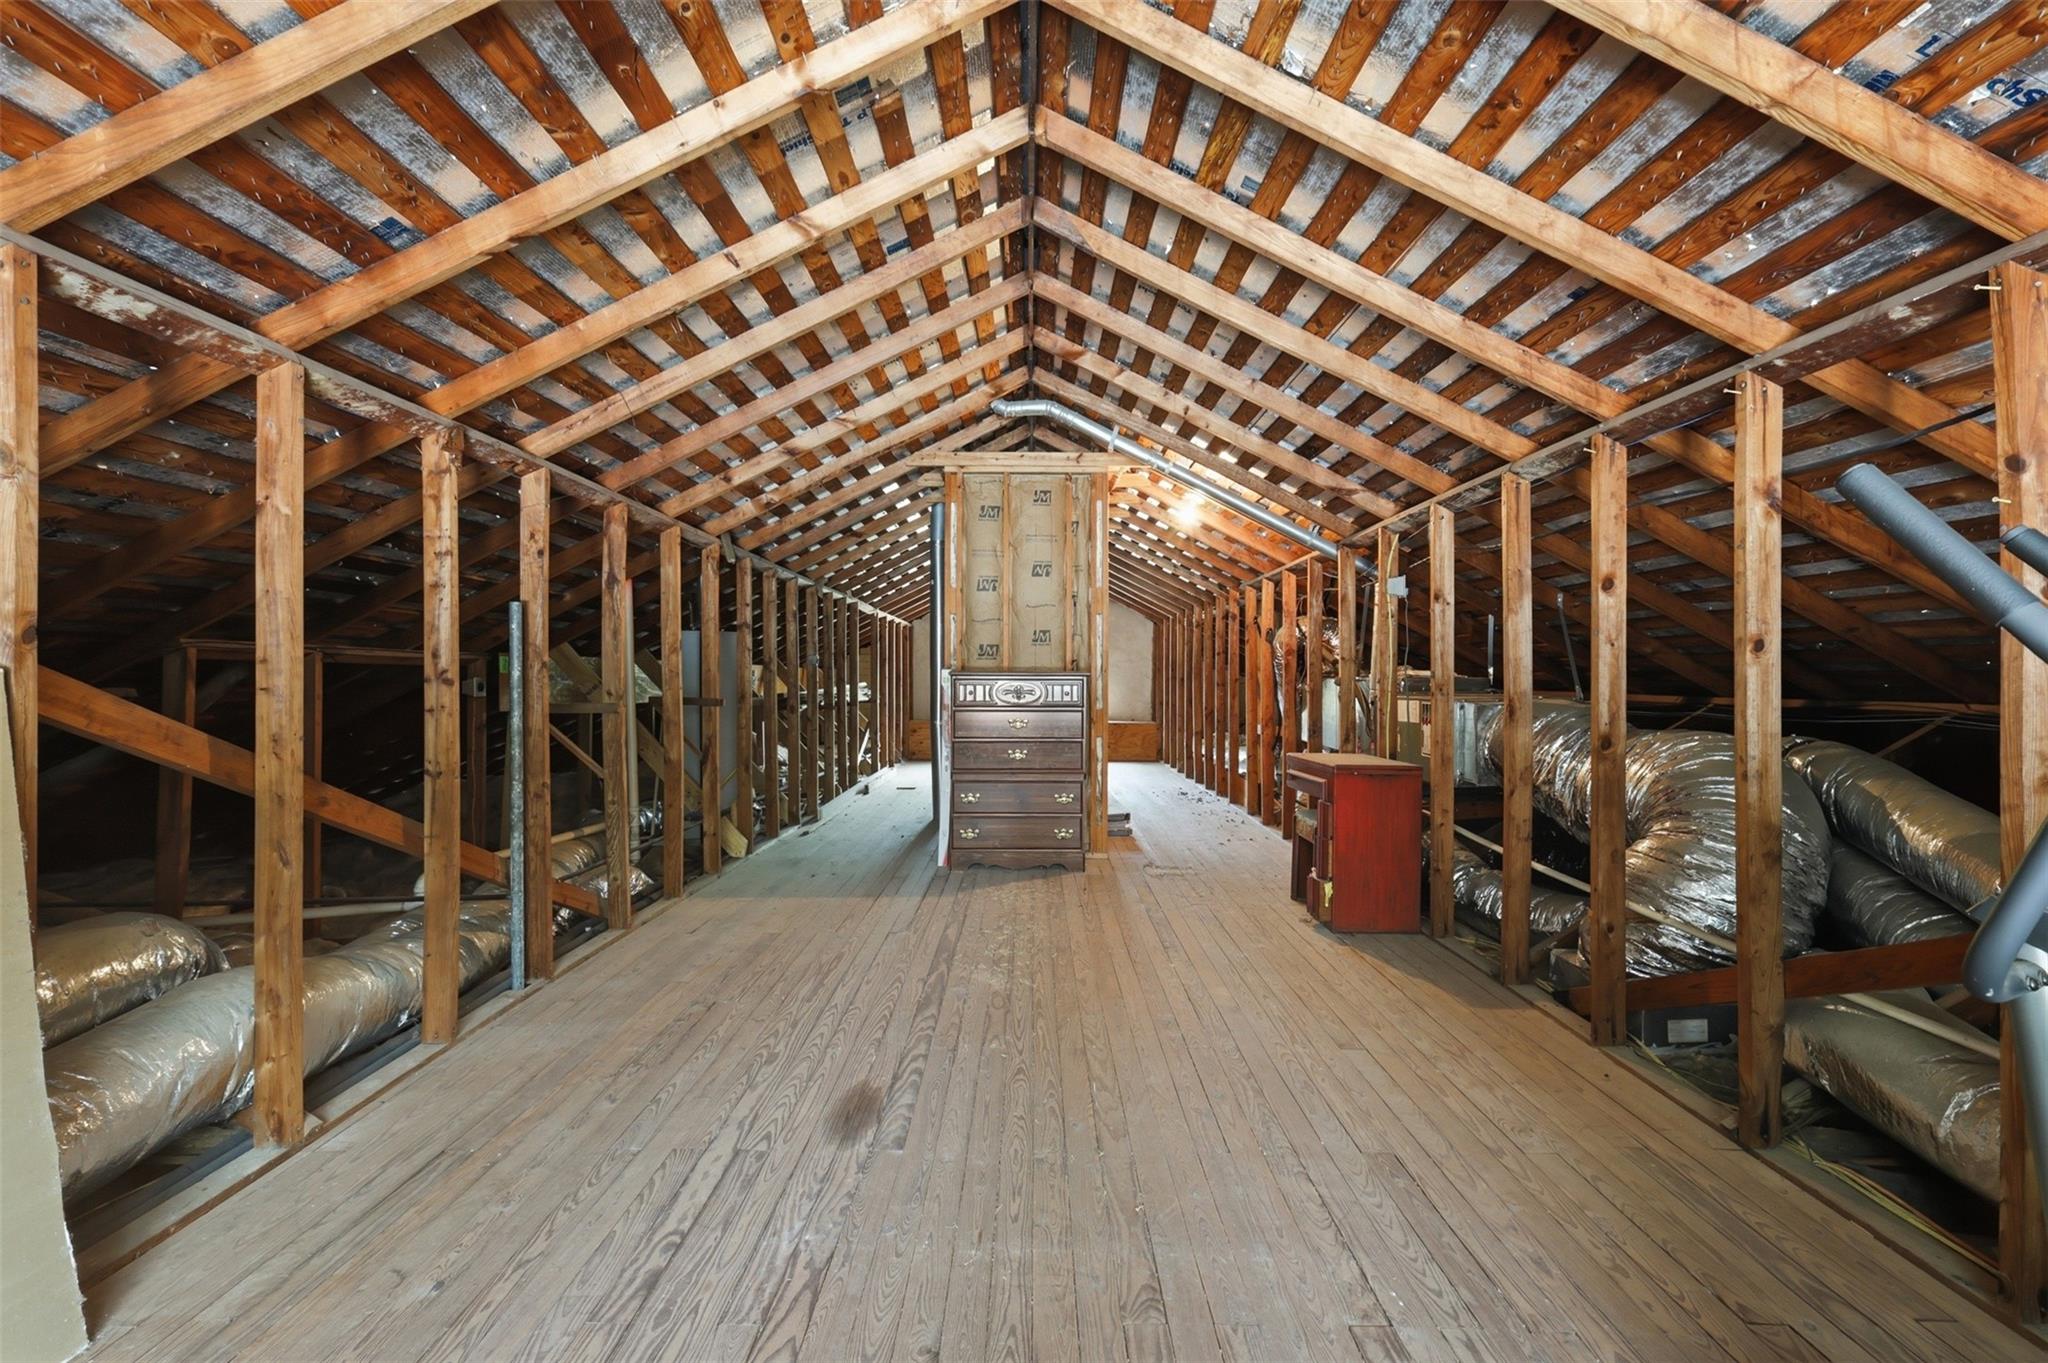
Unfinished attic with exposed roof framing, plank floor, and large HVAC ducts.
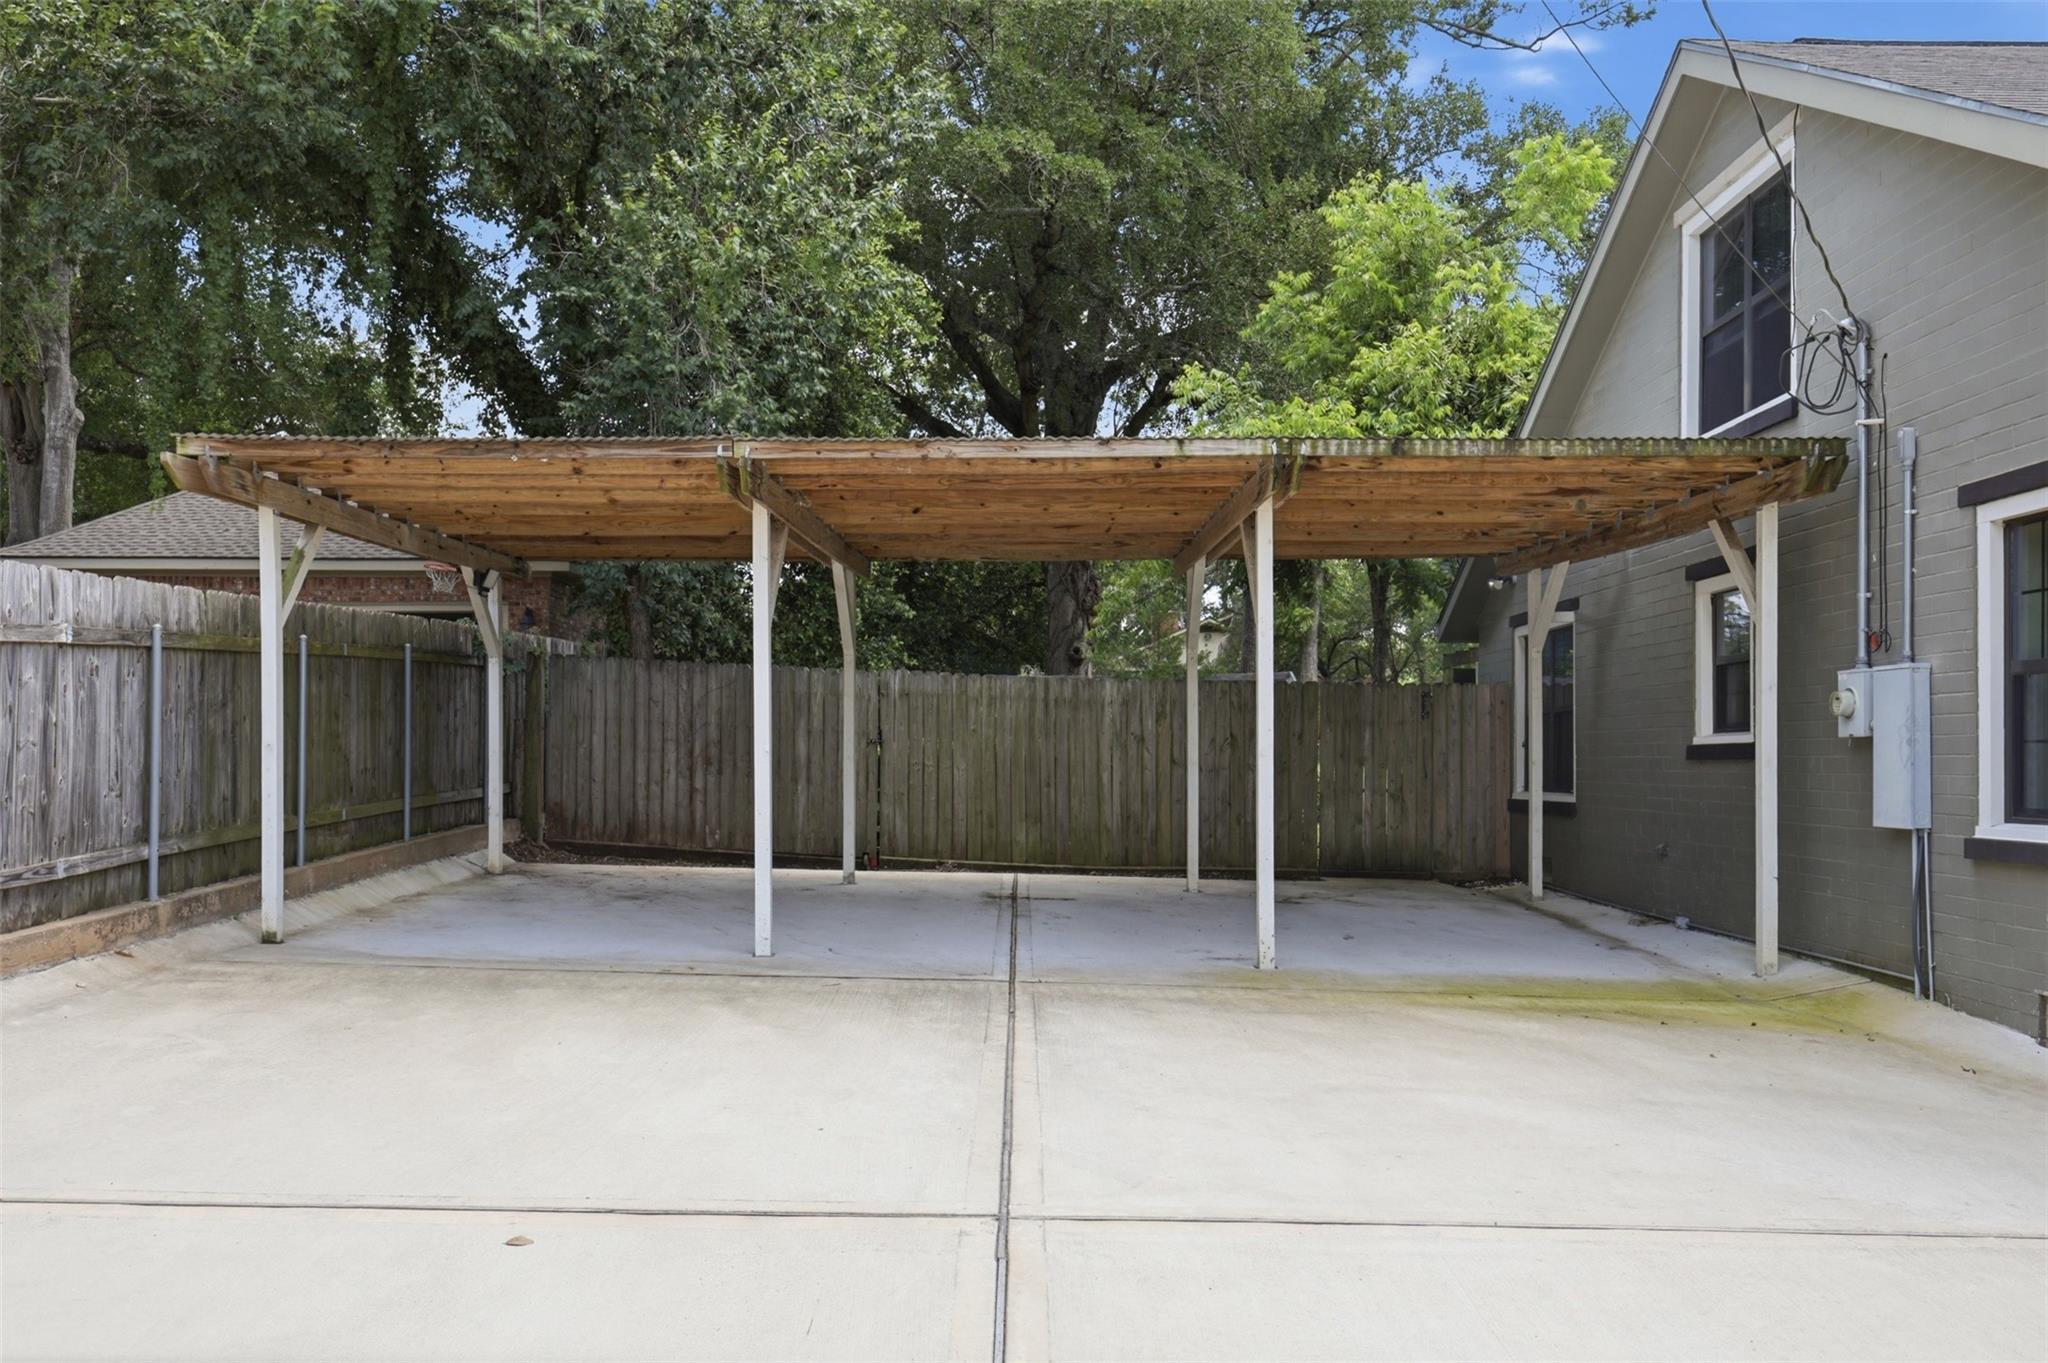
Concrete driveway beneath a broad wooden carport beside a gray house and fenced yard.
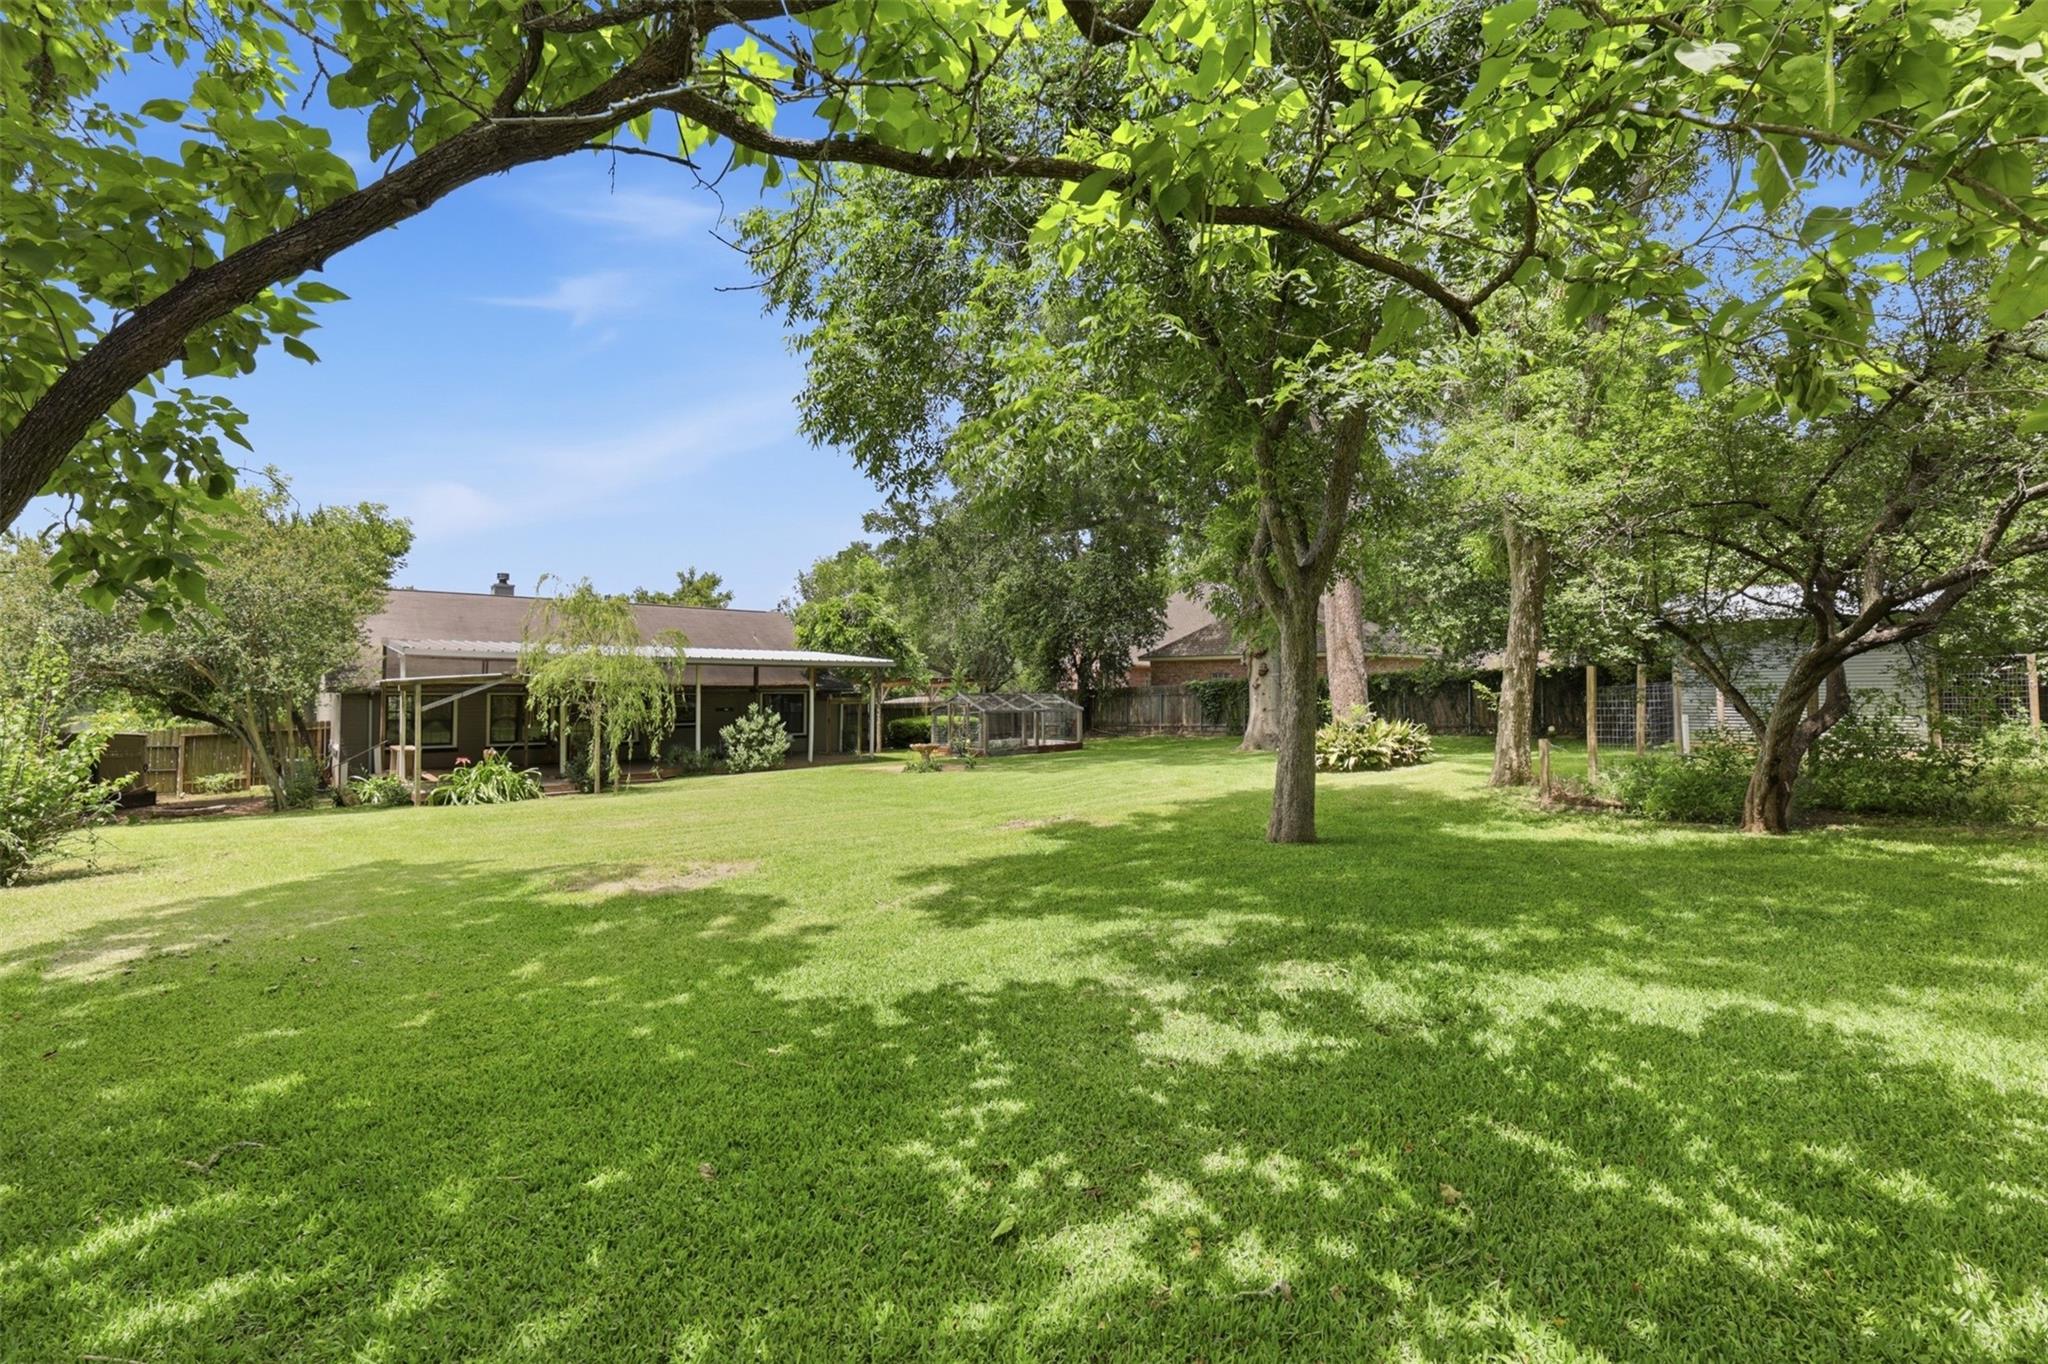
Shaded backyard with a broad lawn, mature trees, and a covered patio behind the house.
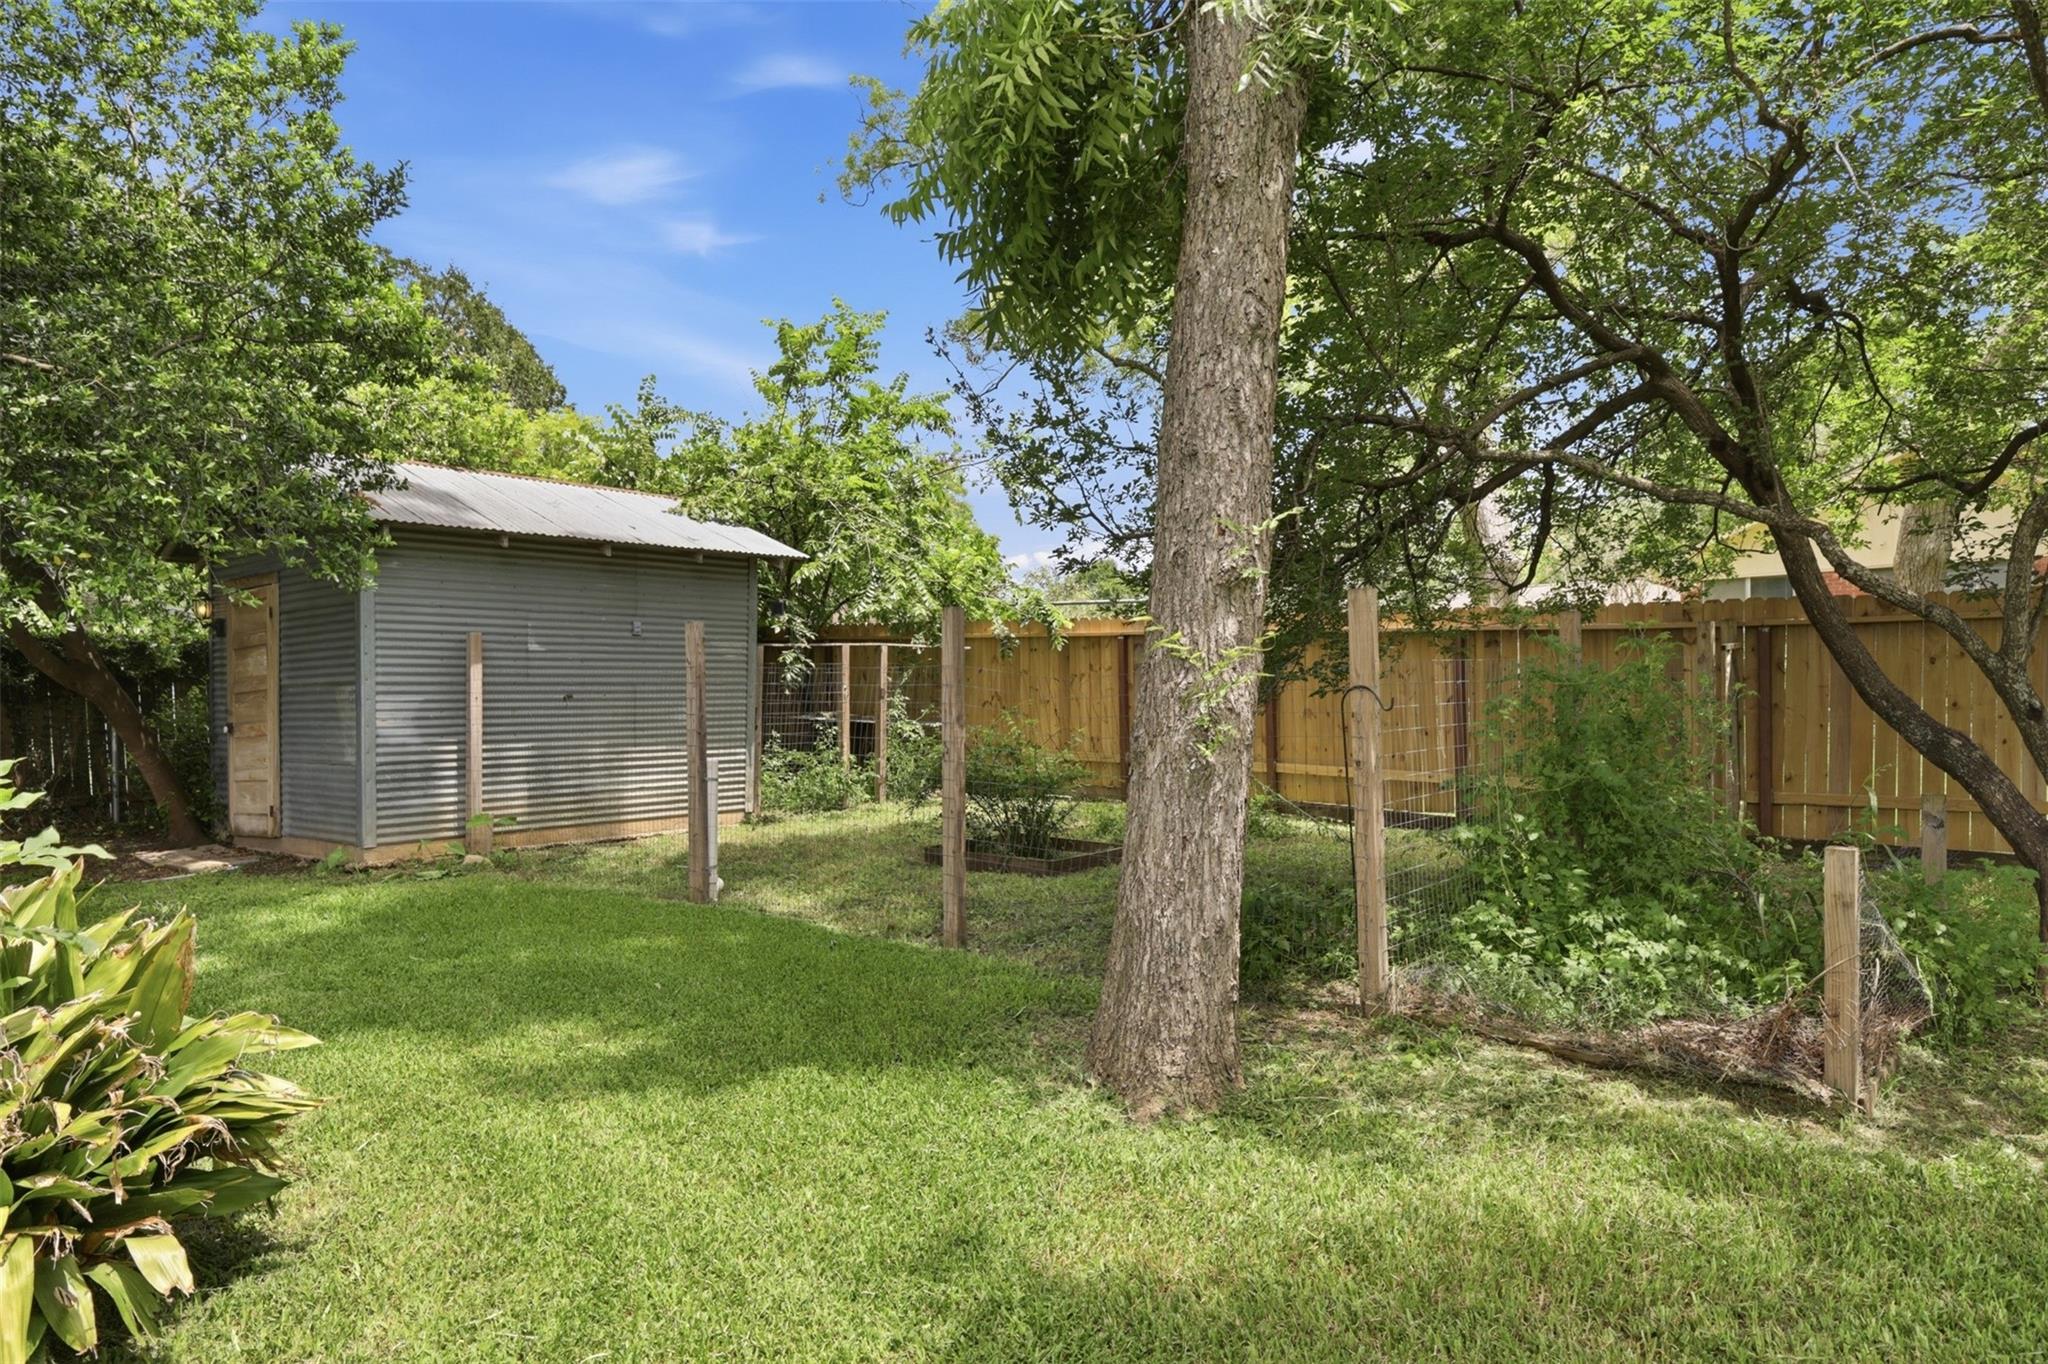
Grassy fenced backyard with mature trees and a corrugated metal shed.
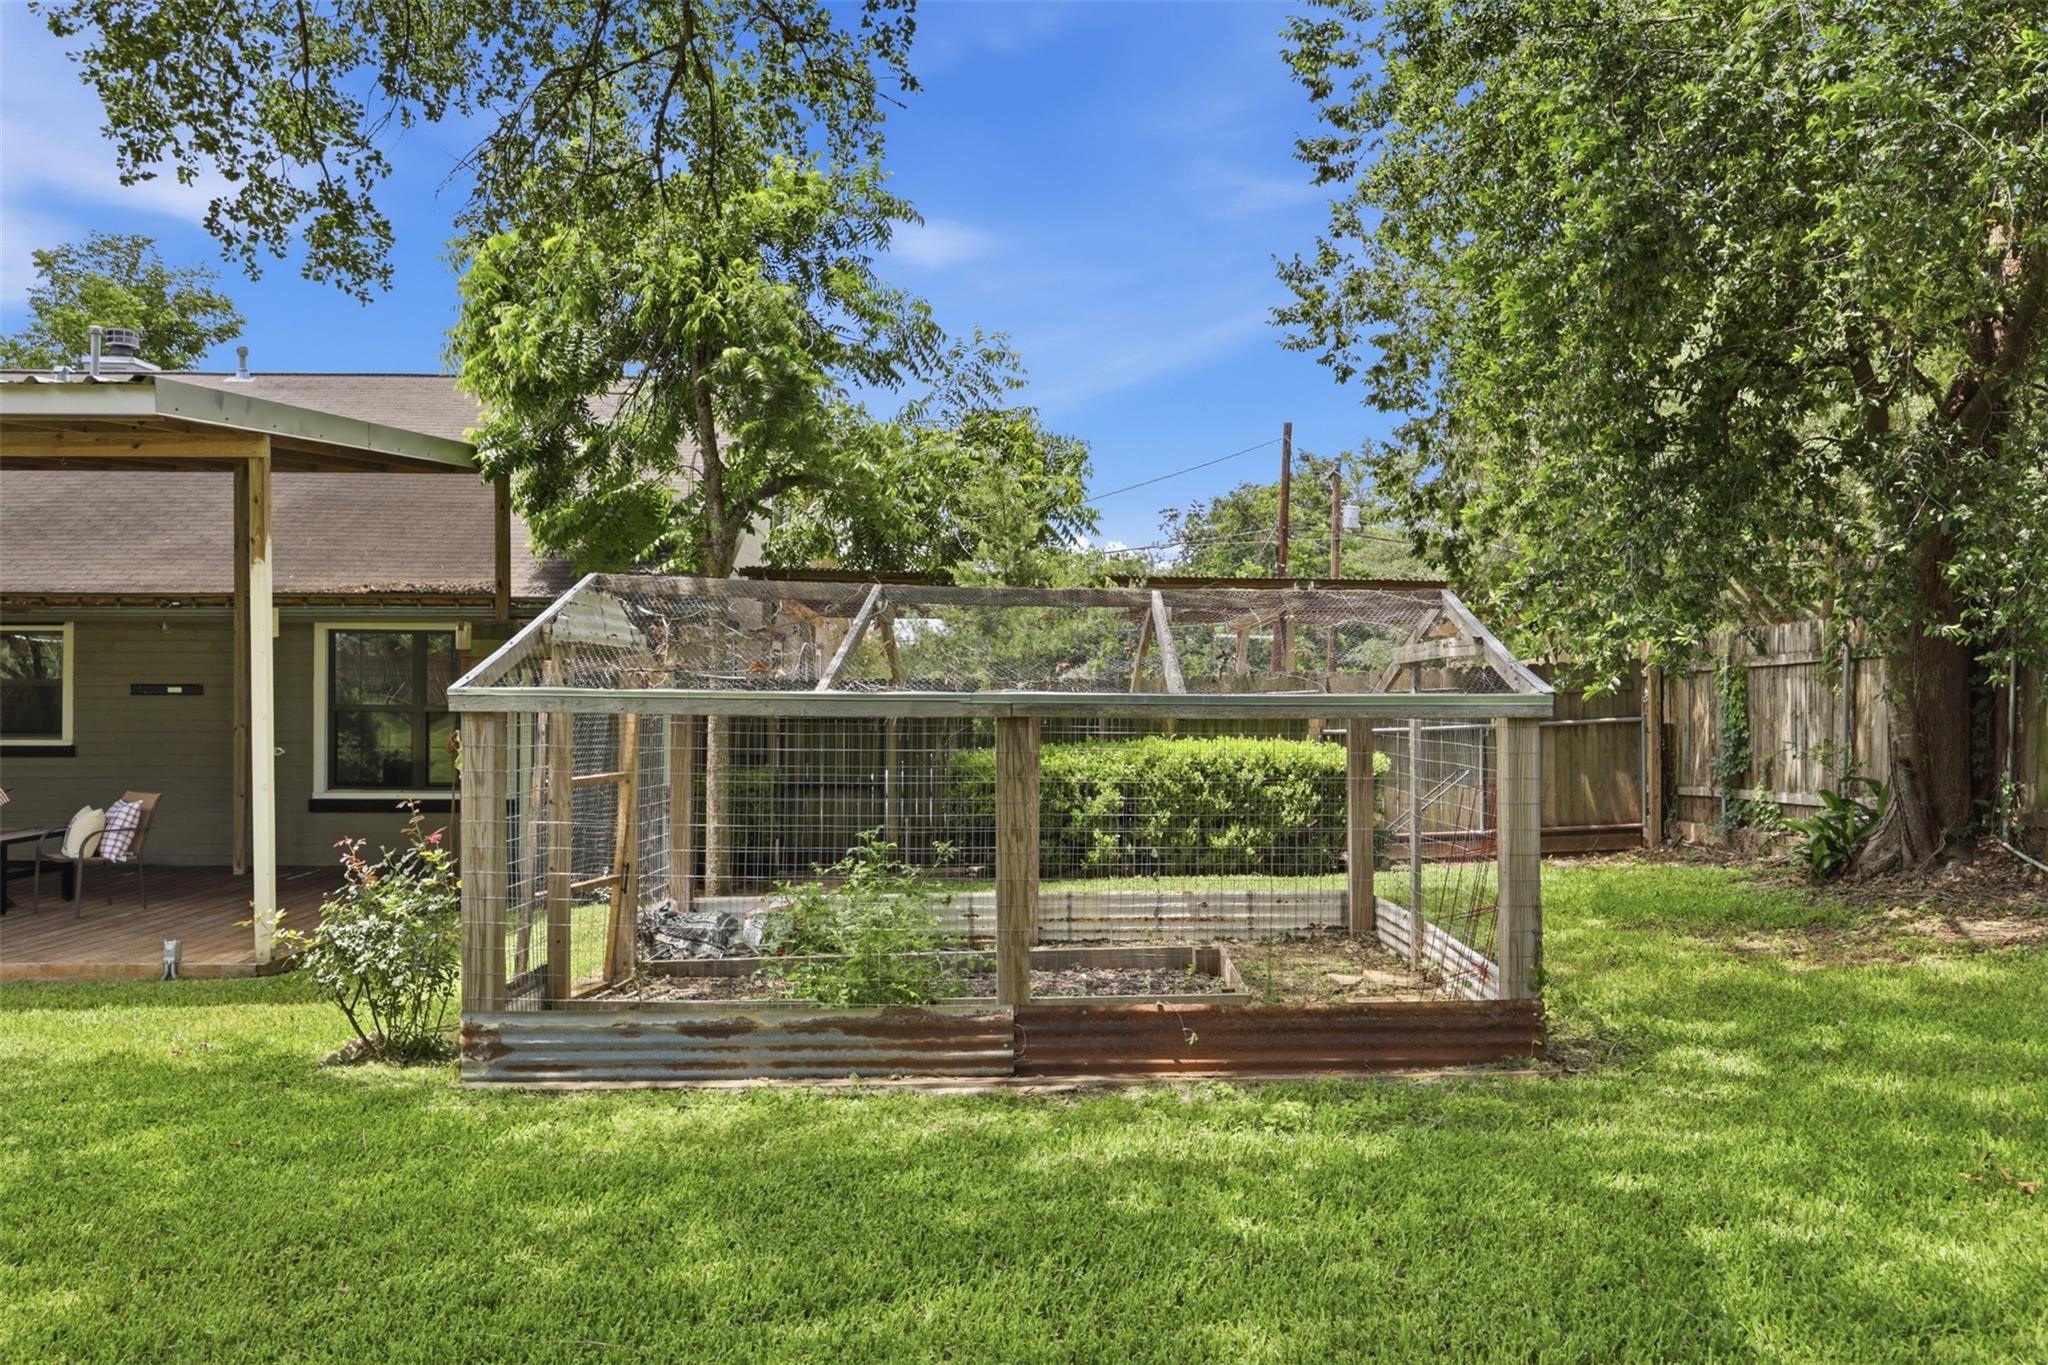
Backyard wire-mesh garden enclosure with corrugated metal edging, beside a covered patio and lawn.
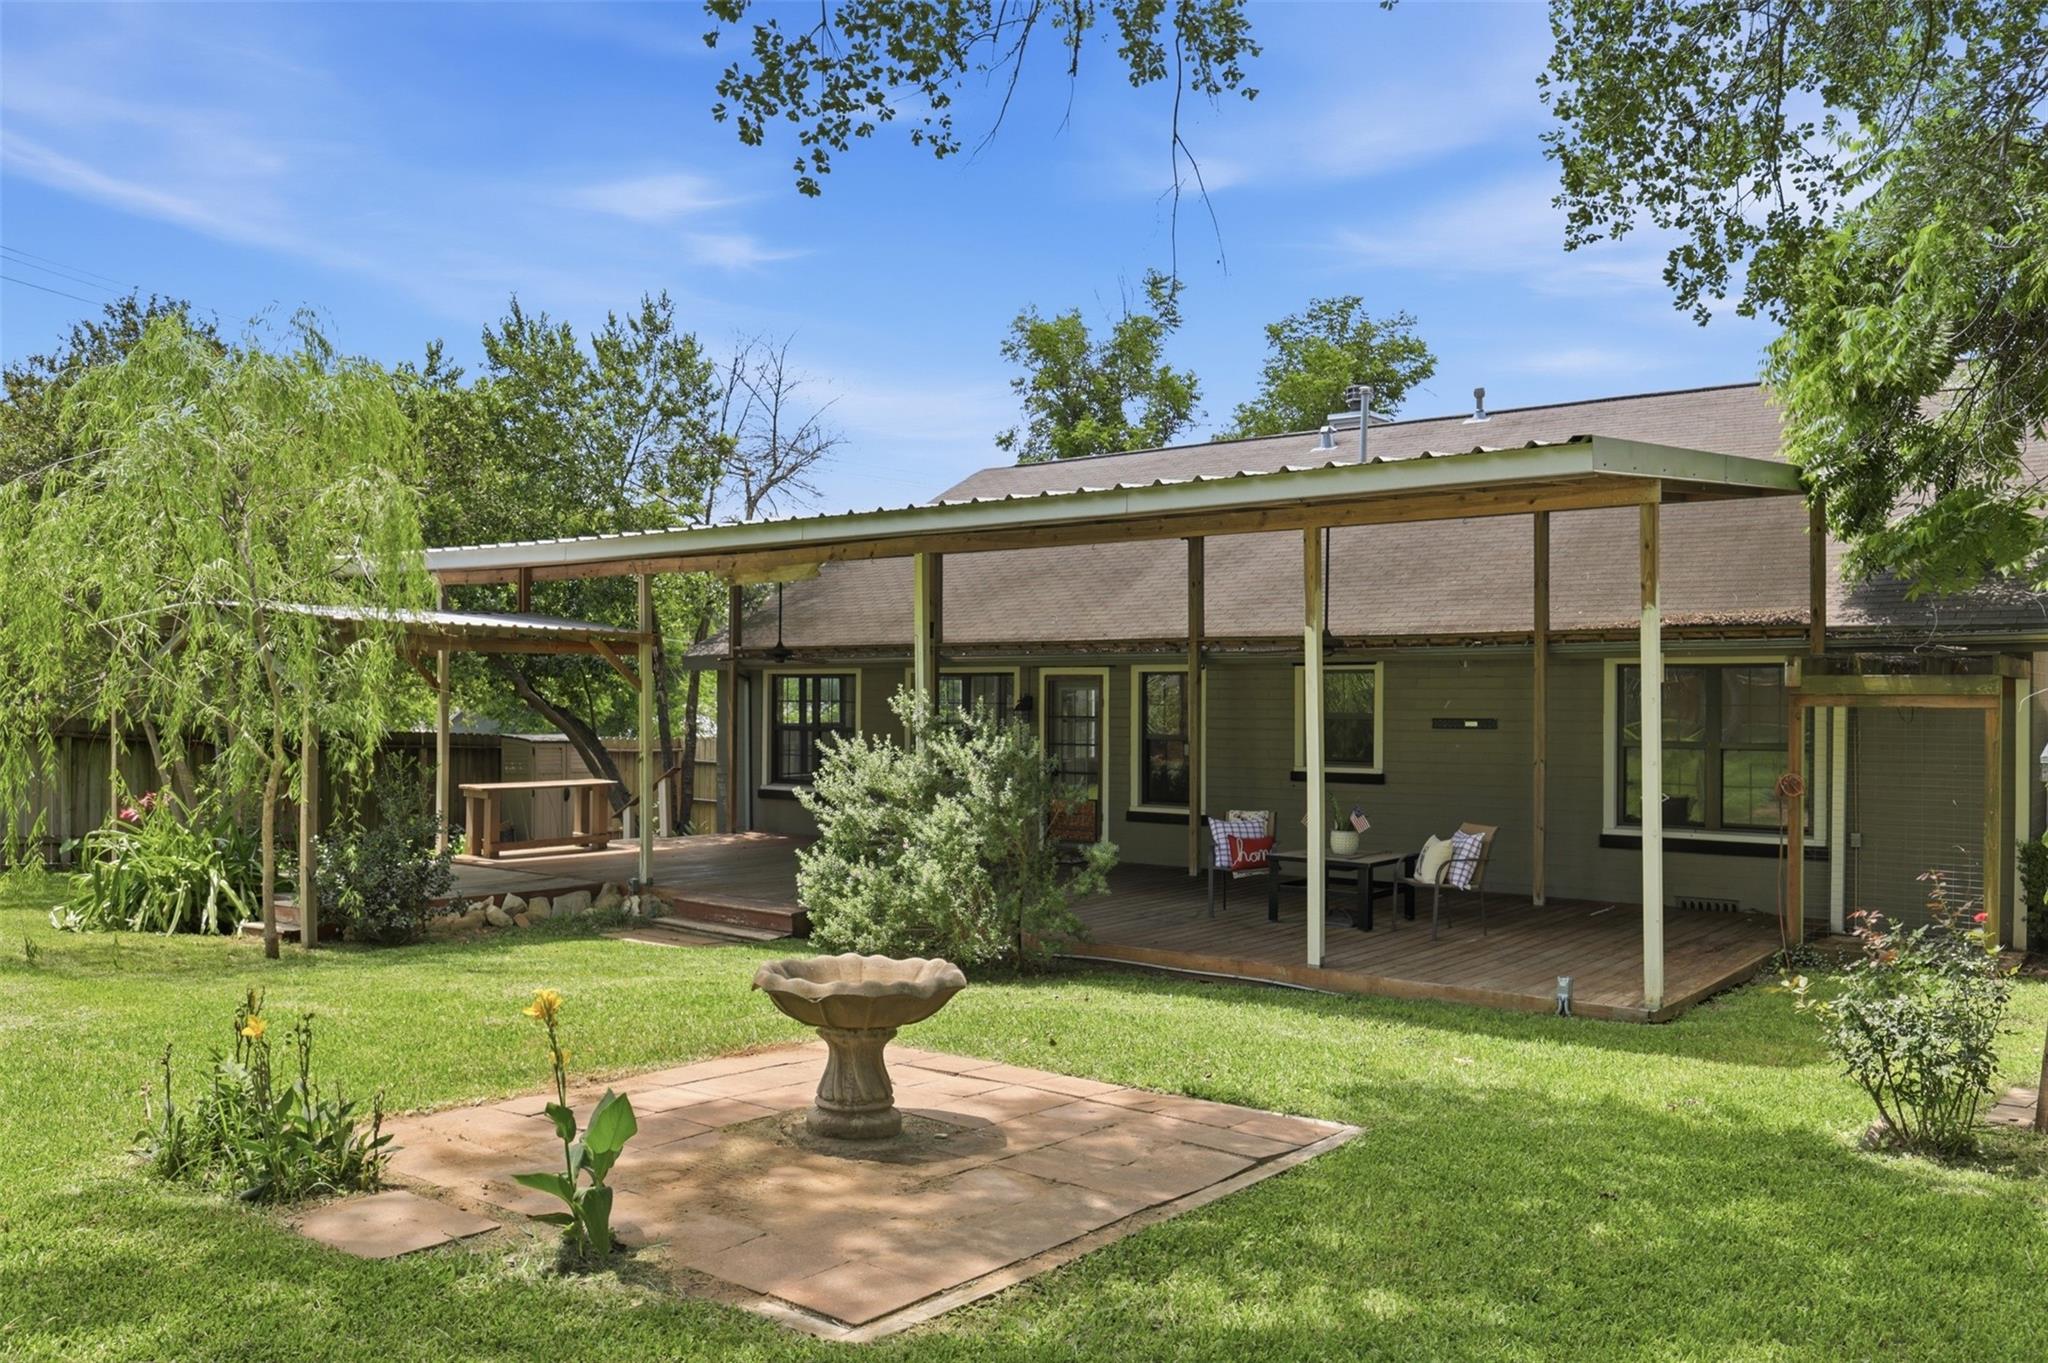
House rear with a long covered porch and deck overlooking a lawn and garden patio with a birdbath.
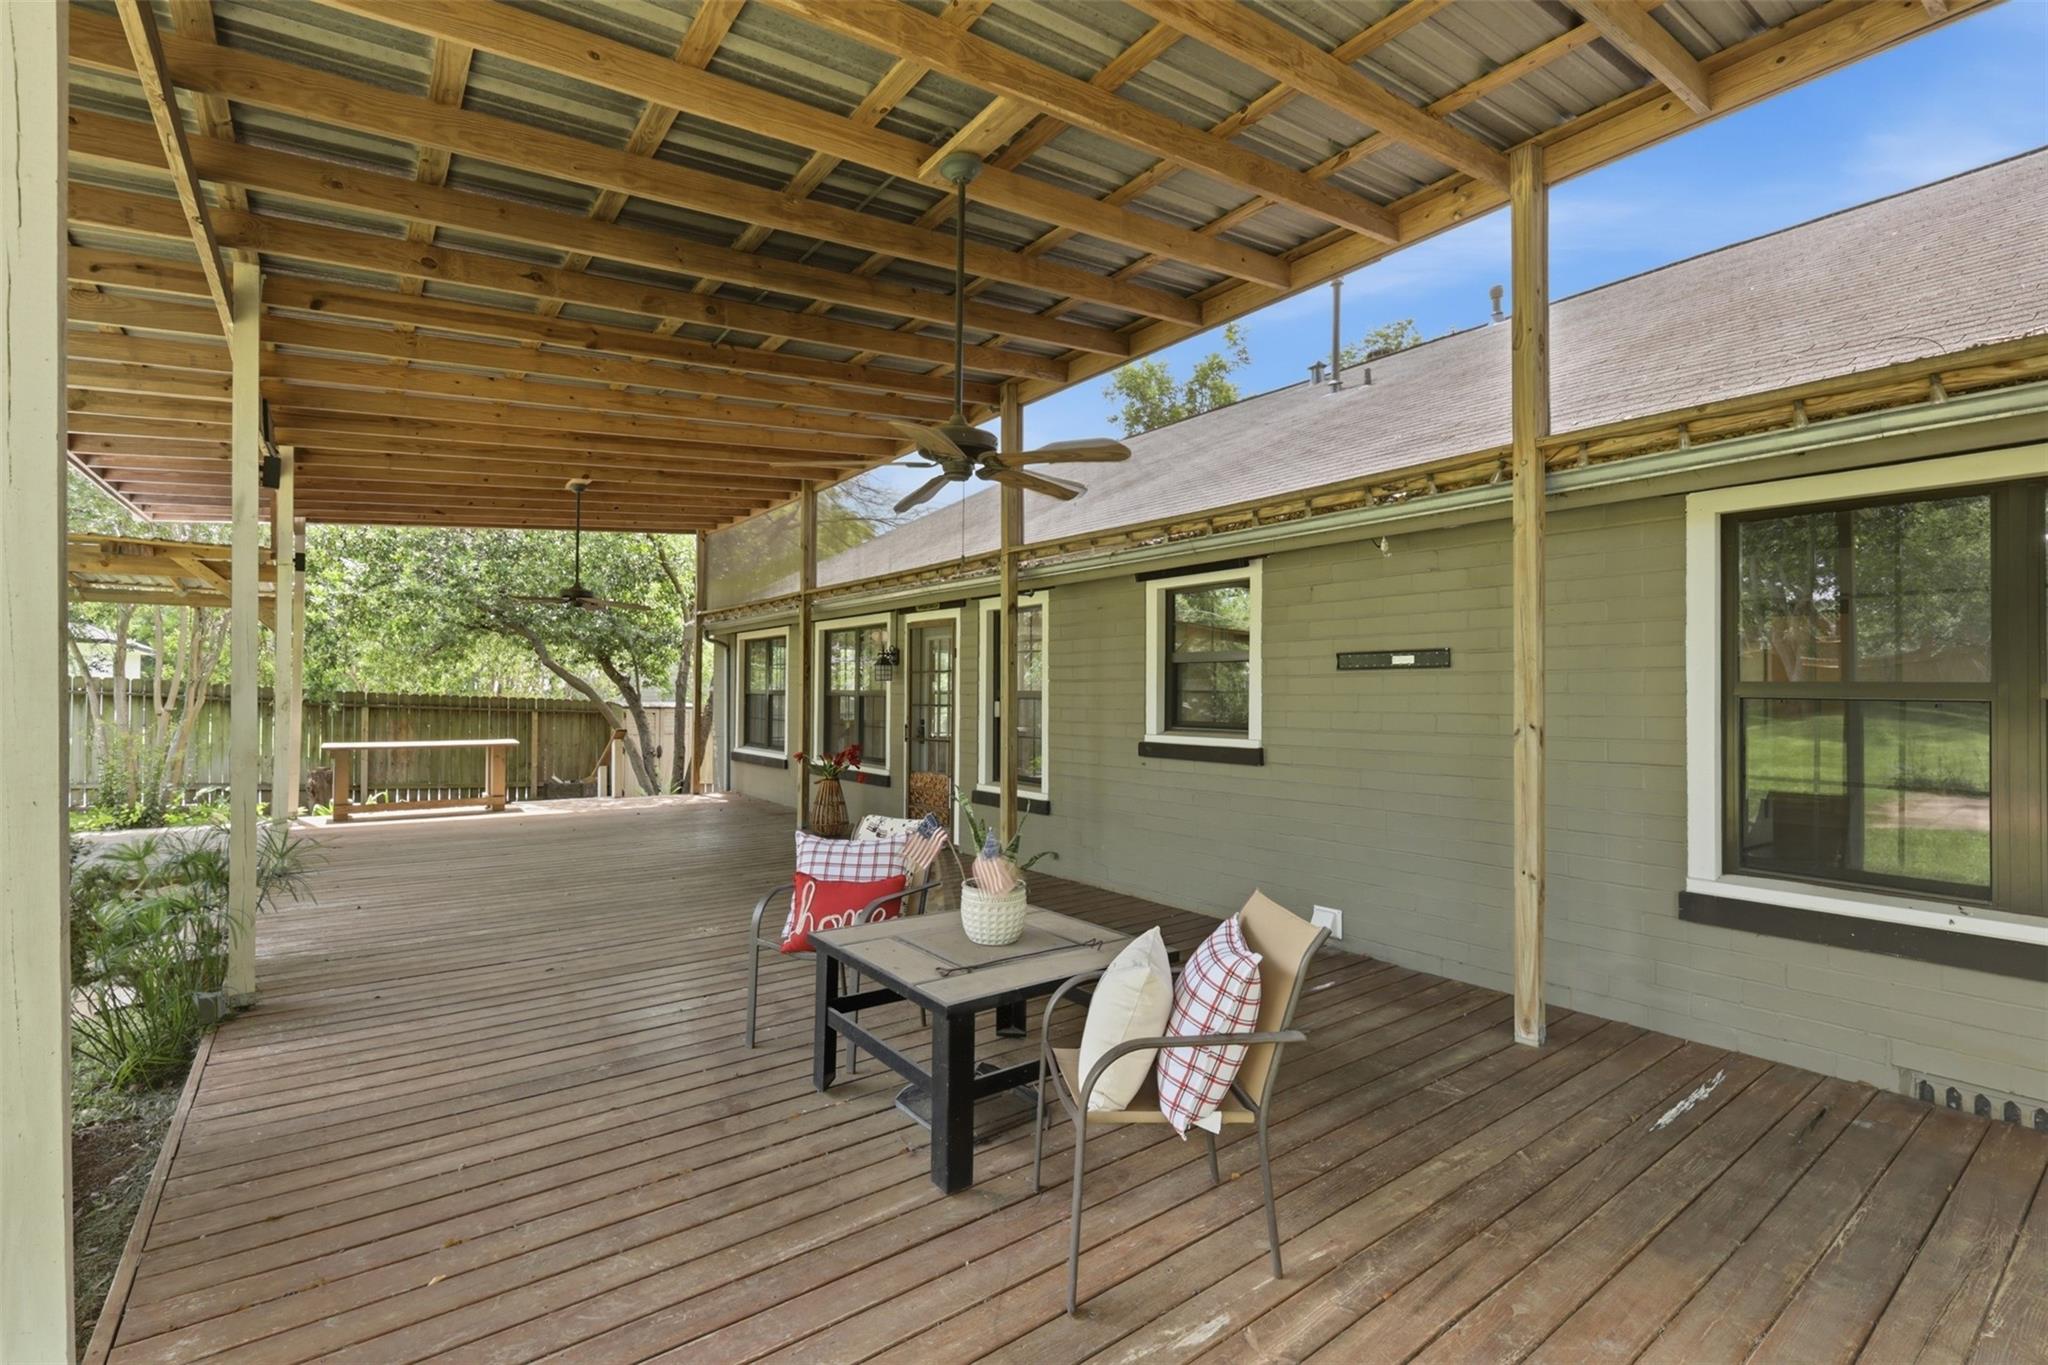
Covered wooden deck with exposed rafters, ceiling fans, and a small outdoor seating area.
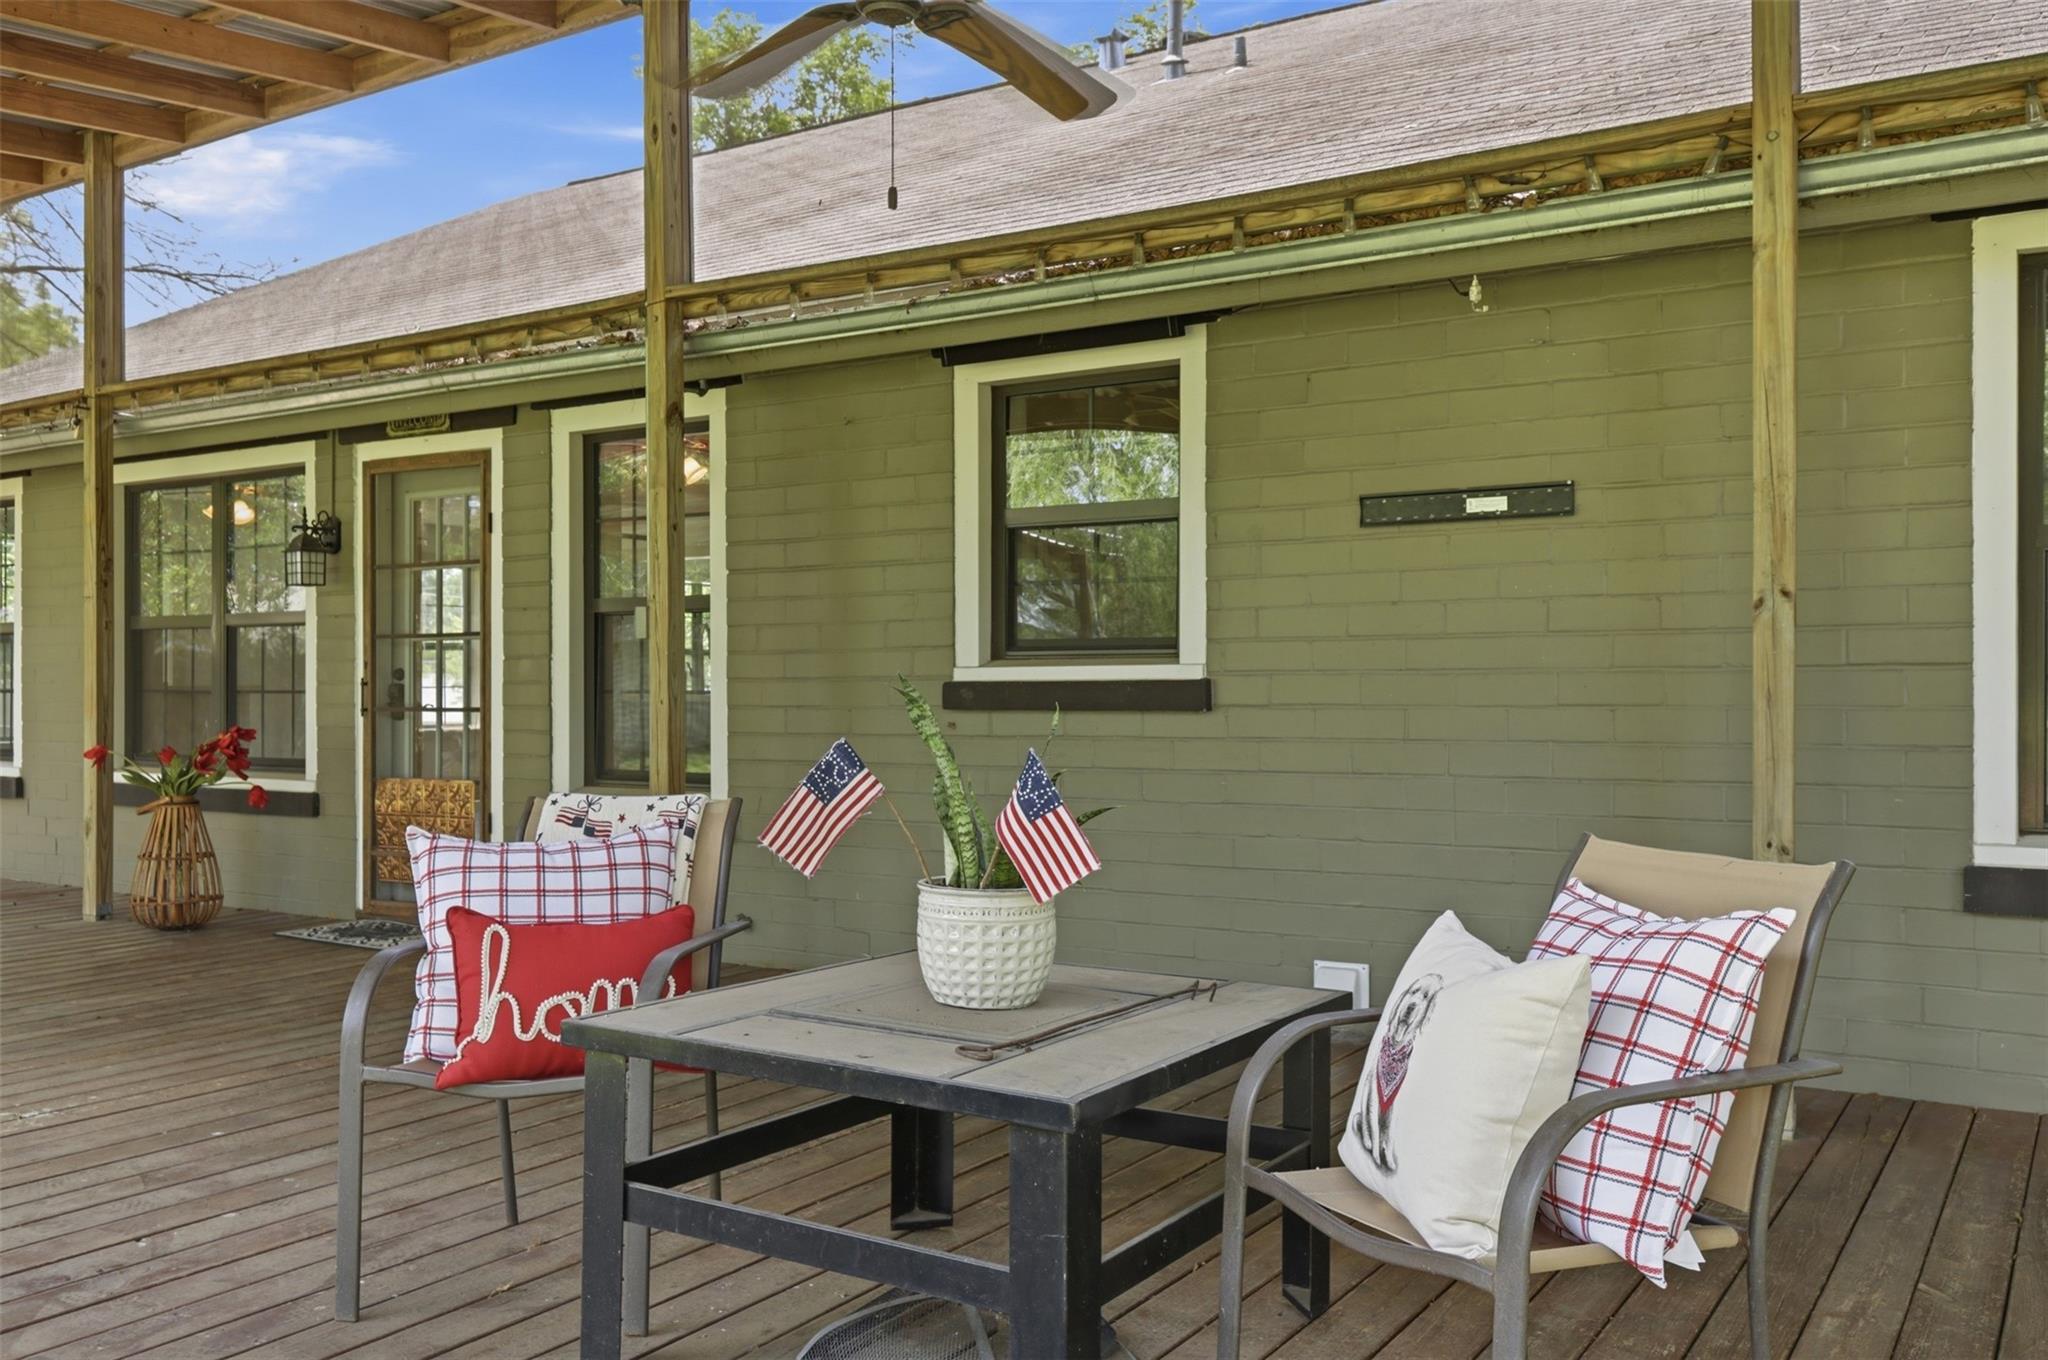
Covered wooden porch with cushioned chairs, a table, potted plants, and American flags.
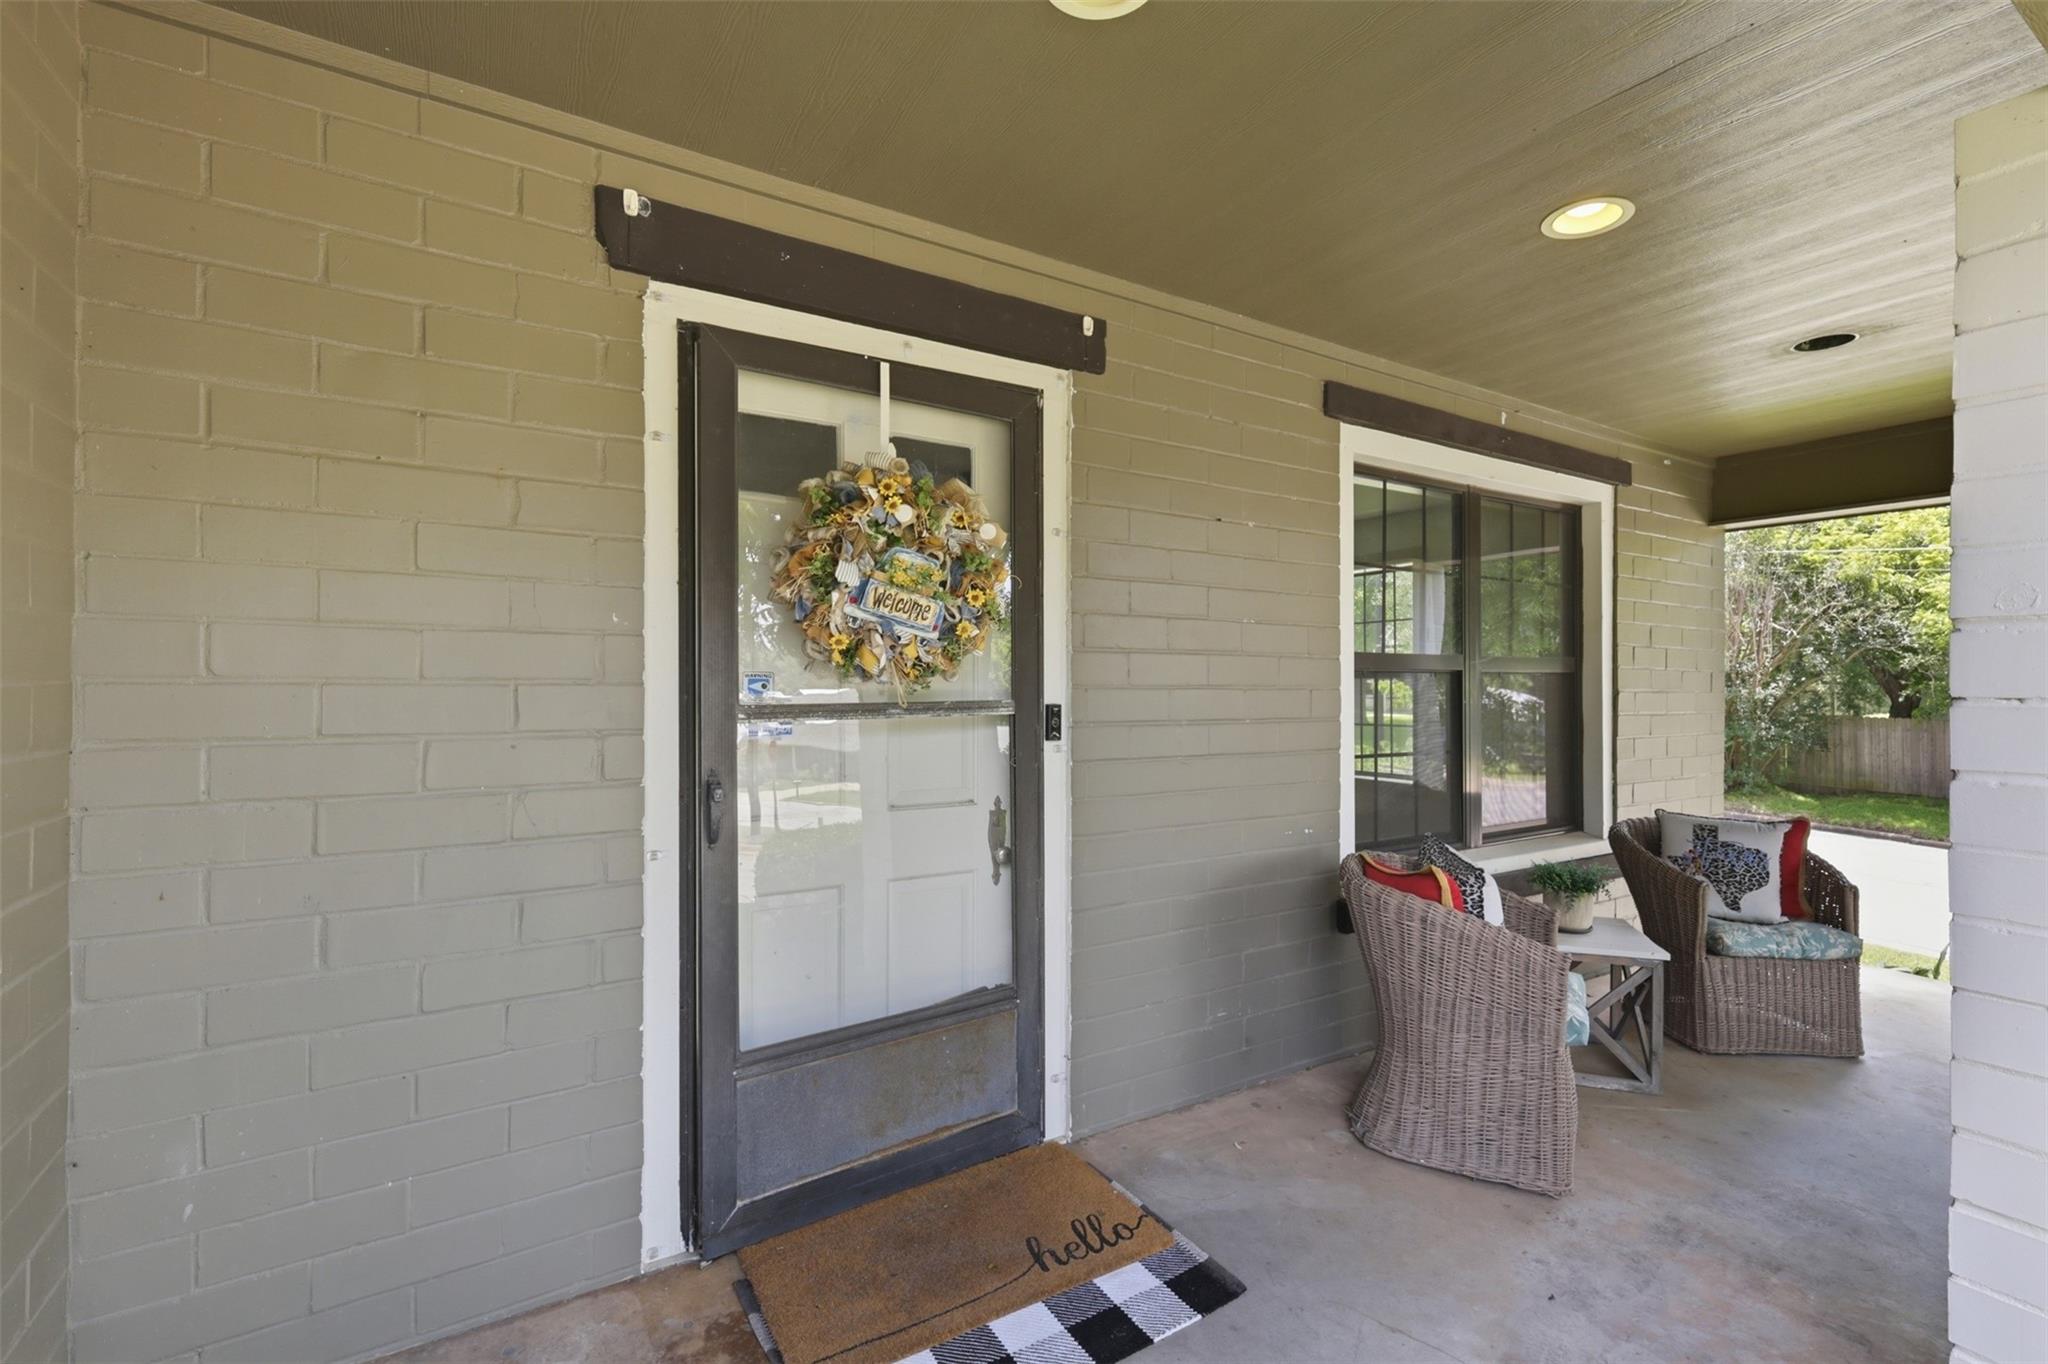
Covered porch with a wreath-decorated entry door and wicker seating beside a window.
Single-story gray home behind trimmed hedges and mature trees, with a broad green lawn and mailbox marked 511.
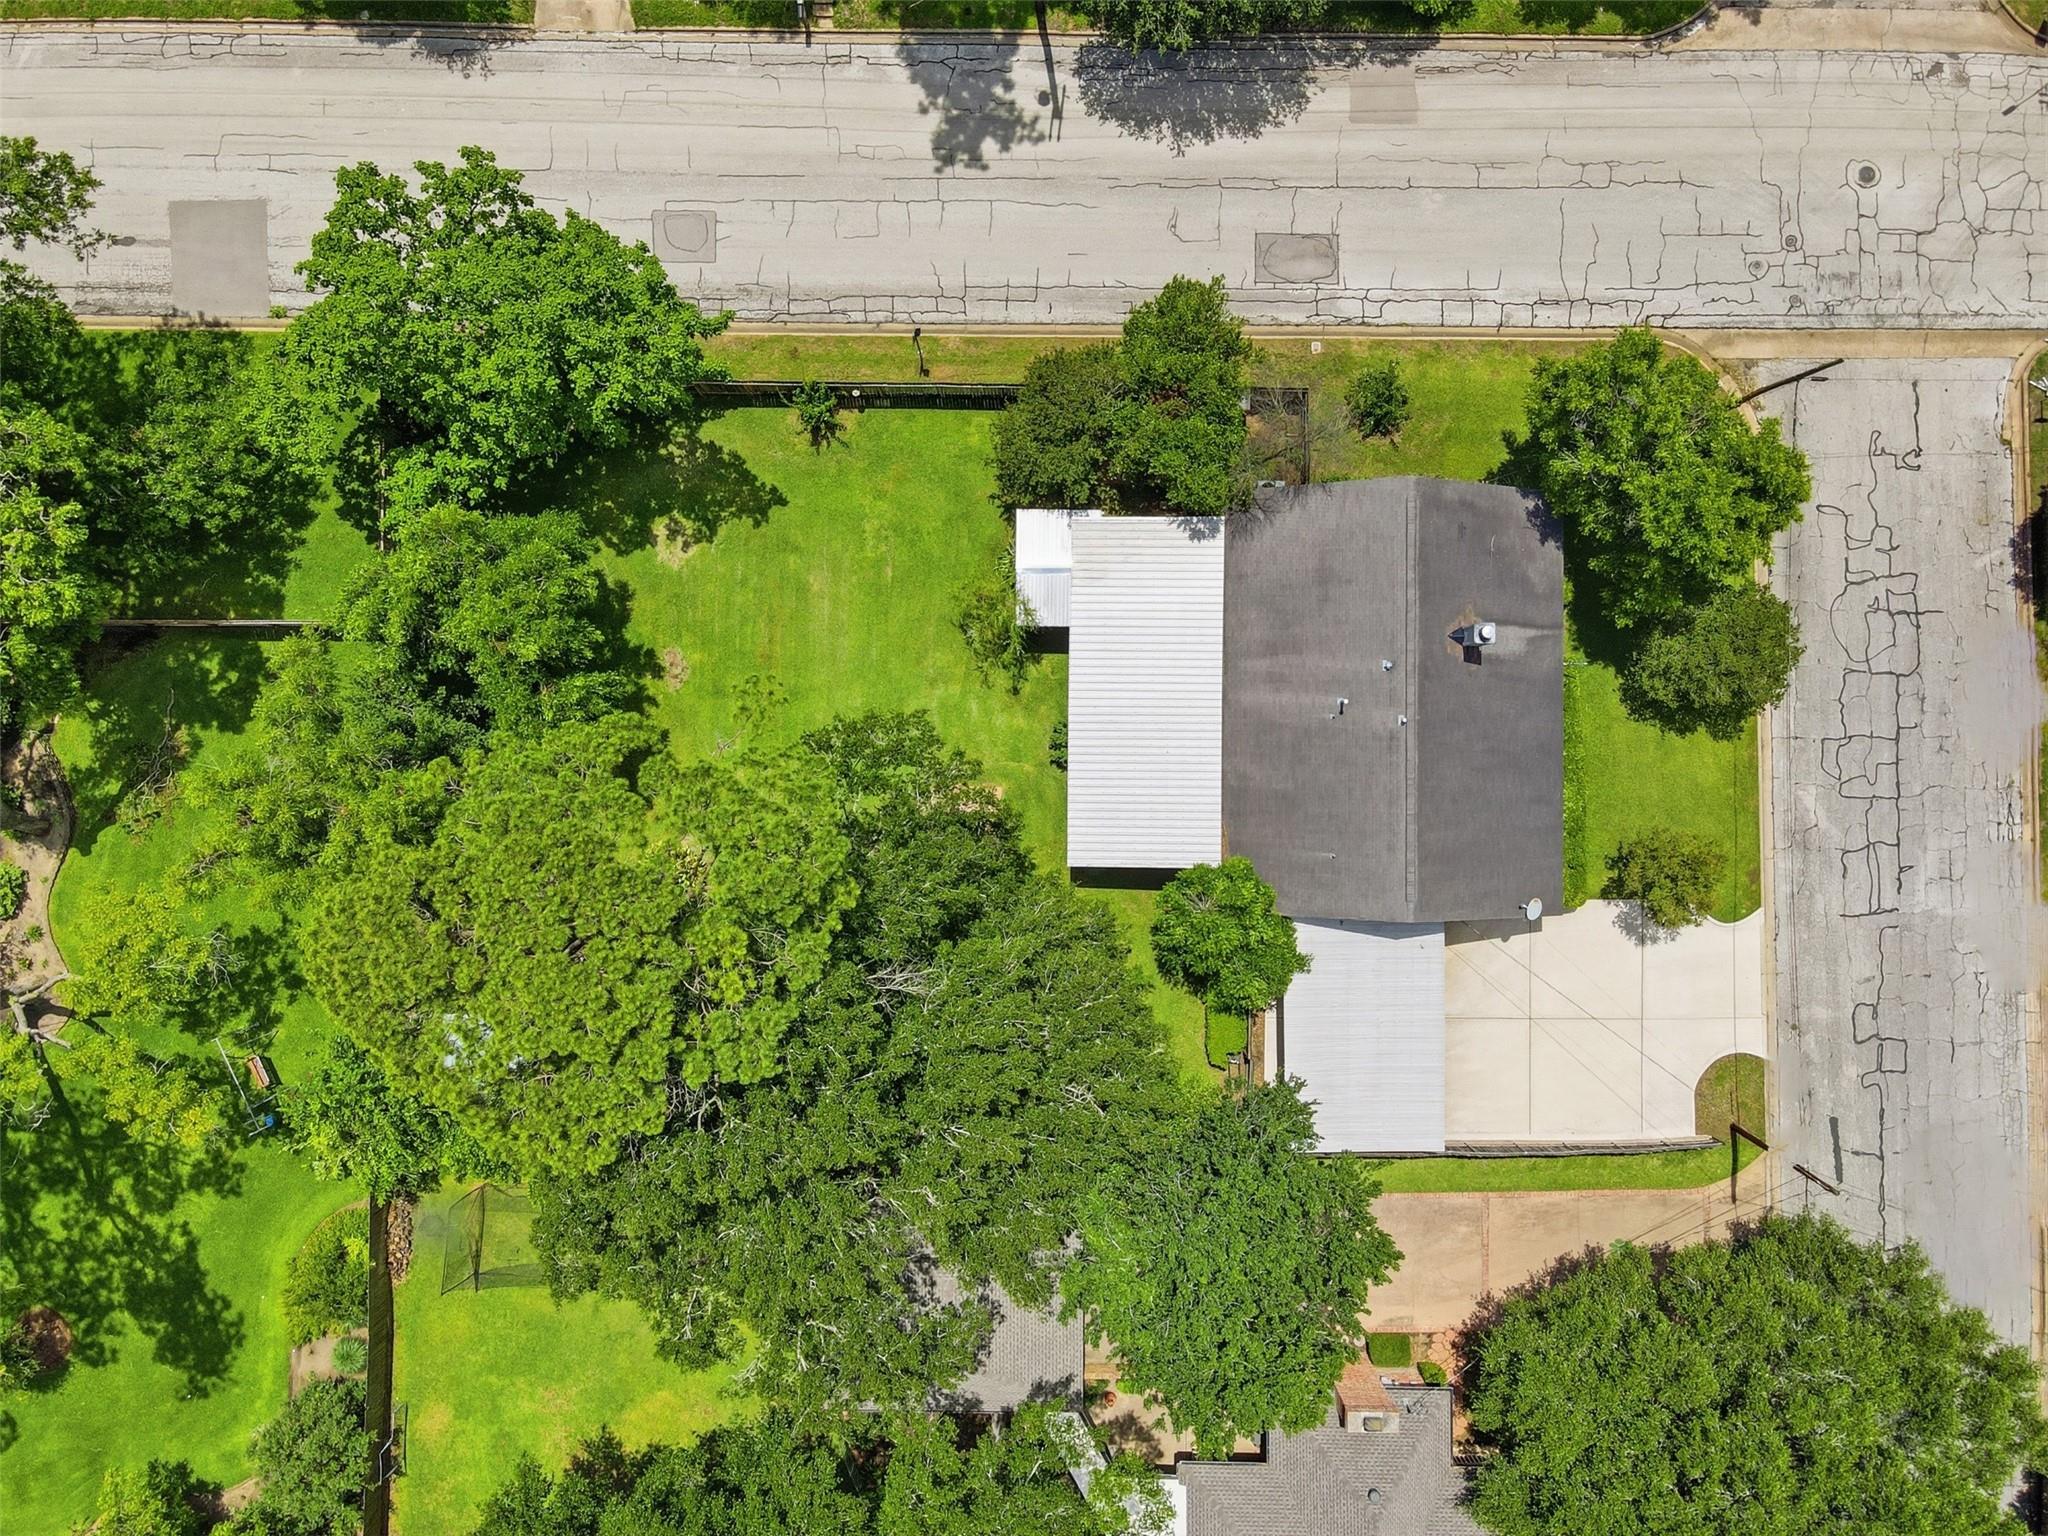
Aerial view of a gray-roofed house, broad lawn, mature trees, and paved driveway.
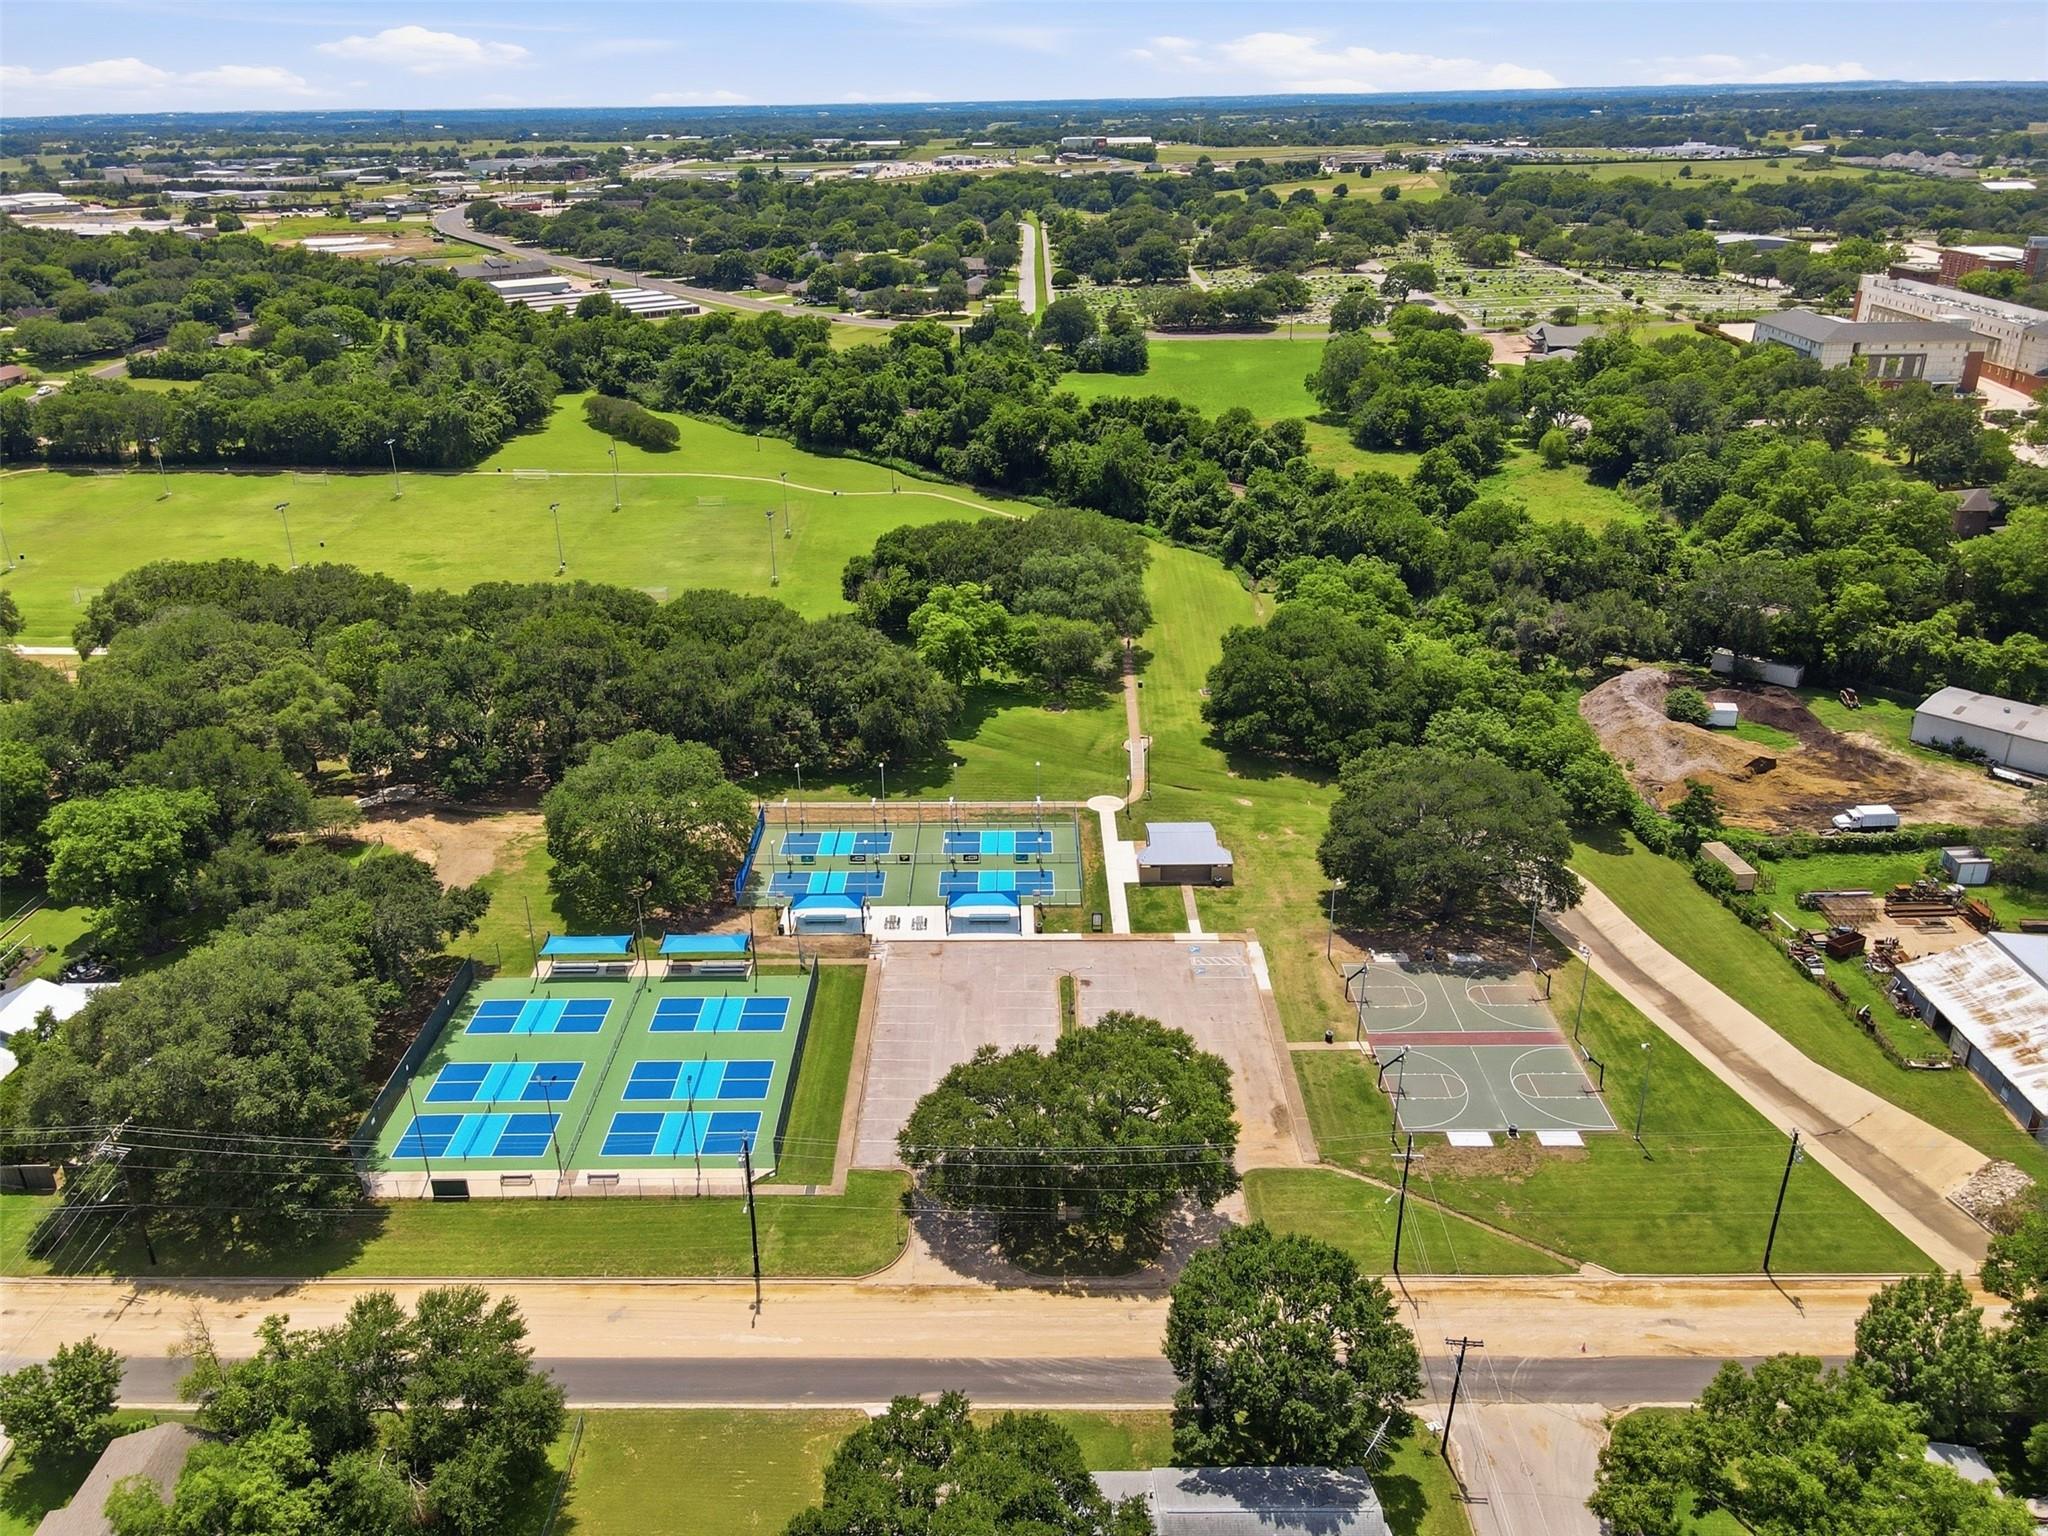
Aerial view of a tree-lined recreation park with blue courts, basketball courts, and open fields.
Aerial view of a tree-lined residential neighborhood with a house near the foreground and a nearby pool.
SEE ALL PHOTOS
White kitchen with paneled cabinets, glossy tile backsplash, and stainless-steel range.
Kitchen with a large dark wood island, white cabinets, brick column, and red flowers.
Single-story home with a covered porch, large shade tree, trimmed hedges, and a green front lawn.
Aerial view of a tree-lined Brenham neighborhood with a sports field and swimming pool.
Open-plan living room with a brick fireplace, lit fire, and large black-framed windows.
Open-plan kitchen and living room with a wood-paneled island, white cabinets, and brick fireplace.
Kitchen with a large wood-paneled island, white cabinets, and an exposed brick accent wall.
Open kitchen with a dark wood island, white cabinetry, and adjoining living area with large windows.
Open living room with wood-look floors, black-framed windows, ceiling fans, and a kitchen peninsula.
Empty room with plank flooring, two black-framed windows, and a ceiling fan with light.
Empty bedroom with dark plank flooring and a ceiling fan, opening to a bathroom.
Bathroom with a white subway-tile tub surround and granite vanity decorated with red flowers.
Bathroom with a white subway-tile tub surround, chrome shower fixtures, and striped curtain beside a window.
Empty room with wood-look flooring, a ceiling fan, and two large black-grid windows.
Empty room with wood-look flooring, two black-framed windows, and a ceiling fan.
Bathroom vanity with a speckled stone counter, oval sink, framed bee artwork, and white flowers.
Bathtub shower with white subway tile, built-in soap dish, and black wire caddies.
Laundry room with white cabinets, a hanging rod, and a countertop basket of folded yellow towels.
Unfinished attic with exposed rafters, visible ductwork, and a white door at the far end.
Unfinished attic with exposed roof framing, plank floor, and large HVAC ducts.
Concrete driveway beneath a broad wooden carport beside a gray house and fenced yard.
Shaded backyard with a broad lawn, mature trees, and a covered patio behind the house.
Grassy fenced backyard with mature trees and a corrugated metal shed.
Backyard wire-mesh garden enclosure with corrugated metal edging, beside a covered patio and lawn.
House rear with a long covered porch and deck overlooking a lawn and garden patio with a birdbath.
Covered wooden deck with exposed rafters, ceiling fans, and a small outdoor seating area.
Covered wooden porch with cushioned chairs, a table, potted plants, and American flags.
Covered porch with a wreath-decorated entry door and wicker seating beside a window.
Single-story gray home behind trimmed hedges and mature trees, with a broad green lawn and mailbox marked 511.
Aerial view of a gray-roofed house, broad lawn, mature trees, and paved driveway.
Aerial view of a tree-lined recreation park with blue courts, basketball courts, and open fields.
Aerial view of a tree-lined residential neighborhood with a house near the foreground and a nearby pool.
For Sale

511 W Val Verde Street

511 W Val Verde Street, Brenham, TX 77833

$449,000
HUGE PRICE REDUCTION - Ready to sell! Beautifully remodeled home with prominent corner lot curb appeal. This great home was thoughtfully redone, is spacious, and full of charm. Timeless finishes, shaker cabinetry, brick accents, quartzite and granite counters. Hard floors. Lots of windows. Large bedrooms. The primary suite is roomy with walk-in closets and ensuite. Upstairs is a massive walk-in attic, prime for crafts, storage, or conversion. This home has an enormous, fenced yard and out back is a 715sqft covered patio overlooking producing fruit trees, a garden, a chicken/4h enclosure, storage shed and bonfire area. Park over 6 cars in the driveway and room for trailer or rv plus you can walk to pickleball/sports courts at Jackson Park. We love this home and welcome you to come see all if has to offer at this new low price!

3
beds

2
baths

1,951 Sq.Ft. LIVING AREA

0.39 Acres lot

LAUREN M. COX

LAUREN M. COX

Features & Amenities

Interior

  • total bedrooms3
  • Total bathrooms2
  • full bathrooms2
  • other interior Features All Bedrooms Down, En-Suite Bath, Primary Bed - 1st Floor

Area & Lot

  • Status For Sale
  • Living Area1,951 Sq.Ft.
  • Total Area1,951 Sq.Ft.
  • Lot Area0.39 Acres
  • MLS® ID22136860
  • TypeResidential
  • YEAR BUILT1954
  • NeighborhoodBRENHAM
  • Architecture StylesOther
  • Elementary SchoolBisd Draw
  • Middle SchoolBrenham Junior High School
  • High SchoolBrenham High School
  • School District137 - Brenham

Exterior

  • STORIES1
  • water SourcePublic
  • roofComposition
  • lot featuresCleared, Corner Lot, 1/4 Up to 1/2 Acre
  • parkingAttached Carport
  • HEAT TYPENatural Gas
  • AIR CONDITIONINGCeiling Fan(s), Electric
  • sewerPublic Sewer
  • SubstructurePillar/Post/Pier

Financial

  • Sales Price$449,000
  • Real Estate Tax $4,822/yr
Kitchen with a large dark wood island, white cabinets, brick column, and red flowers.

Schedule a Showing

I would love to show you this beautiful property. Please select your preferred date and time below. I'll be in touch shortly to confirm your appointment.

Schedule a Showing

I would love to show you this beautiful property. Please select your preferred date and time below. I'll be in touch shortly to confirm your appointment.
Thank you for your interest in 511 W Val Verde Street, Brenham, TX 77833. We are reviewing your request and will be in touch shortly!

Mortgage Calculator

Estimate your monthly mortgage payment, including the principal and interest, property taxes, and HOA. Adjust the values to generate a more accurate rate.
All estimates are provided for informational purposes only. Actual amounts may vary.
$0,000 Your Payment 20 15 65
$0,000 Your Payment

BRENHAM

Explore

Work With Lauren

Get assistance in determining the current property value, crafting a competitive offer, writing and negotiating a contract, and much more. Contact me today.

Follow Me on Instagram